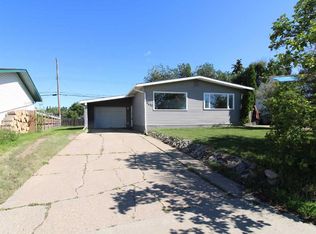
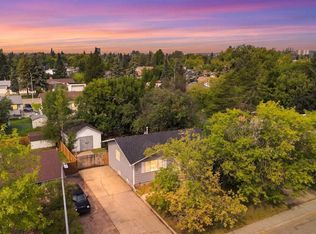
Come check out this beautifully renovated home on a spacious corner lot in Crystal Ridge! This home offers three bedrooms, two updated bathrooms, a bright living room, and a refreshed kitchen with new cabinets, countertops, and appliances. Additional upgrades include new flooring, outlets, trim, hot water tank, fresh paint throughout, and almost all-new light fixtures. Outside, you’ll find a large back deck, new greenhouse, detached double garage, and a long driveway with plenty of parking. Conveniently located near schools, shopping, and public transit—book your showing today!
For sale
C$375,000
9710 S 117th Ave, Grande Prairie, AB T8V 3P4
3beds
868sqft
Single Family Residence
Built in 1975
5,227 Square Feet Lot
$-- Zestimate®
C$432/sqft
C$-- HOA
What's special
Spacious corner lotThree bedroomsTwo updated bathroomsRefreshed kitchenNew cabinetsNew flooringFresh paint throughout
- 2 days
- 16
- 1
Zillow last checked:
Listing updated:
Listed by:
Nick Suderman, Associate,
Grassroots Realty Group Ltd.
Source: courtesy of Pillar9 System,MLS®#: A2340566 Originating MLS®#: Grande Prairie
Originating MLS®#: Grande PrairieFacts & features
Interior
Bedrooms & bathrooms
- Bedrooms: 3
- Bathrooms: 2
- Full bathrooms: 2
Other
- Level: Main
- Dimensions: 10`0" x 12`2"
Bedroom
- Level: Main
- Dimensions: 9`0" x 9`4"
Bedroom
- Level: Basement
- Dimensions: 9`11" x 10`10"
Other
- Level: Main
- Dimensions: 5`0" x 9`4"
Other
- Level: Basement
- Dimensions: 6`4" x 4`11"
Heating
- Forced Air, Natural Gas
Cooling
- None
Appliances
- Included: Built-In Oven, Gas Oven, Microwave, Range, Refrigerator, Washer/Dryer
- Laundry: In Basement
Features
- Kitchen Island, Laminate Counters, No Animal Home, No Smoking Home
- Flooring: Carpet, Linoleum
- Basement: Full
- Has fireplace: No
Interior area
- Total interior livable area: 868 sqft
Property
Parking
- Total spaces: 4
- Parking features: Double Garage Detached, Parking Pad
- Garage spaces: 2
- Has uncovered spaces: Yes
Features
- Levels: Bi-Level
- Stories: 1
- Patio & porch: Deck
- Exterior features: Private Yard, Rain Gutters
- Fencing: Partial
- Frontage length: 18.59M 61`0"
Lot
- Size: 5,227 Square Feet
- Features: City Lot, Corner Lot
Details
- Additional structures: Greenhouse
- Parcel number: 112242066
- Zoning: RG
Construction
Type & style
- Home type: SingleFamily
- Property subtype: Single Family Residence
Materials
- Vinyl Siding
- Foundation: Concrete Perimeter
- Roof: Asphalt Shingle
Condition
- New construction: No
- Year built: 1975
Community & HOA
Community
- Features: Park, Playground, Sidewalks
- Subdivision: Crystal Ridge
HOA
- Has HOA: No
Location
- Region: Grande Prairie
Financial & listing details
- Price per square foot: C$432/sqft
- Date on market: 8/28/2026
- Inclusions: N/A
Price history
Price history is unavailable.
Public tax history
Tax history is unavailable.
Climate risks
Neighborhood: Crystal Ridge
Nearby schools
GreatSchools rating
No schools nearby
We couldn't find any schools near this home.
Similar homes
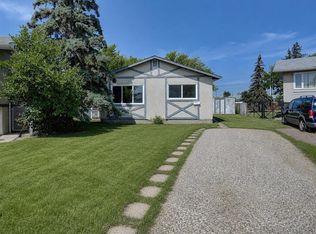
- C$349,9003 bd2 ba872 sqft9724 S 119th Ave, Grande Prairie, AB T8V 3P9For Sale
 MLS ID #A2338877, Matt Yesmaniski, Associate, Sutton Group Grande Prairie Professionals. courtesy of Pillar9 System
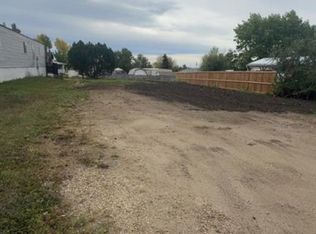
 - C$379,9004 bd2 ba965 sqft9653 N 86th Ave, Grande Prairie, AB T8V 0A4For Sale
 MLS ID #A2340441, Taj Johnson, Associate, Grassroots Realty Group Ltd.. courtesy of Pillar9 System
 - C$399,9994 bd2 ba1k sqft9922 83rd Ave, Grande Prairie, AB T8V 3T5For Sale
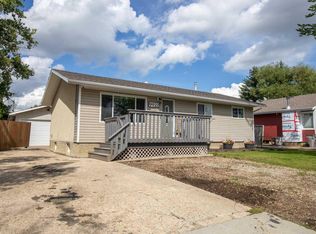 Century 21 Canada
 - C$409,9004 bd3 ba1k sqft9822 SE 80th Ave, Grande Prairie, AB T8V 3S6For Sale
 MLS ID #A2339292, Heather Coney, Associate, Grassroots Realty Group Ltd.. courtesy of Pillar9 System
