Skip main navigation
For sale
  • C$311,800

    9606 S 115th Ave, Grande Prairie, AB T8V 3M1

    5beds
    1,142sqft
    Single Family Residence
    Built in 1972
    6,534 Square Feet Lot
    $-- Zestimate®
    C$273/sqft
    C$-- HOA

    What's special

    Functional open-concept layoutSpacious kitchenConvenient under-stair storageSingle detached garage
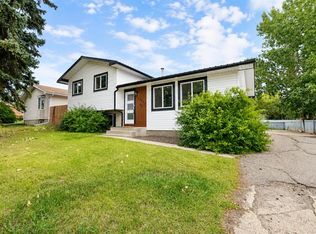
    Welcome to this family home walking distance to school, parks, and playgrounds. Offering a functional open-concept layout, the main floor is filled with natural light. The spacious kitchen features an abundance of cupboard and counter space, making meal preparation and storage a breeze. The main level includes master bedroom complete with its own convenient 2-piece ensuite, along with two additional bedrooms and a full bathroom. The basement offers plenty of additional living space and is nearly complete, requiring only flooring to finish it to your taste. You'll find two large family/recreation room areas, two additional bedrooms, and a utility room with exceptional storage, including convenient under-stair storage. Step outside to enjoy the fully fenced backyard with no rear neighbours, providing added privacy and space for children or pets to play. A single detached garage completes the property. Numerous updates in recent years provide added peace of mind, including shingles, siding, fascia, some windows, some flooring, sump pump, paint, and several light fixtures. This move-in-ready home offers plenty of space for a growing family close to all the amenities you need.
    17 hours
    |
    11
    |
    0
    |

    Zillow last checked:

    Listing updated:

    Listed by:

    Shane Zeyha, Associate,

    Re/Max Grande Prairie

    Source: courtesy of Pillar9 System,MLS®#: A2328325MLS LogoOriginating MLS®#: Grande Prairie

      Facts & features

      Interior

      Bedrooms & bathrooms
      • Bedrooms: 5
      • Bathrooms: 2
      • Full bathrooms: 1
      • 1/2 bathrooms: 1
      Other
      • Level: Main
      • Dimensions: 11`10" x 11`4"
      Bedroom
      • Level: Main
      • Dimensions: 11`5" x 9`9"
      Bedroom
      • Level: Main
      • Dimensions: 9`9" x 8`9"
      Bedroom
      • Level: Basement
      • Dimensions: 14`0" x 10`6"
      Bedroom
      • Level: Basement
      • Dimensions: 10`6" x 10`6"
      Other
      • Level: Main
      • Dimensions: 0`0" x 0`0"
      Other
      • Level: Main
      • Dimensions: 0`0" x 0`0"
      Heating
      • Forced Air
      Cooling
      • None
      Appliances
      • Included: Dishwasher, Dryer, Electric Stove, Refrigerator
      • Laundry: In Basement
      Features
      • See Remarks
      • Flooring: Carpet, Linoleum, Vinyl
      • Windows: Window Coverings
      • Basement: Full
      • Has fireplace: No
      Interior area
      • Total interior livable area: 1,142 sqft

      Property

      Parking
      • Total spaces: 3
      • Parking features: Driveway, Single Garage Attached
      • Attached garage spaces: 1
      • Has uncovered spaces: Yes
      Features
      • Levels: One
      • Stories: 1
      • Patio & porch: None
      • Exterior features: None
      • Fencing: Fenced
      • Frontage length: 15.67M 51`5"
      Lot
      • Size: 6,534 Square Feet
      • Features: Back Yard, Front Yard, Lawn
      Details
      • Parcel number: 112140186
      • Zoning: RG

      Construction

      Type & style
      • Home type: SingleFamily
      • Architectural style: Bungalow
      • Property subtype: Single Family Residence
      Materials
      • Vinyl Siding
      • Foundation: Concrete Perimeter
      • Roof: Asphalt Shingle
      Condition
      • New construction: No
      • Year built: 1972

      Community & HOA

      Community
      • Features: Park, Playground, Sidewalks, Street Lights
      • Subdivision: Mountview
      HOA
      • Has HOA: No
      Location
      • Region: Grande Prairie

      Financial & listing details

      • Price per square foot: C$273/sqft
      • Date on market: 7/29/2026
      • Inclusions: N/A
      Shane Zeyha, Associate

      Shane Zeyha, Associate

      (780) 933-8878

      By pressing Contact Agent, you agree that the real estate professional identified above may call/text you about your search, which may involve use of automated means and pre-recorded/artificial voices. You don't need to consent as a condition of buying any property, goods, or services. Message/data rates may apply. You also agree to our Terms of Use. Zillow does not endorse any real estate professionals. We may share information about your recent and future site activity with your agent to help them understand what you're looking for in a home.

        Price history

        Price history is unavailable.

        Public tax history

        Tax history is unavailable.

        Climate risks

        Neighborhood: Mountview

        Getting around

        62 / 100
        Somewhat Walkable
        60 / 100
        Bikeable

        Nearby schools

        GreatSchools rating

        No schools nearby

        We couldn't find any schools near this home.

        Similar homes