Beautifully renovated and move-in ready, this spacious 4-level split offers an impressive combination of updates, functionality and flexible living space! Major exterior improvements include a NEW METAL ROOF, NEW SIDING and NEW WINDOWS. Inside, many of the floors have been updated and the renovated kitchen features soft-close cabinetry, beautiful wood butcher block countertops and an open-concept design that flows seamlessly into the dining and living areas. Upstairs, you’ll find two additional bedrooms plus a bright and spacious primary retreat featuring a MASSIVE walk-in closet and an oversized 2-piece ensuite. Plumbing is already in place, giving you the opportunity to complete the space with the bath or shower of your dreams and make it your own. The level below the main floor offers a generous family room with a cozy WOOD-BURNING STOVE, along with another 3-piece bathroom. Just off the family room is an incredible bonus: a MASSIVE FLEX SPACE with its own exterior access. Home gym, games room, man cave, hobby space or home-based business—the possibilities here are endless! And don’t worry about losing your garage space—the home still offers a DOUBLE ATTACHED GARAGE for vehicles, toys and storage. Outside, the massive driveway wraps around to the garage and offers plenty of parking with potential space for RV parking. The lowest level provides a dedicated laundry area along with additional storage spaces that have already been framed in. With major updates completed, loads of living space and plenty of opportunity to customize the remaining areas to suit your needs, this home offers room to live, work, play and grow.
For sale
C$385,000
11809 W 97th St, Grande Prairie, AB T8V 3R4
3beds
1,739sqft
Single Family Residence
Built in 1973
6,534 Square Feet Lot
$-- Zestimate®
C$221/sqft
C$-- HOA
What's special
New metal roofNew sidingNew windowsRenovated kitchenSoft-close cabinetryMassive walk-in closetGenerous family room
- 2 days
- 20
- 0
Zillow last checked:
Listing updated:
Listed by:
Andrew Dyck, Associate,
Re/Max Grande Prairie
Source: courtesy of Pillar9 System,MLS®#: A2340281 Originating MLS®#: Grande Prairie
Originating MLS®#: Grande PrairieFacts & features
Interior
Bedrooms & bathrooms
- Bedrooms: 3
- Bathrooms: 3
- Full bathrooms: 2
- 1/2 bathrooms: 1
Other
- Level: Second
- Dimensions: 13`7" x 12`3"
Bedroom
- Level: Second
- Dimensions: 9`7" x 9`1"
Bedroom
- Level: Second
- Dimensions: 7`11" x 12`11"
Other
- Level: Second
- Dimensions: 8`5" x 4`11"
Other
- Level: Lower
- Dimensions: 5`7" x 8`6"
Other
- Level: Second
- Dimensions: 7`5" x 11`4"
Heating
- Forced Air
Cooling
- Other
Appliances
- Included: See Remarks
- Laundry: In Basement
Features
- See Remarks
- Flooring: Carpet
- Basement: Full
- Number of fireplaces: 1
- Fireplace features: Wood Burning
Interior area
- Total interior livable area: 1,739 sqft
Property
Parking
- Total spaces: 4
- Parking features: Double Garage Attached
- Attached garage spaces: 2
Features
- Levels: 4 Level Split
- Stories: 1
- Patio & porch: None
- Exterior features: Other
- Fencing: Fenced
- Frontage length: 18.29M 60`0"
Lot
- Size: 6,534 Square Feet
- Features: Other
Details
- Parcel number: 112808582
- Zoning: RG
Construction
Type & style
- Home type: SingleFamily
- Property subtype: Single Family Residence
Materials
- Mixed
- Foundation: Concrete Perimeter
- Roof: Metal
Condition
- New construction: No
- Year built: 1973
Community & HOA
Community
- Features: Other
- Subdivision: Crystal Ridge
HOA
- Has HOA: No
Location
- Region: Grande Prairie
Financial & listing details
- Price per square foot: C$221/sqft
- Date on market: 8/31/2026
- Inclusions: NA
Price history
Price history is unavailable.
Public tax history
Tax history is unavailable.
Climate risks
Neighborhood: Crystal Ridge
Nearby schools
GreatSchools rating
No schools nearby
We couldn't find any schools near this home.
- C$375,0003 bd2 ba868 sqft9710 S 117th Ave, Grande Prairie, AB T8V3P4For Sale
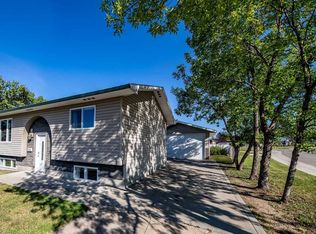
- C$339,9003 bd2 ba872 sqft9724 S 119th Ave, Grande Prairie, AB T8V3P9For Sale

- C$311,8005 bd2 ba1.1k sqft9606 S 115th Ave, Grande Prairie, AB T8V3M1For Sale
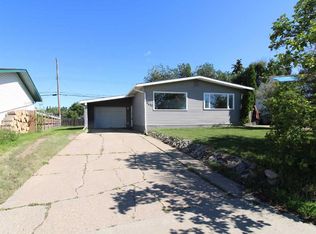
- C$329,9004 bd4 ba1.8k sqft11829 N 96th St, Grande Prairie, AB T8V4P2For Sale
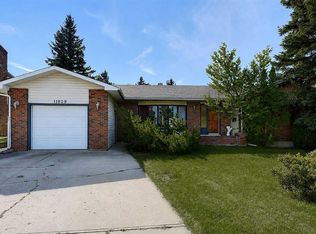
Similar homes
- C$379,0004 bd3 ba1.1k sqft8806 S 112th Ave, Grande Prairie, AB T8X 1P9For Sale
 MLS ID #A2340433, Curtis Valentine, Associate, Exp Realty. courtesy of Pillar9 System
 - C$329,9004 bd4 ba1.8k sqft11829 N 96th St, Grande Prairie, AB T8V 4P2For SaleMLS ID #A2339996, Daine Montgomery, Associate Broker, Sutton Group Grande Prairie Professionals. courtesy of Pillar9 System
- C$385,0005 bd3 ba1.3k sqft12106 SE 95a St, Grande Prairie, AB T8V 5C5For Sale
 MLS ID #A2339267, Andrew Dyck, Associate, Re/Max Grande Prairie. courtesy of Pillar9 System
 - C$399,9004 bd3 ba1.2k sqft12017 N 95b St, Grande Prairie, AB T8V 6X7For Sale
 MLS ID #A2338892, Matt Chomyc, Associate, Re/Max Grande Prairie. courtesy of Pillar9 System
