Welcome to Northridge! Situated on a large pie-shaped lot, this well-designed 1,538 sq. ft. two-storey offers a fantastic combination of space, function, and location. Step inside to a generous front entry with an impressive two-storey ceiling and plenty of room to welcome family and guests. The main floor features an open-concept layout with a bright kitchen complete with a pantry, beautiful centre island, and eating bar overlooking the dining area. A cozy gas fireplace anchors the living room, while a garden door off the dining area provides direct access to the two-tier deck with aluminum railing and the spacious, fully fenced backyard. A convenient half bath and large boot room off the garage entrance complete the main level. Upstairs, the spacious primary bedroom features a large walk-in closet and private ensuite with an oversized walk-in shower. Additional highlights include air conditioning and a widened driveway extending along the west side, providing excellent space for RV or additional vehicle parking. Located in the desirable Northridge neighbourhood, this home is conveniently close to both Roy Bickell Public School and St. John Paul II Catholic School, along with nearby parks, walking trails, shopping, and other amenities. With its large lot, family-friendly layout, and excellent location, this is a wonderful place to call home!
For sale
C$499,900
10208 N 124a Ave, Grande Prairie, AB T8V 6J2
3beds
1,579sqft
Single Family Residence
Built in 2016
6,534 Square Feet Lot
$-- Zestimate®
C$317/sqft
C$-- HOA
What's special
Large pie-shaped lotOpen-concept layoutBright kitchenBeautiful centre islandCozy gas fireplaceSpacious fully fenced backyardConvenient half bath
- 1 day
- 4
- 0
Zillow last checked:
Listing updated:
Listed by:
Brandi Martin, Associate,
Century 21 Grande Prairie Realty Inc.,
Wendy Wright-Blondin, Associate,
Century 21 Grande Prairie Realty Inc.
Source: courtesy of Pillar9 System,MLS®#: A2341643 Originating MLS®#: Grande Prairie
Originating MLS®#: Grande PrairieFacts & features
Interior
Bedrooms & bathrooms
- Bedrooms: 3
- Bathrooms: 3
- Full bathrooms: 2
- 1/2 bathrooms: 1
Other
- Level: Upper
- Dimensions: 13`5" x 15`3"
Bedroom
- Level: Upper
- Dimensions: 10`7" x 12`0"
Bedroom
- Level: Upper
- Dimensions: 11`11" x 9`4"
Other
- Level: Upper
- Dimensions: 0`0" x 0`0"
Other
- Level: Main
- Dimensions: 0`0" x 0`0"
Other
- Level: Upper
- Dimensions: 0`0" x 0`0"
Heating
- Forced Air, Natural Gas
Cooling
- Central Air
Appliances
- Included: Dishwasher, Electric Stove, Garage Control(s), Microwave, Refrigerator, Washer/Dryer
- Laundry: Upper Level
Features
- No Smoking Home
- Flooring: Carpet, Tile
- Windows: Window Coverings
- Basement: Full
- Number of fireplaces: 1
- Fireplace features: Gas
Interior area
- Total interior livable area: 1,579 sqft
Video & virtual tour
Property
Parking
- Total spaces: 6
- Parking features: Concrete, Double Garage Attached, Garage Door Opener, RV Access/Parking
- Attached garage spaces: 2
- Has uncovered spaces: Yes
Features
- Levels: Two,2 Storey
- Stories: 1
- Patio & porch: Deck
- Exterior features: Other
- Fencing: Fenced
- Frontage length: 13.07M 42`11"
Lot
- Size: 6,534 Square Feet
- Dimensions: 13.07x40.57x19.76x34.81
- Features: Irregular Lot, Pie Shaped Lot
Details
- Parcel number: 112465427
- Zoning: RS
Construction
Type & style
- Home type: SingleFamily
- Property subtype: Single Family Residence
Materials
- Mixed, Vinyl Siding
- Foundation: Concrete Perimeter
- Roof: Asphalt Shingle
Condition
- New construction: No
- Year built: 2016
Community & HOA
Community
- Features: Park
- Subdivision: Northridge
HOA
- Has HOA: No
Location
- Region: Grande Prairie
Financial & listing details
- Price per square foot: C$317/sqft
- Date on market: 9/1/2026
- Inclusions: n/a
Price history
Price history is unavailable.
Public tax history
Tax history is unavailable.
Climate risks
Neighborhood: Northridge
Nearby schools
GreatSchools rating
No schools nearby
We couldn't find any schools near this home.
- C$499,9003 bd3 ba1.5k sqft10208 124a Ave, Grande Prairie, AB T8V6J2For Sale

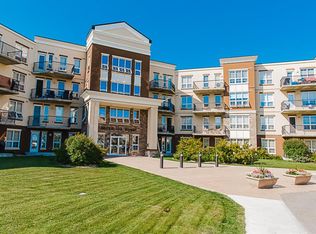
- C$235,0001 bd1 ba717 sqft12330 S 102nd St #120, Grande Prairie, AB T8V0N4For Sale
- C$--2 bd1 ba-- sqft12413 103rd St #1A, Grande Prairie, AB T8V2R3Off Market

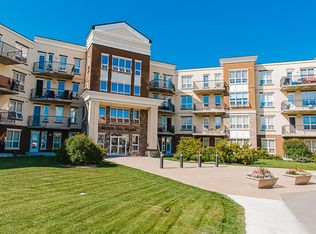
- C$235,0001 bd1 ba717 sqft12330 102nd St #120, Grande Prairie, AB T8V0N4For Sale
Similar homes
- C$499,9003 bd3 ba1.5k sqft10208 124a Ave, Grande Prairie, AB T8V 6J2For SaleCentury 21 Canada
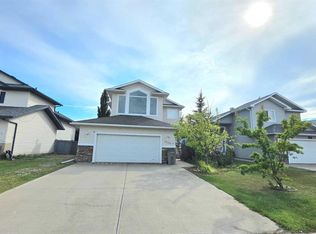
- C$499,9004 bd4 ba1.7k sqft9209 N 129th Ave, Grande Prairie, AB T8X 1R5For Sale
 MLS ID #A2342029, Ben Zhang, Associate, Re/Max Grande Prairie. courtesy of Pillar9 System
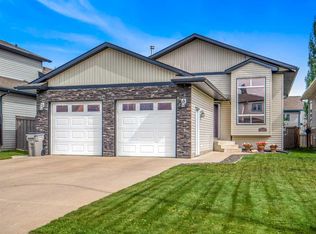
 - C$454,9003 bd2 ba1.3k sqft11419 N 106a Ave, Grande Prairie, AB T8V 6M2For Sale
 MLS ID #A2342022, Kaila Stobo, Associate, The Agency North Central Alberta. courtesy of Pillar9 System
 - C$484,9005 bd3 ba1.2k sqft12121 W 103a St, Grande Prairie, AB T8V 2L5For Sale
 MLS ID #A2338883, Jeff Warkentin, Associate, Royal Lepage - The Realty Group. courtesy of Pillar9 System
