Great location facing into the courtyard! Convenient main floor 1 bedroom 1 bathroom in prestigious Inverness Estates! Considering downsizing into a condo but want easy access- well have your guests park right in front of your new condo & they can walk right in from the patio door. Small pets are welcome too & the ground floor makes daily walks convenient! This lovely home has updated laminate floor throughout, 9ft ceilings, maple cabinets, concrete construction, secure underground parking, all appliances included. South exposure brings plenty of light in the large windows. .Amenities include a multipurpose room in building A, Gym in building B and a guest suite in building C. Concrete construction between floors helps keep the noise down! Inverness Estates is professionally managed- more information including condo docs are easily accessible!
For sale
C$235,000
12330 S 102nd St #120, Grande Prairie, AB T8V 0N4
1beds
717sqft
Apartment
Built in 2006
-- sqft lot
$-- Zestimate®
C$328/sqft
C$414/mo HOA
What's special
Facing into the courtyardUpdated laminate floor throughoutMaple cabinetsSecure underground parkingAll appliances included
- 53 days |
- 4 |
- 0 |
Zillow last checked:
Listing updated:
Listed by:
Brandi Martin, Associate,
Century 21 Grande Prairie Realty Inc.
Source: courtesy of Pillar9 System,MLS®#: A2320762 Originating MLS®#: Grande Prairie
Originating MLS®#: Grande PrairieFacts & features
Interior
Bedrooms & bathrooms
- Bedrooms: 1
- Bathrooms: 1
- Full bathrooms: 1
Other
- Level: Main
- Dimensions: 12`0" x 13`0"
Other
- Level: Main
- Dimensions: 5`0" x 9`0"
Heating
- Boiler, None
Cooling
- None
Appliances
- Included: Dishwasher, Microwave Hood Fan, Refrigerator, Stove(s), Washer/Dryer Stacked
- Laundry: In Unit
Features
- High Ceilings, Laminate Counters, Open Floorplan, Recreation Facilities, Walk-In Closet(s)
- Flooring: Laminate, Tile
- Windows: Window Coverings
- Basement: None
- Has fireplace: No
- Common walls with other units/homes: 2+ Common Walls,No One Below
Interior area
- Total interior livable area: 717 sqft
Property
Parking
- Total spaces: 1
- Parking features: Garage Door Opener, Heated Garage, Secured, Stall, Titled, Underground
- Garage spaces: 1
- Has uncovered spaces: Yes
Features
- Levels: Single Level Unit
- Stories: 4
- Entry location: Ground
- Patio & porch: Patio
- Exterior features: Uncovered Courtyard
- Fencing: None
Lot
- Features: Landscaped
Details
- Parcel number: 111978287
- Zoning: RM
Construction
Type & style
- Home type: Apartment
- Property subtype: Apartment
- Attached to another structure: Yes
Materials
- Concrete, Stucco
- Foundation: Concrete Perimeter
- Roof: Other
Condition
- New construction: No
- Year built: 2006
Community & HOA
Community
- Features: Sidewalks
- Subdivision: Northridge
HOA
- Has HOA: Yes
- Amenities included: Recreation Room, Visitor Parking
- Services included: Amenities of HOA/Condo, Caretaker, Common Area Maintenance, Gas, Heat, Insurance, Maintenance Grounds, Parking, Professional Management, Reserve Fund Contributions, Residential Manager, Sewer, Snow Removal, Trash, Water
- HOA fee: C$414 monthly
Location
- Region: Grande Prairie
Financial & listing details
- Price per square foot: C$328/sqft
- Date on market: 6/12/2026
- Inclusions: key fob
B
Brandi Martin, Associate
(780) 505-1619
By pressing Contact Agent, you agree that the real estate professional identified above may call/text you about your search, which may involve use of automated means and pre-recorded/artificial voices. You don't need to consent as a condition of buying any property, goods, or services. Message/data rates may apply. You also agree to our Terms of Use. Zillow does not endorse any real estate professionals. We may share information about your recent and future site activity with your agent to help them understand what you're looking for in a home.
Price history
Price history is unavailable.
Public tax history
Tax history is unavailable.
Climate risks
Neighborhood: Northridge
Nearby schools
GreatSchools rating
No schools nearby
We couldn't find any schools near this home.
- C$235,0001 bd1 ba717 sqft12330 102nd St #120, Grande Prairie, AB T8V0N4For Sale
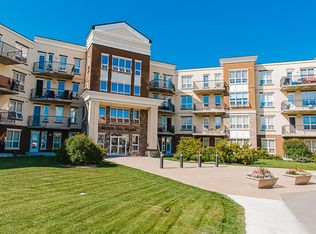
- C$429,9002 bd2 ba1k sqft12320 SE 102nd St #404, Grande Prairie, AB T8V0N4For Sale

- C$349,9004 bd2 ba849 sqft12305 W 103rd St, Grande Prairie, AB T8V2L4For Sale

- C$--2 bd1 ba-- sqft12413 103rd St #1A, Grande Prairie, AB T8V2R3Off Market

- C$--2 bd1 ba827 sqft310-12015 Royal Oaks Dr #310, Grande Prairie, AB T8V2R1Off Market
- C$--2 bd1 ba904 sqft10250 121st Ave #B9B089BD0, Grande Prairie, AB T8V0P5Off Market
- C$--1 bd1 ba943 sqft10250 121st Ave #323A514F0, Grande Prairie, AB T8V0P5Off Market
- C$--1 bd1 ba943 sqft10250 121st Ave #780063, Grande Prairie, AB T8V0P5Off Market
Similar homes
- C$232,5002 bd2 ba889 sqft9124 N 96th Ave #321, Grande Prairie, AB T8X 0A1For Sale
 MLS ID #A2334143, Cory Pelchat, Associate, Grassroots Realty Group Ltd.. courtesy of Pillar9 System
 - C$234,0002 bd2 ba884 sqft9120 W 96th Ave #109, Grande Prairie, AB T8X 0A1For Sale
 MLS ID #A2332497, Stephanie Middlestead, Associate, Real Broker. courtesy of Pillar9 System
 - C$249,9903 bd1 ba760 sqft10115 N 110th Ave, Grande Prairie, AB T8V 1S5For Sale
 MLS ID #A2334429, Matt Yesmaniski, Associate, Sutton Group Grande Prairie Professionals. courtesy of Pillar9 System
 - C$245,0002 bd1 ba756 sqft9324 W 101st Ave, Grande Prairie, AB T8V 0W6For Sale
 MLS ID #A2333673, Sam Mccolman, Associate, Royal Lepage - The Realty Group. courtesy of Pillar9 System
 - C$192,0002 bd2 ba949 sqft9810 SE 96th St #302, Grande Prairie, AB T8V 7T9For SaleMLS ID #A2333791, Erika Almero, Associate, Grassroots Realty Group Ltd.. courtesy of Pillar9 System
- C$209,9002 bd2 ba892 sqft11220 W 104th Ave #404, Grande Prairie, AB T8V 0P3For SaleMLS ID #A2329903, Kathie Stojan, Associate, Royal Lepage - The Realty Group. courtesy of Pillar9 System
- C$214,9001 bd1 ba655 sqft9124 E 96th Ave #211, Grande Prairie, AB T8X 0A1For SaleMLS ID #A2322074, Cory Pelchat, Associate, Grassroots Realty Group Ltd.. courtesy of Pillar9 System
- C$179,9992 bd2 ba864 sqft9221 E Lakeland Dr #202, Grande Prairie, AB T8X 0B8For SaleMLS ID #A2332101, Ruben Marin, Associate, Grassroots Realty Group Ltd.. courtesy of Pillar9 System
- C$218,8001 bd1 ba765 sqft10402 S 111th St #235, Grande Prairie, AB T8V 8G4For SaleMLS ID #A2322247, Kevin Vobeyda, Associate, Re/Max Grande Prairie. courtesy of Pillar9 System
- C$264,9003 bd1 ba960 sqft11448 SE 97th St, Grande Prairie, AB T8V 3N2For SaleMLS ID #A2300954, Ruben Marin, Associate, Grassroots Realty Group Ltd.. courtesy of Pillar9 System
- C$255,0003 bd2 ba900 sqft9343 E 112a Ave, Grande Prairie, AB T8V 1W2For SaleMLS ID #A2328240, Helen Harder, Associate Broker, Re/Max Grande Prairie. courtesy of Pillar9 System
- C$215,0001 bd1 ba1k sqft9120 S 96th Ave #320, Grande Prairie, AB T8X 0A1For SaleMLS ID #A2312648, Brenna Morissette, Associate, Grassroots Realty Group Ltd.. courtesy of Pillar9 System
- C$189,9902 bd2 ba941 sqft9810 S 96th St #102, Grande Prairie, AB T8V 7T9For SaleMLS ID #A2325176, Patrick Corpuz, Associate, Re/Max Grande Prairie. courtesy of Pillar9 System
- C$198,8001 bd1 ba550 sqft10402 S 111th St #226, Grande Prairie, AB T8V 8G4For SaleMLS ID #A2321086, Kevin Vobeyda, Associate, Re/Max Grande Prairie. courtesy of Pillar9 System
- C$229,9002 bd1 ba870 sqft9516 S 102nd Ave, Grande Prairie, AB T8V 0Z6For SaleMLS ID #A2310747, Brock Tokar, Broker, Henry Adam Realty. courtesy of Pillar9 System
- C$224,9004 bd2 ba769 sqft9321 N 101st Ave, Grande Prairie, AB T8V 0W5For SaleMLS ID #A2313287, Joshua Boyne, Associate, Re/Max Grande Prairie. courtesy of Pillar9 System
- C$229,9003 bd2 ba1k sqft8701 W 90th St, Grande Prairie, AB T8X 1V6For SaleMLS ID #A2328611, Danielle Broderick, Associate, Exp Realty. courtesy of Pillar9 System
- C$239,0002 bd2 ba1k sqft8640 E 103rd Ave #F101, Grande Prairie, AB T8X 0C3For SaleMLS ID #A2327066, Chris Moore, Associate, Exp Realty. courtesy of Pillar9 System
- C$259,9003 bd2 ba744 sqft9624 E Hillcrest Dr, Grande Prairie, AB T8V 1A8For SaleMLS ID #A2313389, Chelsea Scott, Associate, Grassroots Realty Group Ltd.. courtesy of Pillar9 System
- C$165,0002 bd1 ba810 sqft11018 W 106th Ave #103A, Grande Prairie, AB T8V 7T3For SaleMLS ID #A2327847, Katie Good, Associate, Century 21 Grande Prairie Realty Inc.. courtesy of Pillar9 System
