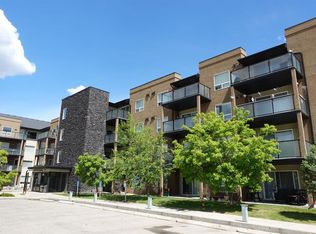
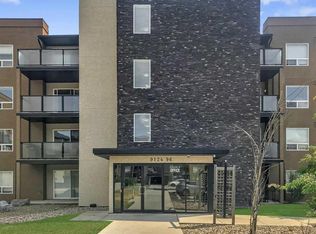
Welcome to this beautifully maintained third-floor condo offering 2 bedrooms, 2 full bathrooms, and the convenience of vacant possession for a quick move-in. Bright and inviting, this well-cared-for unit features updated flooring in the kitchen, modern light-coloured cabinetry, in-suite laundry, and a private balcony to enjoy your morning coffee or unwind at the end of the day. The open-concept kitchen flows seamlessly into the dining and living areas, creating a functional layout that's perfect for both everyday living and entertaining. Thoughtfully designed for privacy, the spacious primary bedroom is situated on the opposite side of the unit from the second bedroom and includes its own 4-piece ensuite. Residents of Aurora enjoy the convenience of an elevator, an on-site fitness centre, and the added value of two parking stalls—one heated underground stall and one surface stall. Ideally located close to shopping, schools, restaurants, and other everyday amenities, this is an excellent opportunity for first-time buyers, downsizers, or investors alike.
For sale
C$232,500
9124 N 96th Ave #321, Grande Prairie, AB T8X 0A1
2beds
889sqft
Apartment
Built in 2008
-- sqft lot
$-- Zestimate®
C$262/sqft
C$575/mo HOA
What's special
Bright and invitingModern light-coloured cabinetryIn-suite laundry
- 1 day |
- 1 |
- 0 |
Zillow last checked:
Listing updated:
Listed by:
Cory Pelchat, Associate,
Grassroots Realty Group Ltd.,
Teela Meagher, Associate,
Grassroots Realty Group Ltd.
Source: courtesy of Pillar9 System,MLS®#: A2334143 Originating MLS®#: Grande Prairie
Originating MLS®#: Grande PrairieFacts & features
Interior
Bedrooms & bathrooms
- Bedrooms: 2
- Bathrooms: 2
- Full bathrooms: 2
Other
- Level: Main
- Dimensions: 10`0" x 18`4"
Bedroom
- Level: Main
- Dimensions: 10`0" x 14`7"
Other
- Level: Main
- Dimensions: 6`3" x 8`9"
Other
- Level: Main
- Dimensions: 5`0" x 7`8"
Heating
- Central
Cooling
- Other
Appliances
- Included: See Remarks
- Laundry: In Unit
Features
- Open Floorplan, See Remarks
- Flooring: Carpet, Linoleum
- Windows: Vinyl Windows
- Has fireplace: No
- Common walls with other units/homes: 2+ Common Walls
Interior area
- Total interior livable area: 889 sqft
Property
Parking
- Total spaces: 2
- Parking features: Stall, Underground, Assigned
Features
- Levels: Single Level Unit
- Stories: 4
- Entry location: Other
- Patio & porch: Balcony(s)
- Exterior features: Balcony
Details
- Parcel number: 112241663
- Zoning: RM
Construction
Type & style
- Home type: Apartment
- Property subtype: Apartment
- Attached to another structure: Yes
Materials
- Stucco, Wood Frame
Condition
- New construction: No
- Year built: 2008
Community & HOA
Community
- Features: Sidewalks, Street Lights
- Subdivision: Cobblestone
HOA
- Has HOA: Yes
- Amenities included: Elevator(s), Fitness Center, Visitor Parking
- Services included: Gas, Heat, Interior Maintenance, Maintenance Grounds, Parking, Professional Management, Reserve Fund Contributions, Sewer, Snow Removal, Trash, Water
- HOA fee: C$575 monthly
Location
- Region: Grande Prairie
Financial & listing details
- Price per square foot: C$262/sqft
- Date on market: 8/2/2026
- Date available: 08/25/2026
- Inclusions: Fridge, stove, dishwasher, OTR microwave, stackable washer and dryer, key fob
Cory Pelchat, Associate
Cory Pelchat, Associate
(780) 933-9938
By pressing Contact Agent, you agree that the real estate professional identified above may call/text you about your search, which may involve use of automated means and pre-recorded/artificial voices. You don't need to consent as a condition of buying any property, goods, or services. Message/data rates may apply. You also agree to our Terms of Use. Zillow does not endorse any real estate professionals. We may share information about your recent and future site activity with your agent to help them understand what you're looking for in a home.
Price history
Price history is unavailable.
Public tax history
Tax history is unavailable.
Climate risks
Neighborhood: Sobblestone
Nearby schools
GreatSchools rating
No schools nearby
We couldn't find any schools near this home.
- C$214,9001 bd1 ba655 sqft9124 E 96th Ave #211, Grande Prairie, AB T8X0A1For Sale
- C$1,7251 bd1 ba758 sqft9124 96th Ave #112, Grande Prairie, AB T8X0A1For Rent
- C$215,0001 bd1 ba1k sqft9120 S 96th Ave #320, Grande Prairie, AB T8X0A1For Sale
- C$--3 bd2 ba1.2k sqft9004 95th Ave #H-134, Grande Prairie, AB T8X1V3Off Market
- C$339,9002 bd2 ba790 sqft9021 N 95th Ave, Grande Prairie, AB T8X1V3For Sale
- C$337,5002 bd1 ba980 sqft9137 N 94a Ave, Grande Prairie, AB T8X1V4For Sale
- C$305,0004 bd3 ba1.2k sqft9219 N 97th Ave, Grande Prairie, AB T8V5K7For Sale
- C$--2 bd1 ba900 sqft9601 89a St #1A, Grande Prairie, AB T8X0N1Off Market
Similar homes
- C$192,0002 bd2 ba949 sqft9810 SE 96th St #302, Grande Prairie, AB T8V 7T9For Sale
 MLS ID #A2333791, Erika Almero, Associate, Grassroots Realty Group Ltd.. courtesy of Pillar9 System
 - C$214,9001 bd1 ba655 sqft9124 E 96th Ave #211, Grande Prairie, AB T8X 0A1For SaleMLS ID #A2322074, Cory Pelchat, Associate, Grassroots Realty Group Ltd.. courtesy of Pillar9 System
- C$215,0001 bd1 ba1k sqft9120 S 96th Ave #320, Grande Prairie, AB T8X 0A1For SaleMLS ID #A2312648, Brenna Morissette, Associate, Grassroots Realty Group Ltd.. courtesy of Pillar9 System
- C$179,9992 bd2 ba864 sqft9221 E Lakeland Dr #202, Grande Prairie, AB T8X 0B8For Sale
 MLS ID #A2332101, Ruben Marin, Associate, Grassroots Realty Group Ltd.. courtesy of Pillar9 System
 - C$255,0003 bd2 ba900 sqft9343 E 112a Ave, Grande Prairie, AB T8V 1W2For SaleMLS ID #A2328240, Helen Harder, Associate Broker, Re/Max Grande Prairie. courtesy of Pillar9 System
- C$229,9003 bd2 ba1.2k sqft12128 E 98th St, Grande Prairie, AB T8V 7J2For SaleMLS ID #A2333393, Alexander Beatty, Associate, Grassroots Realty Group Ltd.. courtesy of Pillar9 System
- C$229,5003 bd2 ba1.1k sqft9105 E 91st St #125, Grande Prairie, AB T8X 0E6For SaleMLS ID #A2328523, Karen Mcgriskin, Associate, Century 21 Grande Prairie Realty Inc.. courtesy of Pillar9 System
- C$247,0003 bd2 ba1.2k sqft8505 W 90a St, Grande Prairie, AB T8X 0A8For SaleMLS ID #A2332712, Cheryl Schindel, Broker, Century 21 Grande Prairie Realty Inc.. courtesy of Pillar9 System
- C$264,9003 bd1 ba960 sqft11448 SE 97th St, Grande Prairie, AB T8V 3N2For SaleMLS ID #A2300954, Ruben Marin, Associate, Grassroots Realty Group Ltd.. courtesy of Pillar9 System
- C$239,0002 bd2 ba1k sqft8640 E 103rd Ave #F101, Grande Prairie, AB T8X 0C3For SaleMLS ID #A2327066, Chris Moore, Associate, Exp Realty. courtesy of Pillar9 System
- C$189,9902 bd2 ba941 sqft9810 S 96th St #102, Grande Prairie, AB T8V 7T9For SaleMLS ID #A2325176, Patrick Corpuz, Associate, Re/Max Grande Prairie. courtesy of Pillar9 System
- C$229,9003 bd2 ba1k sqft8701 W 90th St, Grande Prairie, AB T8X 1V6For SaleMLS ID #A2328611, Danielle Broderick, Associate, Exp Realty. courtesy of Pillar9 System
- C$209,9002 bd2 ba892 sqft11220 W 104th Ave #404, Grande Prairie, AB T8V 0P3For SaleMLS ID #A2329903, Kathie Stojan, Associate, Royal Lepage - The Realty Group. courtesy of Pillar9 System
- C$344,9004 bd2 ba904 sqft9305 W 91st St, Grande Prairie, AB T8X 0C7For SaleMLS ID #A2333136, Chris Moore, Associate, Exp Realty. courtesy of Pillar9 System
- C$235,0001 bd1 ba717 sqft12330 S 102nd St #120, Grande Prairie, AB T8V 0N4For SaleMLS ID #A2320762, Brandi Martin, Associate, Century 21 Grande Prairie Realty Inc.. courtesy of Pillar9 System
- C$224,9004 bd2 ba769 sqft9321 N 101st Ave, Grande Prairie, AB T8V 0W5For SaleMLS ID #A2313287, Joshua Boyne, Associate, Re/Max Grande Prairie. courtesy of Pillar9 System
- C$215,0004 bd3 ba1.1k sqft10031 E 80th Ave, Grande Prairie, AB T8V 4G2For SaleMLS ID #A2333132, Daniel Cram, Associate, Sutton Group Grande Prairie Professionals. courtesy of Pillar9 System
- C$225,0003 bd2 ba1.2k sqft9717 N 121st Ave, Grande Prairie, AB T8V 7J2For SaleMLS ID #A2328429, Morgan Maclean, Associate, Grassroots Realty Group Ltd.. courtesy of Pillar9 System
- C$229,9002 bd1 ba870 sqft9516 S 102nd Ave, Grande Prairie, AB T8V 0Z6For SaleMLS ID #A2310747, Brock Tokar, Broker, Henry Adam Realty. courtesy of Pillar9 System
- C$159,0003 bd2 ba1.2k sqft8010 100th St #131, Grande Prairie, AB T8V 6X4For SaleMLS ID #A2333827, Andrew Dyck, Associate, Re/Max Grande Prairie. courtesy of Pillar9 System
