Welcome to this beautifully maintained 2007 home in the desirable Cobblestone subdivision, offering 4 bedrooms, 2 bathrooms, modern updates, and a warm, welcoming atmosphere that's ready for you to move in and enjoy. Freshly painted throughout, the bright and inviting main floor features an open living room and dining area, and kitchen designed for comfortable everyday living and entertaining. The kitchen offers rich dark cabinetry, stainless steel appliances, and a pantry, while the adjoining dining area provides direct access to the rear deck, making summer BBQs and outdoor gatherings effortless. The main level also includes the spacious primary bedroom, a second bedroom, and a beautifully updated 4-piece bathroom featuring quartz vanity, elegant tile flooring, and a tiled tub surround that adds a modern touch. The fully developed lower level offers even more living space with a large family room that's perfect for movie nights, entertaining, or giving everyone room to spread out. You'll also find two additional bedrooms, a second updated 4-piece bathroom complete with quartz vanity and a relaxing jetted soaker tub, and plenty of storage space. Additional updates include central air conditioning installed in 2024, providing year-round comfort, while all of the home's appliances have been replaced within the last seven years for added peace of mind. Outside, the fully fenced backyard offers a safe place for children and pets to play, while the rear parking area provides ample space for up to three vehicles. Located in the popular Cobblestone neighbourhood, you'll enjoy being close to schools, parks, walking trails, shopping, restaurants, and all the everyday amenities Grande Prairie has to offer. If you've been searching for a move-in-ready home with modern updates, plenty of living space, and a fantastic location, this property deserves a spot on your must-see list. Contact your REALTOR® today to book your private showing.
For sale
C$344,900
9305 W 91st St, Grande Prairie, AB T8X 0C7
4beds
904sqft
Single Family Residence
Built in 2007
3,920 Square Feet Lot
$-- Zestimate®
C$382/sqft
C$-- HOA
What's special
Modern updatesFreshly painted throughoutRich dark cabinetryStainless steel appliancesSpacious primary bedroomPlenty of storage space
- 4 hours |
- 8 |
- 0 |
Zillow last checked:
Listing updated:
Listed by:
Chris Moore, Associate,
Exp Realty
Source: courtesy of Pillar9 System,MLS®#: A2333136 Originating MLS®#: Grande Prairie
Originating MLS®#: Grande PrairieFacts & features
Interior
Bedrooms & bathrooms
- Bedrooms: 4
- Bathrooms: 2
- Full bathrooms: 2
Other
- Level: Main
- Dimensions: 12`5" x 11`6"
Bedroom
- Level: Main
- Dimensions: 9`3" x 9`5"
Bedroom
- Level: Lower
- Dimensions: 14`0" x 9`11"
Bedroom
- Level: Lower
- Dimensions: 11`1" x 11`1"
Other
- Level: Main
- Dimensions: 8`2" x 4`11"
Other
- Level: Lower
- Dimensions: 5`1" x 9`8"
Heating
- Forced Air
Cooling
- Central Air
Appliances
- Included: Dishwasher, Refrigerator, Stove(s), Washer/Dryer
- Laundry: Lower Level
Features
- Laminate Counters, Pantry, Quartz Counters, Recessed Lighting
- Flooring: Carpet, Laminate, Tile, Vinyl
- Basement: Full
- Has fireplace: No
Interior area
- Total interior livable area: 904 sqft
Property
Parking
- Total spaces: 3
- Parking features: Parking Pad
- Has uncovered spaces: Yes
Features
- Levels: Bi-Level
- Stories: 1
- Patio & porch: Deck
- Exterior features: Other
- Fencing: Fenced
- Frontage length: 9.78M 32`1"
Lot
- Size: 3,920 Square Feet
- Features: Back Yard, City Lot, Few Trees, Front Yard
Details
- Parcel number: 112545532
- Zoning: RS
Construction
Type & style
- Home type: SingleFamily
- Property subtype: Single Family Residence
Materials
- Stone, Vinyl Siding
- Foundation: Concrete Perimeter
- Roof: Asphalt Shingle
Condition
- New construction: No
- Year built: 2007
Community & HOA
Community
- Features: Playground, Sidewalks, Street Lights
- Subdivision: Cobblestone
HOA
- Has HOA: No
Location
- Region: Grande Prairie
Financial & listing details
- Price per square foot: C$382/sqft
- Date on market: 7/30/2026
- Inclusions: dishwasher, refrigerator, stove, washer, dryer, window coverings
Chris Moore, Associate
Chris Moore, Associate
(780) 228-3469
By pressing Contact Agent, you agree that the real estate professional identified above may call/text you about your search, which may involve use of automated means and pre-recorded/artificial voices. You don't need to consent as a condition of buying any property, goods, or services. Message/data rates may apply. You also agree to our Terms of Use. Zillow does not endorse any real estate professionals. We may share information about your recent and future site activity with your agent to help them understand what you're looking for in a home.
Price history
Price history is unavailable.
Public tax history
Tax history is unavailable.
Climate risks
Neighborhood: Sobblestone
Nearby schools
GreatSchools rating
No schools nearby
We couldn't find any schools near this home.
- C$337,5002 bd1 ba980 sqft9137 N 94a Ave, Grande Prairie, AB T8X1V4For Sale

- C$339,9002 bd2 ba790 sqft9021 N 95th Ave, Grande Prairie, AB T8X1V3For Sale
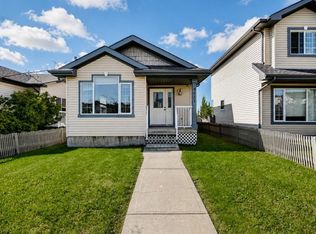
- C$229,5003 bd2 ba1.1k sqft9105 E 91st St #125, Grande Prairie, AB T8X0E6For Sale

- C$--3 bd2 ba1.2k sqft9004 95th Ave #H-134, Grande Prairie, AB T8X1V3Off Market

- C$420,0005 bd3 ba1.1k sqft9106 E Willow Dr, Grande Prairie, AB T8X0G8For Sale
- C$--3 bd2 ba-- sqft9205 93rd Ave #102, Grande Prairie, AB T8V4G1Off Market
- C$--2 bd1 ba-- sqft9216 94th Ave #1A, Grande Prairie, AB T8V7R9Off Market
- C$--3 bd2 ba1k sqft9218 94th Ave #1A, Grande Prairie, AB T8V7R9Off Market
Similar homes
- C$374,9005 bd2 ba1k sqft13005 W 90th St, Grande Prairie, AB T8X 0A9For Sale
 MLS ID #A2330975, Gaylynn Soriano, Associate, Real Broker. courtesy of Pillar9 System
 - C$389,9004 bd2 ba1k sqft8626 E 99b St, Grande Prairie, AB T8V 2J4For Sale
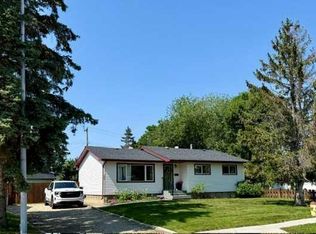 MLS ID #A2333149, Dave Pilger, Associate, Re/Max Grande Prairie. courtesy of Pillar9 System
 - C$370,0004 bd2 ba1k sqft8621 W 100th St, Grande Prairie, AB T8V 2J9For Sale
 MLS ID #A2332326, Andrew Dyck, Associate, Re/Max Grande Prairie. courtesy of Pillar9 System
 - C$330,0003 bd2 ba977 sqft6309 N 93rd St, Grande Prairie, AB T8W 1A1For Sale
 MLS ID #A2332586, Ben Zhang, Associate, Re/Max Grande Prairie. courtesy of Pillar9 System
 - C$329,9004 bd2 ba992 sqft12830 N 94th St, Grande Prairie, AB T8X 1R2For SaleMLS ID #A2332269, Joshua Boyne, Associate, Re/Max Grande Prairie. courtesy of Pillar9 System
- C$311,8005 bd2 ba1.1k sqft9606 S 115th Ave, Grande Prairie, AB T8V 3M1For SaleMLS ID #A2328325, Shane Zeyha, Associate, Re/Max Grande Prairie. courtesy of Pillar9 System
- C$350,0003 bd2 ba974 sqft11301 W 104th St, Grande Prairie, AB T8V 2Y9For SaleMLS ID #A2332863, Wayne Lock, Associate, Re/Max Grande Prairie. courtesy of Pillar9 System
- C$247,0003 bd2 ba1.2k sqft8505 W 90a St, Grande Prairie, AB T8X 0A8For SaleMLS ID #A2332712, Cheryl Schindel, Broker, Century 21 Grande Prairie Realty Inc.. courtesy of Pillar9 System
- C$339,9002 bd2 ba790 sqft9021 N 95th Ave, Grande Prairie, AB T8X 1V3For SaleMLS ID #A2323808, Kaila Stobo, Associate, The Agency North Central Alberta. courtesy of Pillar9 System
- C$389,9004 bd3 ba1k sqft9715 N 118th Ave, Grande Prairie, AB T8V 3P5For SaleMLS ID #A2332195, Sean Gillis, Associate, Re/Max Grande Prairie. courtesy of Pillar9 System
- C$337,5002 bd1 ba980 sqft9137 N 94a Ave, Grande Prairie, AB T8X 1V4For SaleMLS ID #A2316311, Dianna Robertson, Associate, Royal Lepage - The Realty Group. courtesy of Pillar9 System
- C$339,9004 bd2 ba960 sqft9616 S 91b Ave, Grande Prairie, AB T8V 0H2For SaleMLS ID #A2301945, Casey Boyne, Associate, Re/Max Grande Prairie. courtesy of Pillar9 System
- C$318,0002 bd1 ba945 sqft10113 N 92nd Ave, Grande Prairie, AB T8V 0J1For SaleMLS ID #A2333364, Garth Vion, Associate, Grassroots Realty Group Ltd.. courtesy of Pillar9 System
- C$315,0004 bd2 ba864 sqft9616 S 76th Ave, Grande Prairie, AB T8V 4L4For SaleMLS ID #A2325627, Brent North, Associate, Re/Max Grande Prairie. courtesy of Pillar9 System
- C$355,0002 bd2 ba1.1k sqft9111 S 104th Ave #311A, Grande Prairie, AB T8X 1K7For SaleMLS ID #A2333014, Ralph Bohlmann, Associate, Exp Realty. courtesy of Pillar9 System
- C$425,0006 bd3 ba1k sqft10022 S 96th Ave, Grande Prairie, AB T8V 0M3For SaleMLS ID #A2326127, Kim Lissoway, Associate, Re/Max Grande Prairie. courtesy of Pillar9 System
- C$347,0005 bd2 ba1k sqft9205 N 111th Ave, Grande Prairie, AB T8V 3L7For SaleMLS ID #A2325220, Shekhar Sahdev, Associate, Re/Max Grande Prairie. courtesy of Pillar9 System
- C$334,9004 bd2 ba1k sqft9410 S 70th Ave, Grande Prairie, AB T8V 5W8For SaleMLS ID #A2324167, Kate Pieper, Associate, Exp Realty. courtesy of Pillar9 System
- C$347,0007 bd2 ba959 sqft9934 S Prairie Rd, Grande Prairie, AB T8V 3S1For SaleMLS ID #A2328304, Laura Sikorski, Associate, Real Broker. courtesy of Pillar9 System
- C$312,5004 bd1 ba927 sqft8803 W 98th St, Grande Prairie, AB T8V 2C9For SaleMLS ID #A2329295, Daniel Cram, Associate, Sutton Group Grande Prairie Professionals. courtesy of Pillar9 System
