Welcome to Mountview, where mature trees line the streets, yards are very spacious, and established homes sit in one of Grande Prairie’s most convenient neighbourhoods. This 1972 bi-level offers 1,033 sq ft above grade, five bedrooms, two bathrooms, and a huge 6,197 sq ft corner lot. The backyard is the standout. Mature trees surround the property, creating a private, established setting with a spacious deck and built-in barbecue station — the kind of outdoor space made for summer evenings and gathering with friends and family. The property also offers a heated 25' x 20' detached double garage, giving you the room to park, work, store your toys, or tackle projects year-round. The home offers solid bones, functional space, and plenty of potential for someone ready to bring their vision and some updates. With five bedrooms and two bathrooms, there’s room for a growing family, guests, or a home office. And the location is hard to beat. Three schools ( Holy Cross, Crystal Park, & Hillside) are within walking distance, while Crystal Lake trails, Prairie Mall, grocery stores, and everyday amenities are just minutes away. A mature private yard, heated shop, corner lot, five bedrooms, and a fantastic Mountview location — all at a price that leaves room to make this home your own. If you’re looking for a property with great potential and the opportunity to build equity through your own improvements, this one is worth a look.
For sale
C$315,000
9205 N 111th Ave, Grande Prairie, AB T8V 3L7
5beds
1,033sqft
Single Family Residence
Built in 1972
6,098 Square Feet Lot
$-- Zestimate®
C$305/sqft
C$-- HOA
What's special
Yards are very spaciousBackyard is the standoutPrivate established settingSpacious deckBuilt-in barbecue stationFive bedroomsTwo bathrooms
- 2 days
- 14
- 0
Zillow last checked:
Listing updated:
Listed by:
Kate Pieper, Associate,
Exp Realty
Source: courtesy of Pillar9 System,MLS®#: A2340588 Originating MLS®#: Grande Prairie
Originating MLS®#: Grande PrairieFacts & features
Interior
Bedrooms & bathrooms
- Bedrooms: 5
- Bathrooms: 2
- Full bathrooms: 2
Bedroom
- Level: Main
- Dimensions: 11`0" x 8`3"
Bedroom
- Level: Main
- Dimensions: 11`0" x 8`2"
Other
- Level: Main
- Dimensions: 10`4" x 11`10"
Bedroom
- Level: Basement
- Dimensions: 11`2" x 14`8"
Bedroom
- Level: Basement
- Dimensions: 8`0" x 10`8"
Other
- Level: Main
- Dimensions: 10`5" x 4`11"
Other
- Level: Basement
- Dimensions: 7`10" x 5`6"
Heating
- Forced Air
Cooling
- None
Appliances
- Included: Dryer, Electric Stove, Refrigerator, Washer
- Laundry: In Basement, Multiple Locations
Features
- Bar, Built-in Features, Closet Organizers
- Flooring: Carpet, Laminate, Tile
- Basement: Full
- Number of fireplaces: 1
- Fireplace features: Wood Burning Stove
Interior area
- Total interior livable area: 1,033 sqft
- Finished area below ground: 917
Video & virtual tour
Property
Parking
- Total spaces: 5
- Parking features: Double Garage Detached, Driveway, Heated Garage
- Garage spaces: 2
- Has uncovered spaces: Yes
Features
- Levels: Bi-Level
- Stories: 1
- Patio & porch: Deck
- Exterior features: Private Yard
- Fencing: Fenced
- Frontage length: 17.14M 56`3"
Lot
- Size: 6,098 Square Feet
- Features: Corner Lot, Few Trees, Low Maintenance Landscape, Private
Details
- Additional structures: Shed(s)
- Parcel number: 112241816
- Zoning: RG
Construction
Type & style
- Home type: SingleFamily
- Property subtype: Single Family Residence
Materials
- Mixed
- Foundation: Concrete Perimeter
- Roof: Asphalt Shingle
Condition
- New construction: No
- Year built: 1972
Community & HOA
Community
- Features: Park, Playground, Sidewalks, Street Lights
- Subdivision: Mountview
HOA
- Has HOA: No
Location
- Region: Grande Prairie
Financial & listing details
- Price per square foot: C$305/sqft
- Date on market: 8/27/2026
- Inclusions: n/a
Price history
Price history is unavailable.
Public tax history
Tax history is unavailable.
Climate risks
Neighborhood: Mountview
Nearby schools
GreatSchools rating
No schools nearby
We couldn't find any schools near this home.

Similar homes
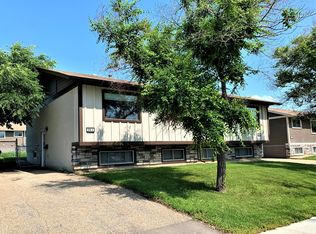
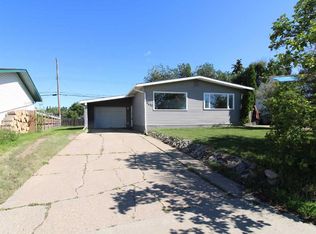
- C$360,0005 bd3 ba1.1k sqft9630 S 91b Ave, Grande Prairie, AB T8V 0H2For Sale
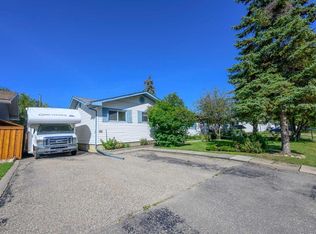 MLS ID #A2340407, Kenneth Anderson, Associate, Sutton Group Grande Prairie Professionals. courtesy of Pillar9 System
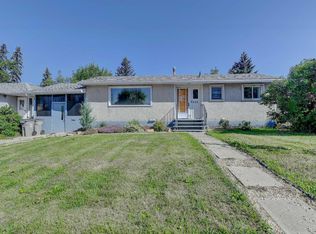
 - C$311,8005 bd2 ba1.1k sqft9606 S 115th Ave, Grande Prairie, AB T8V 3M1For Sale
 MLS ID #A2328325, Shane Zeyha, Associate, Re/Max Grande Prairie. courtesy of Pillar9 System
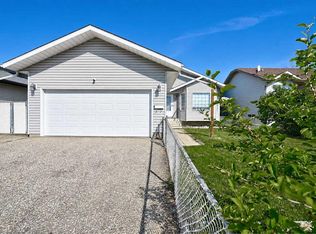
 - C$340,0004 bd2 ba960 sqft9626 108th Ave, Grande Prairie, AB T8V 1N3For Sale
 Century 21 Canada
 - C$398,7004 bd2 ba845 sqft9116 S 104th Ave, Grande Prairie, AB T8X 1E6For Sale
 MLS ID #A2339989, Daine Montgomery, Associate Broker, Sutton Group Grande Prairie Professionals. courtesy of Pillar9 System
