Welcome home! This beautifully maintained fully developed bi-level offers the perfect blend of space, functionality, and an unbeatable location backing directly onto a school field, giving you added privacy and wide-open views with no rear neighbors. Step inside to a bright, light filled living room and a spacious kitchen complete with stainless steel appliances, a large island with seating, and plenty of cabinet and counter space. The dining area has direct access to the back deck, perfect for BBQs and outdoor entertaining. Tucked down the hall are three generous bedrooms, including a spacious primary retreat featuring a stunning walk-in closet and private 3-piece ensuite. A large full bathroom completes the main floor. The fully developed walk-out basement provides endless possibilities with an oversized rec room that's ideal for movie nights, a home gym, games area, or all three! You'll also find an additional bedroom and full bathroom, making it an excellent space for guests, teenagers, or a home office. Outside, the landscaped backyard is ready to enjoy with mature fruit trees, a garden area, a cozy fire pit, and direct access to the school field behind. Freshly painted throughout, this move-in ready home is waiting for its next owners to settle in before the snow flies! Don't miss your opportunity to own this fantastic family home in a location you'll love.
For sale
C$479,900
9306 S 113a Ave, Grande Prairie, AB T8V 7G1
4beds
1,254sqft
Single Family Residence
Built in 1999
5,227 Square Feet Lot
$-- Zestimate®
C$383/sqft
C$-- HOA
What's special
Spacious kitchenStainless steel appliancesLarge island with seatingThree generous bedroomsSpacious primary retreatStunning walk-in closetFully developed walk-out basement
- 18 hours |
- 5 |
- 0 |
Zillow last checked:
Listing updated:
Listed by:
Brent North, Associate,
Re/Max Grande Prairie
Source: courtesy of Pillar9 System,MLS®#: A2332080 Originating MLS®#: Grande Prairie
Originating MLS®#: Grande PrairieFacts & features
Interior
Bedrooms & bathrooms
- Bedrooms: 4
- Bathrooms: 3
- Full bathrooms: 3
Bedroom
- Level: Main
- Dimensions: 10`10" x 14`1"
Bedroom
- Level: Main
- Dimensions: 10`1" x 9`11"
Bedroom
- Level: Main
- Dimensions: 9`7" x 10`3"
Bedroom
- Level: Basement
- Dimensions: 9`7" x 10`3"
Other
- Level: Main
- Dimensions: 5`10" x 7`9"
Other
- Level: Basement
- Dimensions: 4`9" x 5`11"
Other
- Level: Main
- Dimensions: 5`1" x 8`0"
Heating
- Forced Air, Natural Gas
Cooling
- None
Appliances
- Included: Dishwasher, Refrigerator, Stove(s), Washer/Dryer
- Laundry: In Basement, Laundry Room
Features
- Kitchen Island, See Remarks, Walk-In Closet(s)
- Flooring: Other
- Basement: Full
- Has fireplace: No
Interior area
- Total interior livable area: 1,254 sqft
Video & virtual tour
Property
Parking
- Total spaces: 4
- Parking features: Double Garage Attached
- Attached garage spaces: 2
Features
- Levels: Bi-Level
- Stories: 1
- Patio & porch: Deck
- Exterior features: Fire Pit
- Fencing: Fenced
- Frontage length: 12.81M 42`0"
Lot
- Size: 5,227 Square Feet
- Features: Back Yard
Details
- Parcel number: 112606713
- Zoning: RS
Construction
Type & style
- Home type: SingleFamily
- Property subtype: Single Family Residence
Materials
- Vinyl Siding
- Foundation: Concrete Perimeter
- Roof: Asphalt Shingle
Condition
- New construction: No
- Year built: 1999
Community & HOA
Community
- Subdivision: Summit
HOA
- Has HOA: No
Location
- Region: Grande Prairie
Financial & listing details
- Price per square foot: C$383/sqft
- Date on market: 7/27/2026
- Inclusions: All light fixtures, all window coverings, GDO + control(s)
Brent North, Associate
Brent North, Associate
(780) 876-6784
By pressing Contact Agent, you agree that the real estate professional identified above may call/text you about your search, which may involve use of automated means and pre-recorded/artificial voices. You don't need to consent as a condition of buying any property, goods, or services. Message/data rates may apply. You also agree to our Terms of Use. Zillow does not endorse any real estate professionals. We may share information about your recent and future site activity with your agent to help them understand what you're looking for in a home.
Price history
Price history is unavailable.
Public tax history
Tax history is unavailable.
Climate risks
Neighborhood: Mountview
Nearby schools
GreatSchools rating
No schools nearby
We couldn't find any schools near this home.
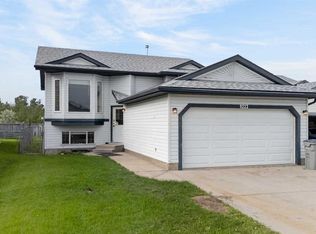
- C$399,9005 bd2 ba1k sqft9222 S 115th Ave, Grande Prairie, AB T8V7E8For Sale
- C$349,9005 bd2 ba1k sqft9205 N 111th Ave, Grande Prairie, AB T8V3L7For Sale

- C$289,9003 bd3 ba1.3k sqft9109 N 112th Ave, Grande Prairie, AB T8X1K5For Sale

- C$--3 bd3 ba1.2k sqft9014 112th Ave #1A, Grande Prairie, AB T8X1K5Off Market
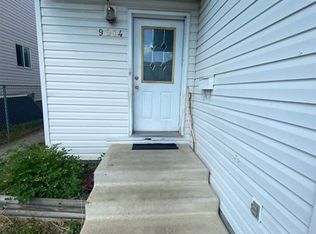
- C$555,0004 bd3 ba1.2k sqft11321 W 95th St, Grande Prairie, AB T8V6T6For Sale
- C$--3 bd1 ba639 sqft9308 109th Ave #A, Grande Prairie, AB T8V1R1Off Market
- C$2,1503 bd1 ba639 sqft9323 109th Ave #B, Grande Prairie, AB T8V1P9For Rent
- C$449,9003 bd3 ba1.5k sqft8933 W 114th Ave, Grande Prairie, AB T8X1T9For Sale
Similar homes
- C$459,9004 bd3 ba1.1k sqft9125 N 129th Ave, Grande Prairie, AB T8X 1R5For Sale
 MLS ID #A2322501, Sherri Toerper, Associate, Century 21 Grande Prairie Realty Inc.. courtesy of Pillar9 System
 - C$475,0004 bd3 ba1.2k sqft10905 W 91st St, Grande Prairie, AB T8X 1K3For Sale
 MLS ID #A2328858, Cory Pelchat, Associate, Grassroots Realty Group Ltd.. courtesy of Pillar9 System
 - C$434,9003 bd3 ba1.5k sqft8710 E 88b St, Grande Prairie, AB T8X 0G7For Sale
 MLS ID #A2331684, Chelsea Scott, Associate, Grassroots Realty Group Ltd.. courtesy of Pillar9 System
 - C$389,9004 bd3 ba1k sqft9715 N 118th Ave, Grande Prairie, AB T8V 3P5For Sale
 MLS ID #A2332195, Sean Gillis, Associate, Re/Max Grande Prairie. courtesy of Pillar9 System
 - C$485,0003 bd4 ba1.6k sqft12206 E 103a St, Grande Prairie, AB T8V 2L6For SaleMLS ID #A2315403, Kim Lissoway, Associate, Re/Max Grande Prairie. courtesy of Pillar9 System
- C$449,9004 bd3 ba1.1k sqft10410 S 119th Ave, Grande Prairie, AB T8V 7L8For SaleMLS ID #A2327547, Andrew Dyck, Associate, Re/Max Grande Prairie. courtesy of Pillar9 System
- C$479,9004 bd3 ba1.5k sqft10146 E 85a St, Grande Prairie, AB T8X 0N7For SaleMLS ID #A2324474, Karly Cole, Associate, Re/Max Grande Prairie. courtesy of Pillar9 System
- C$465,0003 bd3 ba1.4k sqft11726 S Copperwood Rd, Grande Prairie, AB T8X 0H4For SaleMLS ID #A2330036, Cory Pelchat, Associate, Grassroots Realty Group Ltd.. courtesy of Pillar9 System
- C$479,9004 bd3 ba1.6k sqft10261 SW 85th St, Grande Prairie, AB T8X 0K3For SaleMLS ID #A2328292, Laura Sikorski, Associate, Real Broker. courtesy of Pillar9 System
- C$449,9003 bd3 ba1.5k sqft8933 W 114th Ave, Grande Prairie, AB T8X 1T9For SaleMLS ID #A2316599, Joshua Boyne, Associate, Re/Max Grande Prairie. courtesy of Pillar9 System
- C$555,0004 bd3 ba1.2k sqft11321 W 95th St, Grande Prairie, AB T8V 6T6For SaleMLS ID #A2320427, Hayden Hudson, Associate, Re/Max Grande Prairie. courtesy of Pillar9 System
- C$519,0006 bd3 ba1.8k sqft9105 NE Crystal Lake Dr, Grande Prairie, AB T8X 1J3For SaleMLS ID #A2326671, Anjenette Timblique, Associate, Royal Lepage - The Realty Group. courtesy of Pillar9 System
- C$429,9004 bd3 ba1.2k sqft9217 NE 129th Ave, Grande Prairie, AB T8X 1R5For SaleMLS ID #A2327216, Dennis Farn, Associate, Re/Max Grande Prairie. courtesy of Pillar9 System
- C$399,9005 bd2 ba1k sqft9222 S 115th Ave, Grande Prairie, AB T8V 7E8For SaleMLS ID #A2323870, Shekhar Sahdev, Associate, Re/Max Grande Prairie. courtesy of Pillar9 System
- C$329,9004 bd2 ba992 sqft12830 N 94th St, Grande Prairie, AB T8X 1R2For SaleMLS ID #A2332269, Joshua Boyne, Associate, Re/Max Grande Prairie. courtesy of Pillar9 System
- C$385,0004 bd2 ba934 sqft11709 NE 95th St, Grande Prairie, AB T8V 4N9For SaleMLS ID #A2331162, Katey Klaus, Associate, Royal Lepage - The Realty Group. courtesy of Pillar9 System
- C$370,0004 bd2 ba1k sqft8621 W 100th St, Grande Prairie, AB T8V 2J9For SaleMLS ID #A2332326, Andrew Dyck, Associate, Re/Max Grande Prairie. courtesy of Pillar9 System
- C$394,9004 bd3 ba1.1k sqft10449 N 122nd Ave, Grande Prairie, AB T8V 8C5For SaleMLS ID #A2331106, Casey Boyne, Associate, Re/Max Grande Prairie. courtesy of Pillar9 System
- C$409,9003 bd3 ba1.4k sqft8701 N Copperwood Rd, Grande Prairie, AB T8X 0H4New ConstructionMLS ID #A2331492, Jordan Menzies, Associate Broker, Re/Max Grande Prairie. courtesy of Pillar9 System
- C$464,9005 bd3 ba1.4k sqft8821 N Lakeland Dr, Grande Prairie, AB T8X 1V8For SaleMLS ID #A2301921, Brock Tokar, Broker, Henry Adam Realty. courtesy of Pillar9 System
