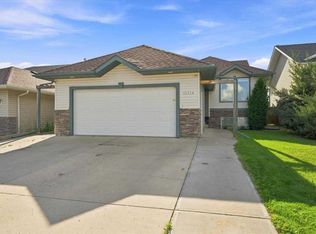
So many recent improvements, such incredible value!! This home now has new carpet upstairs and downstairs, fresh paint through out the interior, newly painted garage doors, new hardwood & tile on the main floor, newer washer & stove, deck recently painted, newer hot water tank (2022), and newer AC (2022). Located on a quiet street just steps from park/playground and cricket field, and near schools and amenities!! You will love the open layout and the features like walk through pantry, main floor laundry area, upstairs bonus/family room. The spacious foyer opens to the kitchen, living and dining areas. The kitchen boasts lots of counter space, a central island with sink and BOSCH dishwasher, and a walk through pantry from the garage entrance. There is a 2pc bath at the garage entry as well! The dining nook has a garden door to the deck and backyard. Upstairs you will find 3 bedrooms including the primary with walk in closet and beautiful ensuite with soaker tub and separate shower. There is also a full bathroom between the 2nd and 3rd bedrooms, and a separate staircase to the large bonus/family room. The basement is fully developed with a family/office area and 3pc bathroom - a bedroom could easily be added here. The garage is larger than a typical double and is heated with radiant heater. This home is a must-see and is just waiting for it's new owners to unpack and enjoy all the work they DON'T have to do!! Book your showing before it's gone!
For sale
C$485,000
12206 E 103a St, Grande Prairie, AB T8V 2L6
3beds
1,688sqft
Single Family Residence
Built in 2007
4,791 Square Feet Lot
$-- Zestimate®
C$287/sqft
C$-- HOA
What's special
Newly painted garage doorsDeck recently paintedNewer washer and stoveOpen layoutWalk through pantryMain floor laundry areaSpacious foyer
- 34 days |
- 37 |
- 1 |
Zillow last checked:
Listing updated:
Listed by:
Kim Lissoway, Associate,
Re/Max Grande Prairie
Source: courtesy of Pillar9 System,MLS®#: A2315403 Originating MLS®#: Grande Prairie
Originating MLS®#: Grande PrairieFacts & features
Interior
Bedrooms & bathrooms
- Bedrooms: 3
- Bathrooms: 4
- Full bathrooms: 3
- 1/2 bathrooms: 1
Other
- Level: Second
- Dimensions: 14`5" x 11`1"
Bedroom
- Level: Second
- Dimensions: 9`7" x 10`5"
Bedroom
- Level: Second
- Dimensions: 10`1" x 8`11"
Other
- Level: Second
Other
- Level: Main
Other
- Level: Basement
Other
- Level: Second
Heating
- Forced Air, Natural Gas
Cooling
- Central Air
Appliances
- Included: Dishwasher, Dryer, Refrigerator, Stove(s), Washer
- Laundry: Main Level
Features
- Kitchen Island, Open Floorplan, Pantry, Soaking Tub, Walk-In Closet(s)
- Flooring: Carpet, Ceramic Tile, Hardwood
- Basement: Full
- Has fireplace: No
Interior area
- Total interior livable area: 1,688 sqft
Property
Parking
- Total spaces: 4
- Parking features: Double Garage Attached, Heated Garage
- Attached garage spaces: 2
Features
- Levels: Two,2 Storey
- Stories: 1
- Patio & porch: Deck
- Exterior features: None
- Fencing: Fenced
- Frontage length: 13.47M 44`2"
Lot
- Size: 4,791 Square Feet
- Features: Back Yard
Details
- Parcel number: 102196652
- Zoning: RS
Construction
Type & style
- Home type: SingleFamily
- Property subtype: Single Family Residence
Materials
- Stone, Vinyl Siding
- Foundation: Concrete Perimeter
- Roof: Asphalt Shingle
Condition
- New construction: No
- Year built: 2007
Community & HOA
Community
- Features: Park, Playground, Sidewalks
- Subdivision: Northridge
HOA
- Has HOA: No
Location
- Region: Grande Prairie
Financial & listing details
- Price per square foot: C$287/sqft
- Date on market: 7/24/2026
- Inclusions: Window blinds, shed
Price history
Price history is unavailable.
Public tax history
Tax history is unavailable.
Climate risks
Neighborhood: Northridge
Nearby schools
GreatSchools rating
No schools nearby
We couldn't find any schools near this home.
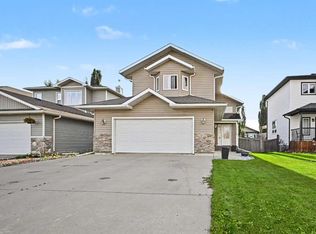
- C$479,9005 bd3 ba1.3k sqft12118 E 103a St, Grande Prairie, AB T8V2L5For Sale
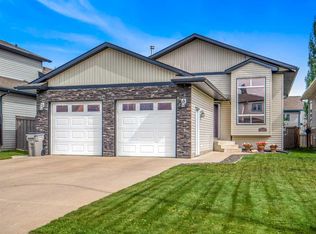
- C$484,9005 bd3 ba1.2k sqft12121 W 103a St, Grande Prairie, AB T8V2L5For Sale
- C$--2 bd1 ba827 sqft310-12015 Royal Oaks Dr #310, Grande Prairie, AB T8V2R1Off Market

- C$345,0002 bd2 ba1k sqft12310 S 102nd St #411, Grande Prairie, AB T8V0N4For Sale

- C$--2 bd1 ba904 sqft10250 121st Ave #B9B089BD0, Grande Prairie, AB T8V0P5Off Market
- C$--1 bd1 ba943 sqft10250 121st Ave #323A514F0, Grande Prairie, AB T8V0P5Off Market
- C$--1 bd1 ba943 sqft10250 121st Ave #780063, Grande Prairie, AB T8V0P5Off Market
- C$--2 bd1 ba904 sqft10250 121st Ave #780062, Grande Prairie, AB T8V0P5Off Market
Similar homes
- C$465,0004 bd3 ba1.2k sqft10720 S 124b Ave, Grande Prairie, AB T8V 8K8For Sale
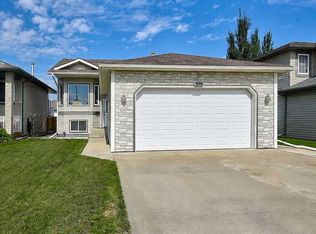 MLS ID #A2339141, Morgan Maclean, Associate, Grassroots Realty Group Ltd.. courtesy of Pillar9 System
 - C$479,9005 bd3 ba1.3k sqft12118 E 103a St, Grande Prairie, AB T8V 2L5For SaleMLS ID #A2336339, Juliane Roy, Associate, Re/Max Grande Prairie. courtesy of Pillar9 System
- C$539,9003 bd3 ba1.4k sqft10465 N Royal Oaks Dr, Grande Prairie, AB T8V 8L5For Sale
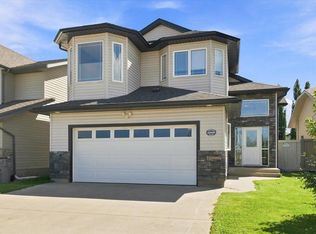 MLS ID #A2338850, Niki Morrison, Associate Broker, Real Broker. courtesy of Pillar9 System
 - C$475,0004 bd3 ba1.6k sqft12314 E 107a St, Grande Prairie, AB T8V 8K7For Sale
 MLS ID #A2336344, Minnal Johnson, Associate, Real Broker. courtesy of Pillar9 System
 - C$484,9004 bd3 ba1.7k sqft11321 N 106a Ave, Grande Prairie, AB T8V 5X5For SaleMLS ID #A2327984, Shane Zeyha, Associate, Re/Max Grande Prairie. courtesy of Pillar9 System
- C$515,0004 bd4 ba1.9k sqft12901 N 89a St, Grande Prairie, AB T8X 1V9For SaleMLS ID #A2339130, Curtis Valentine, Associate, Exp Realty. courtesy of Pillar9 System
- C$484,9004 bd3 ba1.2k sqft102 E Pinnacle Cres, Grande Prairie, AB T8W 2T1For SaleMLS ID #A2335901, Morgan Wardrobe, Associate, Royal Lepage - The Realty Group. courtesy of Pillar9 System
- C$489,9003 bd3 ba1.5k sqft8006 E 112a St, Grande Prairie, AB T8W 0B8For SaleMLS ID #A2333535, Karen Mcgriskin, Associate, Century 21 Grande Prairie Realty Inc.. courtesy of Pillar9 System
- C$489,9004 bd2 ba1.3k sqft11078 S 67th Ave, Grande Prairie, AB T8W 2Y9For SaleMLS ID #A2331449, Mark Stojan, Associate, Re/Max Grande Prairie. courtesy of Pillar9 System
- C$569,9005 bd3 ba1.6k sqft10409 N 128th Ave, Grande Prairie, AB T8V 4J9For SaleMLS ID #A2338590, Todd Irvine, Associate, Real Broker. courtesy of Pillar9 System
- C$469,9004 bd3 ba1.2k sqft9306 S 113a Ave, Grande Prairie, AB T8V 7G1For SaleMLS ID #A2332080, Brent North, Associate, Re/Max Grande Prairie. courtesy of Pillar9 System
- C$549,9004 bd4 ba1.6k sqft8013 W 112b St, Grande Prairie, AB T8W 0B7For SaleMLS ID #A2339522, Taj Johnson, Associate, Grassroots Realty Group Ltd.. courtesy of Pillar9 System
- C$499,9004 bd4 ba1.6k sqft9010 E Willow Dr, Grande Prairie, AB T8X 0G8For SaleMLS ID #A2338039, Destiny Hauber, Associate, Sutton Group Grande Prairie Professionals. courtesy of Pillar9 System
- C$419,9003 bd2 ba1.1k sqft9810 S 66th Ave, Grande Prairie, AB T8W 2S1For SaleMLS ID #A2337135, Heather Coney, Associate, Grassroots Realty Group Ltd.. courtesy of Pillar9 System
- C$439,9003 bd3 ba1.3k sqft9501 W 88a St, Grande Prairie, AB T8X 0H2For SaleMLS ID #A2333108, Bruce Lea, Associate, Re/Max Grande Prairie. courtesy of Pillar9 System
- C$450,0003 bd3 ba1.4k sqft11726 S Copperwood Rd, Grande Prairie, AB T8X 0H4For SaleMLS ID #A2330036, Cory Pelchat, Associate, Grassroots Realty Group Ltd.. courtesy of Pillar9 System
- C$499,9005 bd4 ba1.6k sqft11509 N 83rd Ave, Grande Prairie, AB T8W 2R1For SaleMLS ID #A2335902, Morgan Maclean, Associate, Grassroots Realty Group Ltd.. courtesy of Pillar9 System
- C$510,0004 bd3 ba1.2k sqft8914 NE 117th Ave, Grande Prairie, AB T8X 1K2For SaleMLS ID #A2337431, Garth Vion, Associate, Grassroots Realty Group Ltd.. courtesy of Pillar9 System
- C$399,9004 bd3 ba1.2k sqft12017 N 95b St, Grande Prairie, AB T8V 6X7For SaleMLS ID #A2338892, Matt Chomyc, Associate, Re/Max Grande Prairie. courtesy of Pillar9 System
- C$489,9003 bd3 ba1.5k sqft8821 W 88th St, Grande Prairie, AB T8X 0G5For SaleMLS ID #A2326117, Daine Montgomery, Associate Broker, Sutton Group Grande Prairie Professionals. courtesy of Pillar9 System
