Welcome to this beautiful two-storey home in the highly sought-after Riverstone community, perfectly situated with no rear neighbours for added privacy. The bright and inviting main floor features an open-concept design with a stylish kitchen offering plenty of cabinetry and workspace, flowing seamlessly into the spacious living room and dining area—ideal for both everyday living and entertaining. Step outside onto the durable composite deck, complete with a designated space and hookups for a future hot tub, creating the perfect backyard retreat to relax and enjoy the peaceful surroundings. Upstairs you'll find three generously sized bedrooms, including a spacious primary suite featuring a beautiful ensuite and ample closet space. The fully developed basement provides even more functional living space with a large family room, a versatile flex room that can easily serve as a fourth bedroom, home office, or gym, and bathroom rough-ins already in place for future development. Combining a fantastic layout, quality features, and one of Riverstone's most desirable locations, this home is ready to welcome its next family.
For sale
C$489,900
8821 W 88th St, Grande Prairie, AB T8X 0G5
3beds
1,560sqft
Single Family Residence
Built in 2011
4,356 Square Feet Lot
$-- Zestimate®
C$314/sqft
C$-- HOA
What's special
Two-storey homeOpen-concept designStylish kitchenDurable composite deckPeaceful surroundingsThree generously sized bedroomsSpacious primary suite
- 59 days
- 11
- 1
Zillow last checked:
Listing updated:
Listed by:
Daine Montgomery, Associate Broker,
Sutton Group Grande Prairie Professionals
Source: courtesy of Pillar9 System,MLS®#: A2326117 Originating MLS®#: Grande Prairie
Originating MLS®#: Grande PrairieFacts & features
Interior
Bedrooms & bathrooms
- Bedrooms: 3
- Bathrooms: 3
- Full bathrooms: 2
- 1/2 bathrooms: 1
Bedroom
- Level: Upper
- Dimensions: 11`0" x 11`0"
Bedroom
- Level: Upper
- Dimensions: 11`7" x 12`7"
Other
- Level: Upper
- Dimensions: 15`0" x 17`0"
Other
- Level: Main
- Dimensions: 5`0" x 5`6"
Other
- Level: Upper
- Dimensions: 5`0" x 8`5"
Other
- Level: Upper
- Dimensions: 6`0" x 10`6"
Office
- Level: Lower
- Dimensions: 7`8" x 15`4"
Heating
- Forced Air
Cooling
- Central Air
Appliances
- Included: Dishwasher, Dryer, Electric Stove, Refrigerator, Washer
- Laundry: Main Level
Features
- Kitchen Island
- Flooring: Carpet, Laminate
- Basement: Full
- Number of fireplaces: 1
- Fireplace features: Gas
Interior area
- Total interior livable area: 1,560 sqft
Property
Parking
- Total spaces: 5
- Parking features: Garage - Attached
- Attached garage spaces: 3
Features
- Levels: Two,2 Storey
- Stories: 1
- Patio & porch: Deck
- Exterior features: Lighting
- Fencing: Fenced
- Frontage length: 12.23M 40`2"
Lot
- Size: 4,356 Square Feet
- Features: Backs on to Park/Green Space, Rectangular Lot
Details
- Parcel number: 112505081
- Zoning: RS
Construction
Type & style
- Home type: SingleFamily
- Property subtype: Single Family Residence
Materials
- Wood Frame
- Foundation: Concrete Perimeter
- Roof: Asphalt
Condition
- New construction: No
- Year built: 2011
Community & HOA
Community
- Features: Sidewalks, Street Lights
- Subdivision: Riverstone
HOA
- Has HOA: No
Location
- Region: Grande Prairie
Financial & listing details
- Price per square foot: C$314/sqft
- Date on market: 7/2/2026
- Date available: 10/08/2026
- Inclusions: na
Price history
Price history is unavailable.
Public tax history
Tax history is unavailable.
Climate risks
Neighborhood: Riverstone
Nearby schools
GreatSchools rating
No schools nearby
We couldn't find any schools near this home.


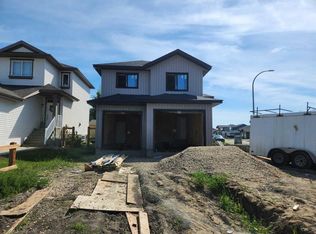
Similar homes
- C$495,0004 bd3 ba2.1k sqft8541 102nd Ave, Grande Prairie, AB T8X 0B5For Sale
 Century 21 Canada
 - C$429,9003 bd3 ba1.3k sqft9501 W 88a St, Grande Prairie, AB T8X 0H2For Sale
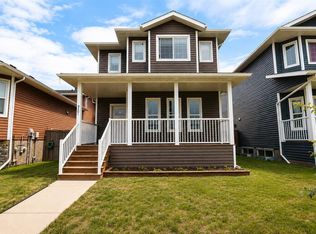 MLS ID #A2333108, Bruce Lea, Associate, Re/Max Grande Prairie. courtesy of Pillar9 System
 - C$530,0004 bd3 ba1.4k sqft8606 S 70th Ave, Grande Prairie, AB T8X 0C8For Sale
 MLS ID #A2340528, Janel Lobsiger, Associate, Sutton Group Grande Prairie Professionals. courtesy of Pillar9 System
 - C$540,0005 bd2 ba1k sqft10106 E 85a St, Grande Prairie, AB T8X 0R1For Sale
 MLS ID #A2339011, Walker Côté, Associate, Sutton Group Grande Prairie Professionals. courtesy of Pillar9 System
