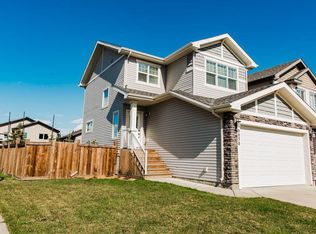
2-Storey Home with Heated Detached Garage & RV Parking. Well-maintained 2-storey home located close to shopping and within walking distance of Riverstone School. The main floor features a quarry tile front entry, spacious living room, tiled kitchen with backsplash, 2-piece bathroom, and access to the backyard. Upstairs offers a primary bedroom with a large walk-in closet and 4-piece ensuite, plus two additional bedrooms with deep closets and another 4-piece bathroom. The undeveloped basement provides plenty of storage or future development potential and includes a brand-new hot water on demand system. Enjoy the low-maintenance backyard with a deck and artificial turf. The 24' x 24' heated detached garage sits on a floating engineered concrete pad and features 220V power with 100-amp service. A separate concrete RV parking pad is located beside the garage. Additional features include brand-new appliances and 30-year IKO fiberglass shingles on both the house and garage.
For sale
C$419,900
9501 W 88a St, Grande Prairie, AB T8X 0H2
3beds
1,357sqft
Single Family Residence
Built in 2013
0.95 Acres Lot
$-- Zestimate®
C$309/sqft
C$-- HOA
What's special
Heated detached garageRv parkingQuarry tile front entryTiled kitchen with backsplashAccess to the backyardArtificial turfBrand-new appliances
- 50 days
- 9
- 0
Zillow last checked:
Listing updated:
Listed by:
Bruce Lea, Associate,
Re/Max Grande Prairie
Source: courtesy of Pillar9 System,MLS®#: A2333108 Originating MLS®#: Grande Prairie
Originating MLS®#: Grande PrairieFacts & features
Interior
Bedrooms & bathrooms
- Bedrooms: 3
- Bathrooms: 3
- Full bathrooms: 2
- 1/2 bathrooms: 1
Other
- Level: Third
- Dimensions: 10`11" x 14`4"
Bedroom
- Level: Third
- Dimensions: 10`3" x 8`10"
Bedroom
- Level: Third
- Dimensions: 8`11" x 10`4"
Other
- Level: Main
- Dimensions: 5`3" x 5`5"
Other
- Level: Third
- Dimensions: 4`11" x 8`0"
Other
- Level: Third
- Dimensions: 7`10" x 4`11"
Heating
- Forced Air, Natural Gas
Cooling
- None
Appliances
- Included: Dishwasher, Refrigerator, Stove(s), Tankless Water Heater, Washer/Dryer
- Laundry: In Basement
Features
- Pantry, Sump Pump(s), Tankless Hot Water
- Flooring: Laminate, Linoleum, Tile
- Windows: Window Coverings
- Basement: Full
- Has fireplace: No
Interior area
- Total interior livable area: 1,357 sqft
Property
Parking
- Total spaces: 4
- Parking features: Double Garage Detached, Heated Garage, Paved, Workshop in Garage
- Garage spaces: 2
Features
- Levels: Two,2 Storey
- Stories: 1
- Patio & porch: Front Porch
- Exterior features: Other
- Fencing: Fenced
- Frontage length: 10.41M 34`2"
Lot
- Size: 0.95 Acres
- Features: Back Yard, Front Yard, Landscaped, Low Maintenance Landscape
Details
- Parcel number: 112423932
- Zoning: RS
Construction
Type & style
- Home type: SingleFamily
- Property subtype: Single Family Residence
Materials
- Vinyl Siding, Wood Frame
- Foundation: Concrete Perimeter
- Roof: Fiberglass
Condition
- New construction: No
- Year built: 2013
Community & HOA
Community
- Subdivision: Cobblestone
HOA
- Has HOA: No
Location
- Region: Grande Prairie
Financial & listing details
- Price per square foot: C$309/sqft
- Date on market: 7/31/2026
- Inclusions: n/a
Price history
Price history is unavailable.
Public tax history
Tax history is unavailable.
Climate risks
Neighborhood: Sobblestone
Nearby schools
GreatSchools rating
No schools nearby
We couldn't find any schools near this home.
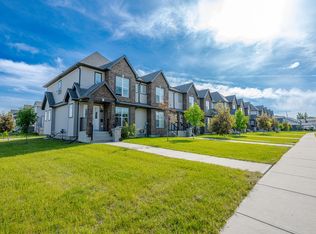
- C$--3 bd3 ba1.3k sqft8829 96th Ave #8825, Grande Prairie, AB T8X0N3Off Market
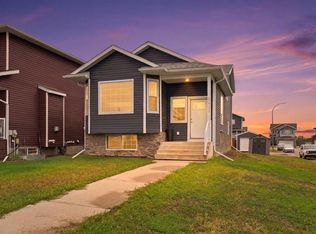
- C$435,0004 bd2 ba1.5k sqft9401 W 88a St, Grande Prairie, AB T8X0H2For Sale
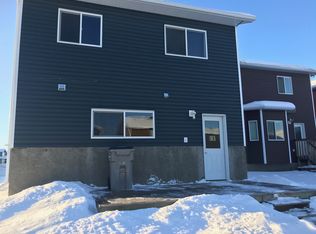
- C$--1 bd1 ba-- sqft9401 88a St UNIT A, Grande Prairie, AB T8X0H2Off Market
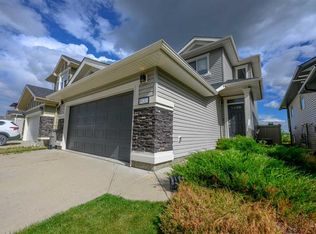
- C$449,9003 bd3 ba1.3k sqft9433 W 88th St, Grande Prairie, AB T8X0H2For Sale
Similar homes
- C$449,9003 bd3 ba1.3k sqft9433 W 88th St, Grande Prairie, AB T8X 0H2For SaleMLS ID #A2341070, Brett Shillington, Associate, Grassroots Realty Group Ltd.. courtesy of Pillar9 System
- C$459,9003 bd3 ba1.4k sqft8878 S 85a Ave, Grande Prairie, AB T8X 0R5For Sale
 MLS ID #A2346555, Wendy Wright-Blondin, Associate, Century 21 Grande Prairie Realty Inc.. courtesy of Pillar9 System
 - C$425,0003 bd3 ba1.3k sqft6918 E 88a St, Grande Prairie, AB T8X 0C1For Sale
 MLS ID #A2329316, Robin Boily, Associate, Real Broker. courtesy of Pillar9 System
 - C$445,0003 bd3 ba1.4k sqft11726 S Copperwood Rd, Grande Prairie, AB T8X 0H4For Sale
 MLS ID #A2330036, Cory Pelchat, Associate, Grassroots Realty Group Ltd.. courtesy of Pillar9 System
