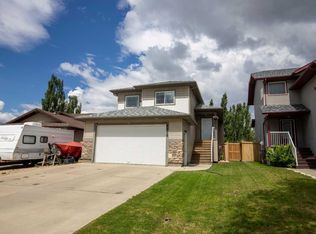
A wonderful opportunity for anyone seeking comfort, space, and potential to grow. This impressive modified bi-level home boasts 2 bedrooms and 1.5 bathrooms, thoughtfully designed for both relaxation and family living. Step inside to discover the inviting entryway to an open plan layout on the main floor, where vaulted ceilings create a sense of airiness and light. The kitchen is perfect for family meals, offering a central island, sleek stainless steel appliances, including a gas stove, and a practical corner pantry. This space seamlessly flows into the dining area and the spacious living room, complete with a cozy gas fireplace. A spacious bedroom and main bath complete this level. Upstairs, the private master retreat above the garage features a 4 piece en suite with a luxurious jacuzzi tub, separate shower, and a walk-in wardrobe—your own sanctuary at the end of the day. Down a few stairs you'll have convenient access to the insulated and finished double attached garage. Down a few more stairs is the undeveloped basement that offers lots of potential, ready to accommodate your family’s growing needs. Enjoy outdoor living in the fully fenced rear yard, featuring a deck, firepit and storage shed, perfect for entertaining and safe play for kids and animals as well as RV parking on the side. Hot water on demand and central air conditioning to complete this home package.
For sale
C$435,000
8914 S 72nd Ave, Grande Prairie, AB T8X 0E1
2beds
1,228sqft
Single Family Residence
Built in 2012
435 Square Feet Lot
$-- Zestimate®
C$354/sqft
C$-- HOA
What's special
Inviting entrywayOpen plan layoutVaulted ceilingsCentral islandSleek stainless steel appliancesGas stovePractical corner pantry
- 83 days
- 3
- 0
Zillow last checked:
Listing updated:
Listed by:
Meghan Robinson, Associate,
Century 21 Grande Prairie Realty Inc.
Source: courtesy of Pillar9 System,MLS®#: A2320177 Originating MLS®#: Grande Prairie
Originating MLS®#: Grande PrairieFacts & features
Interior
Bedrooms & bathrooms
- Bedrooms: 2
- Bathrooms: 2
- Full bathrooms: 2
Other
- Level: Upper
- Dimensions: 10`11" x 14`8"
Bedroom
- Level: Main
- Dimensions: 9`10" x 11`10"
Other
- Level: Main
- Dimensions: 4`8" x 5`2"
Other
- Level: Upper
- Dimensions: 9`3" x 14`11"
Heating
- Forced Air, Natural Gas
Cooling
- Central Air
Appliances
- Included: Dishwasher, Gas Stove, Refrigerator, Washer/Dryer
- Laundry: In Basement
Features
- Built-in Features, Closet Organizers, Kitchen Island, Open Floorplan, Pantry, Recessed Lighting, Soaking Tub, Storage, Sump Pump(s)
- Flooring: Carpet, Laminate, Tile
- Windows: Vinyl Windows
- Basement: Full
- Number of fireplaces: 1
- Fireplace features: Gas, Living Room
Interior area
- Total interior livable area: 1,228 sqft
Video & virtual tour
Property
Parking
- Total spaces: 4
- Parking features: Concrete, Double Garage Attached, RV Access/Parking
- Attached garage spaces: 2
- Has uncovered spaces: Yes
Features
- Levels: Bi-Level,Modified Bi-Level
- Stories: 1
- Patio & porch: Deck, Front Porch
- Exterior features: Fire Pit, Other, Storage
- Fencing: Fenced
- Frontage length: 15.24M 50`0"
Lot
- Size: 435 Square Feet
- Features: Back Yard, City Lot, Front Yard, Landscaped
Details
- Additional structures: Shed(s)
- Parcel number: 112484726
- Zoning: RS
Construction
Type & style
- Home type: SingleFamily
- Property subtype: Single Family Residence
Materials
- Brick, Vinyl Siding
- Foundation: Concrete Perimeter
- Roof: Asphalt Shingle
Condition
- New construction: No
- Year built: 2012
Community & HOA
Community
- Features: Park, Playground, Sidewalks, Street Lights
- Subdivision: Countryside North
HOA
- Has HOA: No
Location
- Region: Grande Prairie
Financial & listing details
- Price per square foot: C$354/sqft
- Date on market: 6/12/2026
- Inclusions: N/A
Price history
Price history is unavailable.
Public tax history
Tax history is unavailable.
Climate risks
Neighborhood: Countryside North
Nearby schools
GreatSchools rating
No schools nearby
We couldn't find any schools near this home.
- C$435,0002 bd2 ba1.2k sqft8914 72nd Ave, Grande Prairie, AB T8X0E1For Sale
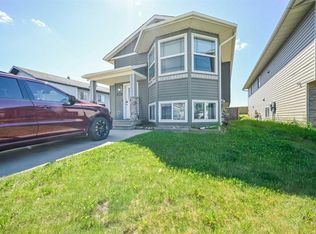
- C$--2 bd1 ba-- sqft8917 B 72nd Ave UNIT A, Grande Prairie, AB T8X0E1Off Market

- C$--4 bd2 ba1.1k sqft8926 71st Ave #1A, Grande Prairie, AB T8X0E1Off Market

- C$449,9004 bd3 ba1k sqft7102 N 90th St, Grande Prairie, AB T8X0E1For Sale

Similar homes
- C$435,0002 bd2 ba1.2k sqft8914 72nd Ave, Grande Prairie, AB T8X 0E1For SaleCentury 21 Canada
- C$449,9004 bd3 ba1k sqft7102 N 90th St, Grande Prairie, AB T8X 0E1For SaleMLS ID #A2332453, Justin Lemire, Associate, Grassroots Realty Group Ltd.. courtesy of Pillar9 System
- C$425,0003 bd3 ba1.3k sqft6918 E 88a St, Grande Prairie, AB T8X 0C1For Sale
 MLS ID #A2329316, Robin Boily, Associate, Real Broker. courtesy of Pillar9 System
 - C$469,9004 bd3 ba1.1k sqft7018 E 90th St, Grande Prairie, AB T8X 0C1For Sale
 MLS ID #A2323880, Casey Boyne, Associate, Re/Max Grande Prairie. courtesy of Pillar9 System
