Welcome to this beautifully maintained and thoughtfully updated 4 level split, where exceptional curb appeal immediately captures your attention with vibrant landscaping, colourful flower beds, and a warm, inviting exterior. Tucked away on a quiet loop in the highly sought after Countryside South neighbourhood, this outstanding family home enjoys a peaceful setting just steps from scenic walking trails, parks, and playgrounds. Inside, you'll be greeted by soaring vaulted ceilings and an abundance of natural light that enhances the home's modern, light and bright colour palette. The spacious kitchen is designed with both everyday living and entertaining in mind, showcasing an impressive amount of countertop space, a large island, generous pantry, and seamless flow into the dining and living areas. Upstairs, the oversized primary retreat offers plenty of room to unwind, complete with abundant closet space and a private 3-piece ensuite. This home may easily be converted to 3 bedrooms on upper level by simply adding a wall. Therefore would make it a 5 bedroom house with an office while still having to living rooms. The third level is warm and inviting, featuring a striking fireplace, an additional bedroom, a full 4-piece bathroom, and convenient walk out access directly onto the second tier of the expansive backyard deck. The fully developed fourth level provides another spacious bedroom, excellent storage, and a functional laundry room complete with a large utility sink. Significant upgrades completed in 2023 include a high-efficiency furnace, hot water on demand system, and energy-saving solar panels, offering peace of mind and improved long-term efficiency. The fully finished and heated garage is perfect for Alberta winters, while the rear double gates provide rear alley access, making it easy to securely store a camper, trailer, or recreational toys in the off-season. The backyard is truly the showpiece of this property. An incredible outdoor oasis that's been meticulously designed for both relaxation and entertaining. Enjoy an enormous multi level deck complete with a dedicated hot tub area, covered gazebo spanning the upper deck, convenient stair access to the yard and dog run, a charming stone walkway leading to a cozy fire pit, beautifully manicured gardens, a storage shed, ample space for children to play, room for pets to roam, and even the opportunity to create your dream garden. Backing onto an easement rather than directly onto neighbouring homes provides an added sense of privacy that's hard to find. Combining extensive updates, incredible outdoor living, thoughtful functionality, and an unbeatable family-friendly location, this is the complete package and a home you'll be proud to call your own.
For sale
C$484,900
6029 W 89th St, Grande Prairie, AB T8W 2P3
5beds
1,111sqft
Single Family Residence
Built in 2001
4,791 Square Feet Lot
$-- Zestimate®
C$436/sqft
C$-- HOA
What's special
Exceptional curb appealVibrant landscapingColourful flower bedsWarm inviting exteriorSoaring vaulted ceilingsAbundance of natural lightSpacious kitchen
- 18 hours |
- 7 |
- 0 |
Zillow last checked:
Listing updated:
Listed by:
Joshua Boyne, Associate,
Re/Max Grande Prairie
Source: courtesy of Pillar9 System,MLS®#: A2333193 Originating MLS®#: Grande Prairie
Originating MLS®#: Grande PrairieFacts & features
Interior
Bedrooms & bathrooms
- Bedrooms: 5
- Bathrooms: 3
- Full bathrooms: 3
Other
- Level: Upper
- Dimensions: 11`11" x 21`3"
Bedroom
- Level: Upper
- Dimensions: 8`11" x 9`11"
Bedroom
- Level: Basement
- Dimensions: 9`6" x 9`2"
Bedroom
- Level: Basement
- Dimensions: 10`6" x 14`4"
Bedroom
- Level: Basement
- Dimensions: 6`10" x 10`2"
Other
- Level: Upper
- Dimensions: 4`10" x 7`9"
Other
- Level: Basement
- Dimensions: 4`11" x 9`8"
Other
- Level: Upper
- Dimensions: 5`7" x 8`3"
Other
- Level: Main
- Dimensions: 4`8" x 6`8"
Family room
- Level: Basement
- Dimensions: 15`2" x 15`0"
Other
- Level: Basement
- Dimensions: 9`10" x 14`8"
Kitchen
- Level: Main
- Dimensions: 17`7" x 15`2"
Living room
- Level: Main
- Dimensions: 12`0" x 14`10"
Heating
- Forced Air, Natural Gas
Cooling
- None
Appliances
- Included: Dishwasher, Dryer, Electric Stove, Range Hood, Refrigerator, Washer
- Laundry: In Basement, Laundry Room
Features
- Laminate Counters, Vaulted Ceiling(s)
- Flooring: Laminate, Linoleum, Tile, Vinyl
- Windows: Vinyl Windows
- Basement: Full
- Number of fireplaces: 1
- Fireplace features: Electric, Other, Recreation Room
Interior area
- Total interior livable area: 1,111 sqft
Property
Parking
- Total spaces: 4
- Parking features: Double Garage Attached
- Attached garage spaces: 2
Features
- Levels: 4 Level Split
- Stories: 1
- Patio & porch: Deck
- Exterior features: Other
- Fencing: Fenced
- Frontage length: 26.94M 88`5"
Lot
- Size: 4,791 Square Feet
- Features: Pie Shaped Lot
Details
- Parcel number: 112687054
- Zoning: RS
Construction
Type & style
- Home type: SingleFamily
- Property subtype: Single Family Residence
Materials
- Brick, Vinyl Siding, Wood Frame
- Foundation: Concrete Perimeter
- Roof: Asphalt Shingle
Condition
- New construction: No
- Year built: 2001
Community & HOA
Community
- Features: Park, Playground, Sidewalks, Street Lights
- Subdivision: Countryside South
HOA
- Has HOA: No
Location
- Region: Grande Prairie
Financial & listing details
- Price per square foot: C$436/sqft
- Date on market: 7/29/2026
- Inclusions: Hot Tub + Cover, Shed, Existing Blinds, Garage Heater, Play Centre, Solar Panels, Gazebo Structure, Firepit, Electric Fireplace, Wood Attached Garage Shelving, Garage Door Opener.
Joshua Boyne, Associate
Joshua Boyne, Associate
(780) 978-5674
By pressing Contact Agent, you agree that the real estate professional identified above may call/text you about your search, which may involve use of automated means and pre-recorded/artificial voices. You don't need to consent as a condition of buying any property, goods, or services. Message/data rates may apply. You also agree to our Terms of Use. Zillow does not endorse any real estate professionals. We may share information about your recent and future site activity with your agent to help them understand what you're looking for in a home.
Price history
Price history is unavailable.
Public tax history
Tax history is unavailable.
Climate risks
Neighborhood: Countrside South
Nearby schools
GreatSchools rating
No schools nearby
We couldn't find any schools near this home.
- C$769,0003 bd3 ba2.9k sqft8830 S 60th Ave, Grande Prairie, AB T8W0J9For Sale

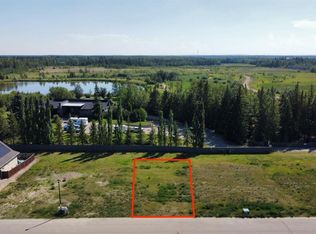
- C$110,0005,662.8 Square Feet8833 60th Ave, Grande Prairie, AB T8W0J9Lot/Land
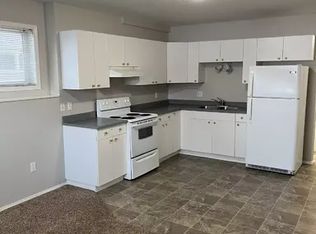
- C$--2 bd1 ba-- sqft9035 62nd Ave #1A, Grande Prairie, AB T8W2M5Off Market
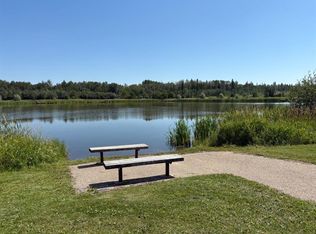
- C$120,0005,227.2 Square Feet5933 88th St, Grande Prairie, AB T8W0J9Lot/Land
- C$359,9005 bd2 ba1k sqft9024 S 63rd Ave, Grande Prairie, AB T8W2M3For Sale
- C$125,0008,276.4 Square Feet8810 59th Ave, Grande Prairie, AB T8W0J9Lot/Land
- C$100,0005,227.2 Square Feet5922 91st St, Grande Prairie, AB T8W0K1Lot/Land
- C$139,9009,583.2 Square Feet9029 59th Ave, Grande Prairie, AB T8W0K1Lot/Land
Similar homes
- C$497,5005 bd3 ba1.3k sqft8545 N 70th Ave, Grande Prairie, AB T8X 0G3For Sale
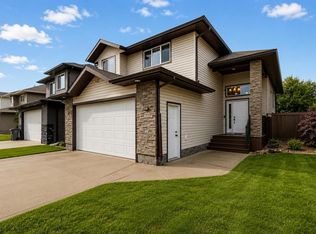 MLS ID #A2331418, Karly Cole, Associate, Re/Max Grande Prairie. courtesy of Pillar9 System
 - C$485,9004 bd3 ba1.1k sqft10934 S 67th Ave, Grande Prairie, AB T8W 2W3For Sale
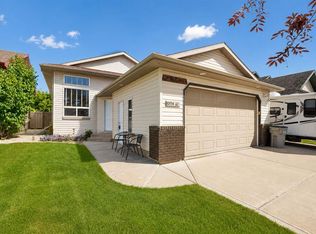 MLS ID #A2333102, Mark Stojan, Associate, Re/Max Grande Prairie. courtesy of Pillar9 System
 - C$434,9003 bd3 ba1.5k sqft8710 E 88b St, Grande Prairie, AB T8X 0G7For Sale
 MLS ID #A2331684, Chelsea Scott, Associate, Grassroots Realty Group Ltd.. courtesy of Pillar9 System
 - C$489,9004 bd2 ba1.3k sqft11078 S 67th Ave, Grande Prairie, AB T8W 2Y9For Sale
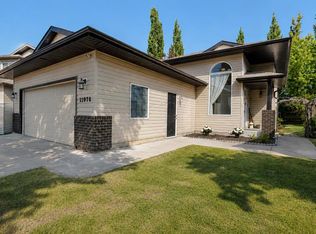 MLS ID #A2331449, Mark Stojan, Associate, Re/Max Grande Prairie. courtesy of Pillar9 System
 - C$449,0004 bd2 ba1.4k sqft8841 N 69th Ave, Grande Prairie, AB T8X 0C1For SaleMLS ID #A2330323, Shekhar Sahdev, Associate, Re/Max Grande Prairie. courtesy of Pillar9 System
- C$499,0005 bd3 ba1.3k sqft6409 W 94a St, Grande Prairie, AB T8W 1B8For SaleMLS ID #A2325116, Laurie Rode, Associate, Re/Max Grande Prairie. courtesy of Pillar9 System
- C$499,9004 bd3 ba1.4k sqft7102 E 86a St, Grande Prairie, AB T8X 0C8For SaleMLS ID #A2328954, Mark Stojan, Associate, Re/Max Grande Prairie. courtesy of Pillar9 System
- C$469,0005 bd3 ba1.1k sqft10733 75th Ave, Grande Prairie, AB T8W 2S7For SaleCentury 21 Canada
- C$484,0004 bd3 ba1.1k sqft7018 E 90th St, Grande Prairie, AB T8X 0C1For SaleMLS ID #A2323880, Casey Boyne, Associate, Re/Max Grande Prairie. courtesy of Pillar9 System
- C$425,0006 bd3 ba1k sqft10022 S 96th Ave, Grande Prairie, AB T8V 0M3For SaleMLS ID #A2326127, Kim Lissoway, Associate, Re/Max Grande Prairie. courtesy of Pillar9 System
- C$469,0005 bd3 ba1.1k sqft10733 N 75th Ave, Grande Prairie, AB T8W 2S7For SaleMLS ID #A2330251, Meghan Robinson, Associate, Century 21 Grande Prairie Realty Inc.. courtesy of Pillar9 System
- C$459,9004 bd3 ba1.2k sqft10309 N 74th Ave, Grande Prairie, AB T8W 2M6For SaleMLS ID #A2328821, Diane Borman, Associate, Century 21 Grande Prairie Realty Inc.. courtesy of Pillar9 System
- C$399,9003 bd2 ba880 sqft8833 N 67th Ave, Grande Prairie, AB T8W 2X9For SaleMLS ID #A2332092, Pam Dumont, Associate, Sutton Group Grande Prairie Professionals. courtesy of Pillar9 System
- C$419,0004 bd3 ba1.3k sqft213 W Pinnacle Dr, Grande Prairie, AB T8W 0A9For SaleMLS ID #A2319200, Meghan Robinson, Associate, Century 21 Grande Prairie Realty Inc.. courtesy of Pillar9 System
- C$675,0005 bd3 ba1.3k sqft9310 S Wedgewood Dr N, Grande Prairie County No. 1, AB T8W 2G5For SaleMLS ID #A2332734, Wendy Wright-Blondin, Associate, Century 21 Grande Prairie Realty Inc.. courtesy of Pillar9 System
- C$419,9004 bd2 ba1.1k sqft9329 N 69th Ave, Grande Prairie, AB T8V 6T3For SaleMLS ID #A2330873, Chris Cline, Associate, Grassroots Realty Group Ltd.. courtesy of Pillar9 System
- C$330,0003 bd2 ba977 sqft6309 N 93rd St, Grande Prairie, AB T8W 1A1For SaleMLS ID #A2332586, Ben Zhang, Associate, Re/Max Grande Prairie. courtesy of Pillar9 System
- C$479,9004 bd3 ba1.5k sqft10146 E 85a St, Grande Prairie, AB T8X 0N7For SaleMLS ID #A2324474, Karly Cole, Associate, Re/Max Grande Prairie. courtesy of Pillar9 System
- C$389,9004 bd2 ba1k sqft8626 E 99b St, Grande Prairie, AB T8V 2J4For SaleMLS ID #A2333149, Dave Pilger, Associate, Re/Max Grande Prairie. courtesy of Pillar9 System
- C$419,9004 bd4 ba1.6k sqft8852 S 96th Ave, Grande Prairie, AB T8X 0N2For SaleMLS ID #A2329962, Sherri Toerper, Associate, Century 21 Grande Prairie Realty Inc.. courtesy of Pillar9 System
