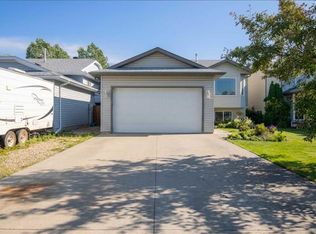
Nestled in the highly sought-after neighborhood of Mission Park, this impressive family home offers the perfect blend of style, comfort, and convenience. Step inside to discover a beautifully updated bilevel featuring fresh vinyl plank flooring throughout the upstairs and plush carpet in the bedrooms and lower level. The inviting entrance boasts a practical closet and direct access to the insulated, attached garage, providing both convenience and extra storage. Upstairs, unwind in the cozy living room complete with a charming bay window and a warm gas fireplace. Vaulted ceilings extend through to the spacious kitchen, equipped with updated stainless steel appliances (2021), a handy pantry, and a coffee nook. The adjoining dining area opens to a sunny, two-tiered south-facing deck – perfect for entertaining or relaxing. The main floor offers a generous master suite with a full ensuite and walk-in wardrobe, plus two additional bedrooms and a main bathroom. Downstairs, enjoy a large open family room, two further bedrooms, a full bathroom, and a sizeable laundry area with extra storage. Recent updates including new shingles(2023), hot water heater (2023), and flooring(2023) to ensure you can move in with complete peace of mind. Outside, benefit from a fully fenced yard, storage shed and parking for up to four vehicles. All this, just moments from the Eastlink Centre and local amenities – don't miss the opportunity to make this superb property your next home!
For sale
Price cut: C$10K (8/9)
C$459,000
10733 75th Ave, Grande Prairie, AB T8W 2S7
5beds
1,134sqft
Single Family Residence
Built in 2002
4,791 Square Feet Lot
$-- Zestimate®
C$405/sqft
C$-- HOA
What's special
Beautifully updated bilevelInviting entrancePractical closetCharming bay windowWarm gas fireplaceVaulted ceilingsSpacious kitchen
- 47 days
- 27
- 1
Zillow last checked:
Listed by:
Meghan Robinson,
Century 21 Canada
Source: Century 21 Canada,MLS®#: A2330251
Facts & features
Interior
Bedrooms & bathrooms
- Bedrooms: 5
- Bathrooms: 3
- Full bathrooms: 3
Heating
- Has Heating (Unspecified Type)
Features
- Basement: yes
- Has fireplace: Yes
Interior area
- Total structure area: 1,134
- Total interior livable area: 1,134 sqft
Property
Parking
- Parking features: DOUBLE GARAGE ATTACHED
- Has garage: Yes
Lot
- Size: 4,791 Square Feet
Construction
Type & style
- Home type: SingleFamily
- Property subtype: Single Family Residence
Condition
- Year built: 2002
Community & HOA
Location
- Region: Grande Prairie
Financial & listing details
- Price per square foot: C$405/sqft
- Date on market: 7/18/2026
- Lease term: Contact For Details
Price history
| Date | Event | Price |
|---|---|---|
| 8/9/2026 | Price change | C$459,000-2.1%C$405/sqft |
Source:  Century 21 Canada #A2330251 Report a problem Century 21 Canada #A2330251 Report a problem | ||
| 7/18/2026 | Listed for sale | C$469,000C$414/sqft |
Source: Century 21 Canada #A2330251 Report a problem | ||
Public tax history
Tax history is unavailable.
Climate risks
Neighborhood: Mission Heights
Nearby schools
GreatSchools rating
No schools nearby
We couldn't find any schools near this home.
- C$459,0005 bd3 ba1.1k sqft10733 N 75th Ave, Grande Prairie, AB T8W2S7For Sale
- C$439,0004 bd3 ba1k sqft10761 N 74th Ave, Grande Prairie, AB T8W2T2For Sale

- C$--5 bd2 ba1k sqft10746 73rd Ave, Grande Prairie, AB T8W2T5Off Market
- C$439,9004 bd2 ba969 sqft10761 N 73rd Ave #A-B, Grande Prairie, AB T8W2T5For Sale

Similar homes
- C$459,0005 bd3 ba1.1k sqft10733 N 75th Ave, Grande Prairie, AB T8W 2S7For SaleMLS ID #A2330251, Meghan Robinson, Associate, Century 21 Grande Prairie Realty Inc.. courtesy of Pillar9 System
- C$498,8005 bd3 ba1.3k sqft57 NE Pinnacle Hts, Grande Prairie, AB T8W 2X8For Sale
 MLS ID #A2341972, Kevin Vobeyda, Associate, Re/Max Grande Prairie. courtesy of Pillar9 System
 - C$405,0005 bd3 ba1k sqft108 NE Pinnacle Blvd, Grande Prairie, AB T8W 2V7For Sale
 MLS ID #A2341627, John Krol, Associate, Royal Lepage - The Realty Group. courtesy of Pillar9 System
 - C$439,0004 bd3 ba1k sqft10761 N 74th Ave, Grande Prairie, AB T8W 2T2For SaleMLS ID #A2326068, Walker Côté, Associate, Sutton Group Grande Prairie Professionals. courtesy of Pillar9 System
