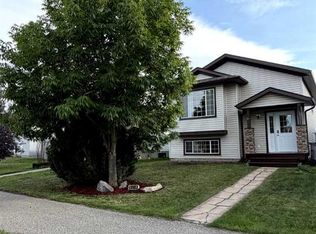
Welcome to this spacious, carpet-free home nestled in the popular 'Pinnacle Ridge' subdivision. Offering five bedrooms and three bathrooms across four finished levels, this property balances a functional layout with plenty of character. The main floor opens with vaulted ceilings that elevate the bright kitchen and dining area. Home chefs will appreciate the cabinetry in a classic white finish, centre island, and pantry, while architectural wall nooks introduce a touch of charm. The stove, fridge & dishwasher were all updated to stainless steel in July 2024. Upstairs, the top level hosts a trio of bedrooms, including a primary retreat featuring a private three-piece ensuite. Descending to the third tier, you will discover two additional bedrooms and a delightfully retro, black-and-white bathroom. The fourth level is dedicated to utility and entertainment, housing a large laundry room alongside an expansive family gathering space, perfect for movie nights. Air conditioning, is extra delightful and will keep everyone cool on those hot, summer days & nights. Outside, the two-tiered rear deck sets the stage for barbecues and visiting with loved ones, complete with convenient alley access to the detached double garage. 2 schools just to the west and 2 high schools to the east, make this a fantastic location for families. You are also super close to the multipurpose 'Eastlink Centre' and a variety of restaurants & services to the south of it. Connect with a REALTOR® today to obtain more information or arrange your viewing!
For sale
C$399,000
108 NE Pinnacle Blvd, Grande Prairie, AB T8W 2V7
5beds
1,092sqft
Single Family Residence
Built in 2003
4,791 Square Feet Lot
$-- Zestimate®
C$365/sqft
C$-- HOA
What's special
Spacious carpet-free homeFour finished levelsVaulted ceilingsCentre islandArchitectural wall nooksLarge laundry roomAir conditioning
- 43 days
- 57
- 2
Zillow last checked:
Listing updated:
Listed by:
John Krol, Associate,
Royal Lepage - The Realty Group,
Brenton Krol, Broker,
Royal Lepage - The Realty Group
Source: courtesy of Pillar9 System,MLS®#: A2341627 Originating MLS®#: Grande Prairie
Originating MLS®#: Grande PrairieFacts & features
Interior
Bedrooms & bathrooms
- Bedrooms: 5
- Bathrooms: 3
- Full bathrooms: 3
Other
- Level: Upper
- Dimensions: 13`8" x 12`6"
Bedroom
- Level: Upper
- Dimensions: 8`10" x 9`6"
Bedroom
- Level: Upper
- Dimensions: 9`0" x 9`0"
Bedroom
- Level: Third
- Dimensions: 12`6" x 13`8"
Bedroom
- Level: Third
- Dimensions: 10`10" x 12`8"
Other
- Level: Upper
- Dimensions: 8`0" x 5`0"
Other
- Level: Third
- Dimensions: 8`0" x 6`2"
Other
- Level: Upper
- Dimensions: 7`8" x 5`0"
Family room
- Level: Level 4
- Dimensions: 20`6" x 14`6"
Heating
- Forced Air, Natural Gas
Cooling
- Central Air
Appliances
- Included: Dishwasher, Dryer, Electric Stove, Refrigerator, Washer
- Laundry: Electric Dryer Hookup, In Basement, See Remarks, Washer Hookup
Features
- Bar, Built-in Features, Kitchen Island, Pantry, See Remarks, Sump Pump(s), Track Lighting, Vaulted Ceiling(s)
- Flooring: Laminate, Linoleum
- Basement: Full
- Has fireplace: No
Interior area
- Total interior livable area: 1,092 sqft
Property
Parking
- Total spaces: 4
- Parking features: Double Garage Detached, Garage Faces Rear, Outside
- Garage spaces: 2
Features
- Levels: Two,4 Level Split
- Stories: 1
- Patio & porch: Deck, See Remarks
- Exterior features: Other
- Fencing: Fenced
- Frontage length: 13.33M 43`9"
Lot
- Size: 4,791 Square Feet
- Features: Back Lane, Back Yard, Few Trees, Front Yard, Landscaped, Lawn
Details
- Parcel number: 112768396
- Zoning: RS
Construction
Type & style
- Home type: SingleFamily
- Property subtype: Single Family Residence
Materials
- Wood Frame
- Foundation: Concrete Perimeter
- Roof: Asphalt Shingle
Condition
- New construction: No
- Year built: 2003
Utilities & green energy
- Electric: 100 Amp Service
- Sewer: Public Sewer
- Water: Public
- Utilities for property: Electricity Connected, Natural Gas Connected, Sewer Connected, Water Connected
Community & HOA
Community
- Features: Lake, Park, Playground, Sidewalks, Street Lights
- Subdivision: Pinnacle Ridge
HOA
- Has HOA: No
Location
- Region: Grande Prairie
Financial & listing details
- Price per square foot: C$365/sqft
- Date on market: 9/2/2026
- Date available: 11/19/2026
- Inclusions: Dishwasher, Dryer, Electric Stove, Refrigerator, Washer
- Electric utility on property: Yes
Price history
Price history is unavailable.
Public tax history
Tax history is unavailable.
Climate risks
Neighborhood: Pinnacle Ridge
Nearby schools
GreatSchools rating
No schools nearby
We couldn't find any schools near this home.
- C$379,9003 bd2 ba943 sqft116 NE Pinnacle Blvd, Grande Prairie, AB T8W2V7For Sale
- C$--4 bd2 ba-- sqft18 Pinnacle Grv #1, Grande Prairie, AB T8W2Z2Off Market

- C$469,9004 bd3 ba1.1k sqft37 S Pinnacle Cres, Grande Prairie, AB T8W2P6For Sale

- C$489,0005 bd2 ba1.2k sqft7418 112th St, Grande Prairie, AB T8W0C6For Sale

Similar homes
- C$399,9004 bd3 ba1.3k sqft213 W Pinnacle Dr, Grande Prairie, AB T8W 0A9For Sale
 MLS ID #A2319200, Meghan Robinson, Associate, Century 21 Grande Prairie Realty Inc.. courtesy of Pillar9 System
 - C$438,8005 bd3 ba1.3k sqft57 NE Pinnacle Hts, Grande Prairie, AB T8W 2X8For Sale
 MLS ID #A2341972, Kevin Vobeyda, Associate, Re/Max Grande Prairie. courtesy of Pillar9 System
 - C$424,9004 bd2 ba969 sqft10761 N 73rd Ave #A-b, Grande Prairie, AB T8W 2T5For Sale
 MLS ID #A2347015, Kelly Mcleod, Associate, Royal Lepage - The Realty Group. courtesy of Pillar9 System
 - C$439,0004 bd3 ba1k sqft10761 N 74th Ave, Grande Prairie, AB T8W 2T2For Sale
 MLS ID #A2326068, Walker Côté, Associate, Sutton Group Grande Prairie Professionals. courtesy of Pillar9 System
