Welcome to this bright and inviting 3 bedroom, 1.5 bathroom home in Pinnacle Ridge! Offering a functional layout, attached single garage and fenced yard, this home is a great opportunity for first-time buyers, families or investors. The main floor features a spacious living room complete with a cozy fireplace, a comfortable dining area and a well-designed kitchen offering plenty of cupboard and counter space. A convenient 2-piece bathroom completes the main level. Upstairs, you’ll find three comfortable bedrooms, including a spacious primary bedroom, along with a full 4-piece bathroom. The upper floor laundry adds everyday convenience and keeps everything right where you need it. The unfinished basement provides plenty of opportunity to create additional living space, a home gym, office or recreation area to suit your needs. Step outside to enjoy the deck and fenced yard, perfect for relaxing, entertaining or enjoying the outdoors. The attached single garage offers convenient parking and additional storage. Located close to schools, shopping, parks and everyday amenities, this home offers both comfort and convenience in a great location. Added bonus: The attached neighboring property is also available for sale, creating a unique opportunity for extended family, an investor or anyone looking to own both sides! Don’t miss this opportunity — book your showing today!
For sale
C$319,900
7025 E 112th St, Grande Prairie, AB T8W 0C8
3beds
1,145sqft
Semi Detached (Half Duplex)
Built in 2007
-- sqft lot
$-- Zestimate®
C$279/sqft
C$-- HOA
What's special
Functional layoutAttached single garageFenced yardCozy fireplaceComfortable dining areaWell-designed kitchenThree comfortable bedrooms
- 13 hours
- 4
- 0
Zillow last checked:
Listing updated:
Listed by:
Jason Scott, Broker,
Sutton Group Grande Prairie Professionals
Source: courtesy of Pillar9 System,MLS®#: A2341665 Originating MLS®#: Grande Prairie
Originating MLS®#: Grande PrairieFacts & features
Interior
Bedrooms & bathrooms
- Bedrooms: 3
- Bathrooms: 2
- Full bathrooms: 1
- 1/2 bathrooms: 1
Bedroom
- Level: Upper
- Dimensions: 9`5" x 11`5"
Bedroom
- Level: Upper
- Dimensions: 9`4" x 14`2"
Other
- Level: Upper
- Dimensions: 12`1" x 13`2"
Other
- Level: Upper
- Dimensions: 8`7" x 4`11"
Other
- Level: Main
- Dimensions: 5`6" x 4`10"
Heating
- Forced Air
Cooling
- None
Appliances
- Included: Dishwasher, Electric Stove, Refrigerator, Washer/Dryer
- Laundry: Upper Level
Features
- Kitchen Island
- Flooring: Carpet, Ceramic Tile, Laminate
- Basement: Full
- Number of fireplaces: 1
- Fireplace features: Gas
- Common walls with other units/homes: 1 Common Wall
Interior area
- Total interior livable area: 1,145 sqft
Property
Parking
- Total spaces: 2
- Parking features: Single Garage Attached
- Attached garage spaces: 1
Features
- Levels: Two,2 Storey
- Stories: 1
- Patio & porch: Deck
- Exterior features: Other
- Fencing: Fenced
- Frontage length: 8.02M 26`4"
Lot
- Size: 3,049 Square Feet
- Features: Back Yard
Details
- Parcel number: 111998750
- Zoning: RC
Construction
Type & style
- Home type: MultiFamily
- Property subtype: Semi Detached (Half Duplex)
- Attached to another structure: Yes
Materials
- See Remarks
- Foundation: Concrete Perimeter
- Roof: Asphalt Shingle
Condition
- New construction: No
- Year built: 2007
Community & HOA
Community
- Features: Playground, Sidewalks, Street Lights
- Subdivision: Pinnacle Ridge
HOA
- Has HOA: No
Location
- Region: Grande Prairie
Financial & listing details
- Price per square foot: C$279/sqft
- Date on market: 9/1/2026
- Inclusions: N/A
Price history
Price history is unavailable.
Public tax history
Tax history is unavailable.
Climate risks
Neighborhood: Pinnacle Ridge
Nearby schools
GreatSchools rating
No schools nearby
We couldn't find any schools near this home.
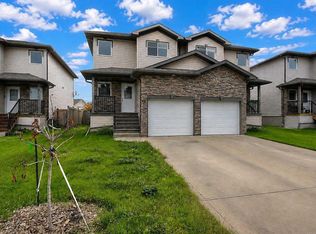
- C$319,9002 bd3 ba1.1k sqft7027 E 112th St, Grande Prairie, AB T8W0C8For Sale
- C$--4 bd2 ba-- sqft18 Pinnacle Grv #1, Grande Prairie, AB T8W2Z2Off Market

- C$--3 bd2 ba1k sqft11310 Pinnacle Dr, Grande Prairie, AB T8W0E4Off Market
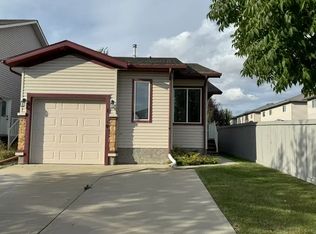
- C$405,0004 bd3 ba1.3k sqft213 W Pinnacle Dr, Grande Prairie, AB T8W0A9For Sale

Similar homes
- C$319,9002 bd3 ba1.1k sqft7027 E 112th St, Grande Prairie, AB T8W 0C8For SaleMLS ID #A2341638, Jason Scott, Broker, Sutton Group Grande Prairie Professionals. courtesy of Pillar9 System
- C$339,9002 bd2 ba1k sqft8005 W Westpointe Dr, Grande Prairie, AB T8W 2T9For Sale
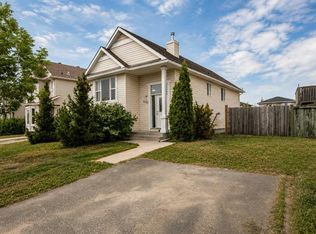 MLS ID #A2341498, Casey Boyne, Associate, Re/Max Grande Prairie. courtesy of Pillar9 System
 - C$299,0004 bd2 ba784 sqft7213 W 105th St, Grande Prairie, AB T8W 2S6For Sale
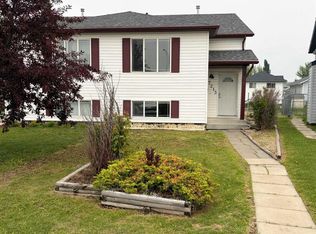 MLS ID #A2330489, Kirk Fowler, Associate, Royal Lepage - The Realty Group. courtesy of Pillar9 System
 - C$329,9004 bd2 ba865 sqft7656 W Patterson Dr, Grande Prairie, AB T8V 3Z6For Sale
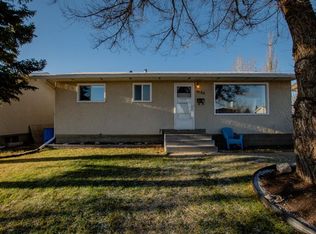 MLS ID #A2341541, Mark Stojan, Associate, Re/Max Grande Prairie. courtesy of Pillar9 System
