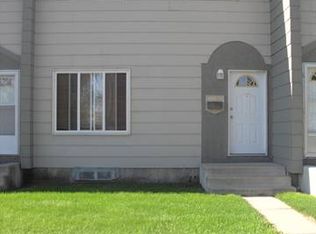
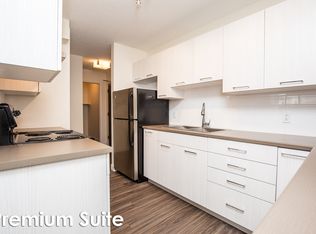
Welcome to Southwood Place! This beautifully updated 3-bedroom, 1.5-bath townhome has undergone extensive improvements and is truly move-in ready. The main floor offers a bright and spacious living area along with a refreshed kitchen featuring white cabinetry, butcher-block style countertops, modern hardware, stainless steel appliances and a striking tile backsplash. Just off the kitchen, the custom-built bar and entertaining area adds character and provides the perfect spot for hosting family and friends.Both bathrooms have been beautifully updated, including a stylish main-floor half bath and an impressive upper-level full bathroom featuring a modern vanity, large-format tile, glass shower enclosure and upgraded fixtures. Upstairs you'll find three bedrooms along with the renovated bathroom, making this a functional layout for families, first-time buyers or investors.The developed basement provides even more usable living space and is currently set up with a large recreation and home gym area, along with laundry and additional storage. Outside, enjoy your own fenced rear yard with a ground-level deck and pergola-style entertaining space — a great place to BBQ, relax and enjoy the warmer months.Previous exterior improvements include upgraded windows, shingles and exterior components. Conveniently located on the south side of Grande Prairie near shopping, schools, transit and everyday amenities.With extensive interior updates, great use of space and an affordable entry point into homeownership, this is one you’ll want to see in person. Book your showing today!
For sale
C$229,900
10046 S 79th Ave, Grande Prairie, AB T8V 4E8
3beds
1,060sqft
Townhouse
Built in 1975
-- sqft lot
$-- Zestimate®
C$217/sqft
C$375/mo HOA
What's special
Refreshed kitchenWhite cabinetryButcher-block style countertopsModern hardwareStainless steel appliancesStriking tile backsplashStylish main-floor half bath
- 13 hours
- 0
- 0
Zillow last checked:
Listing updated:
Listed by:
Shekhar Sahdev, Associate,
Re/Max Grande Prairie
Source: courtesy of Pillar9 System,MLS®#: A2341367 Originating MLS®#: Grande Prairie
Originating MLS®#: Grande PrairieFacts & features
Interior
Bedrooms & bathrooms
- Bedrooms: 3
- Bathrooms: 2
- Full bathrooms: 1
- 1/2 bathrooms: 1
Other
- Level: Upper
- Dimensions: 8`11" x 15`5"
Bedroom
- Level: Upper
- Dimensions: 8`9" x 9`10"
Bedroom
- Level: Upper
- Dimensions: 10`10" x 12`4"
Other
- Level: Main
- Dimensions: 4`2" x 5`0"
Other
- Level: Second
- Dimensions: 5`2" x 5`6"
Family room
- Level: Basement
- Dimensions: 15`5" x 5`1"
Heating
- Forced Air
Cooling
- None
Appliances
- Included: Dryer, Electric Range, Refrigerator, Washer
- Laundry: In Basement
Features
- Bar, No Animal Home, No Smoking Home
- Flooring: Carpet, Laminate, Linoleum, Vinyl
- Basement: Full
- Has fireplace: No
- Common walls with other units/homes: 2+ Common Walls
Interior area
- Total interior livable area: 1,060 sqft
Property
Parking
- Total spaces: 2
- Parking features: Parking Pad, Assigned, Leased
- Has uncovered spaces: Yes
Features
- Levels: Two,2 Storey
- Stories: 1
- Patio & porch: Deck
- Exterior features: Other, Private Yard
- Fencing: Fenced
Lot
- Features: Back Yard, Landscaped
Details
- Parcel number: 112383096
- Zoning: RM
Construction
Type & style
- Home type: Townhouse
- Property subtype: Townhouse
Materials
- See Remarks
- Foundation: Concrete Perimeter
- Roof: Asphalt Shingle
Condition
- New construction: No
- Year built: 1975
Community & HOA
Community
- Features: Park, Playground, Sidewalks, Street Lights
- Subdivision: Southview
HOA
- Has HOA: Yes
- Amenities included: Other
- Services included: Common Area Maintenance, Maintenance Grounds, Reserve Fund Contributions, Residential Manager, Snow Removal
- HOA fee: C$375 monthly
Location
- Region: Grande Prairie
Financial & listing details
- Price per square foot: C$217/sqft
- Date on market: 8/31/2026
- Inclusions: N/A
Price history
Price history is unavailable.
Public tax history
Tax history is unavailable.
Climate risks
Neighborhood: Southview
Nearby schools
GreatSchools rating
No schools nearby
We couldn't find any schools near this home.

Similar homes
- C$215,0004 bd3 ba1.1k sqft10031 E 80th Ave, Grande Prairie, AB T8V 4G2For Sale
 MLS ID #A2333132, Daniel Cram, Associate, Sutton Group Grande Prairie Professionals. courtesy of Pillar9 System
 - C$225,0003 bd2 ba1k sqft9501 S 72nd Ave #118, Grande Prairie, AB T8V 6A1For Sale
 MLS ID #A2336271, John Krol, Associate, Royal Lepage - The Realty Group. courtesy of Pillar9 System
 - C$245,0003 bd2 ba1.1k sqft8902 89th St, Grande Prairie, AB T8X 0G1For Sale
 Century 21 Canada
 - C$239,9003 bd1 ba955 sqft7208 E 99a St, Grande Prairie, AB T8V 4Y4For Sale
 MLS ID #A2332312, Casey Boyne, Associate, Re/Max Grande Prairie. courtesy of Pillar9 System
