Located on a quiet street in Hillside, this four-bedroom bungalow offers a large driveway, a fenced backyard and no rear neighbours, backing directly onto green space. Step inside through the cute front entry, which opens into a bright living room with a large picture window. From there, a doorway leads into the eat-in kitchen, featuring beautiful cabinetry, plenty of storage and two large windows overlooking the backyard. The main floor includes three bedrooms, a full bathroom and a half bath off the primary bedroom. A few steps at the back of the home lead to the rear entrance and outside to a deck, large yard and beautiful mature trees. Downstairs, the partially finished basement includes a fourth bedroom, a bathroom that has been started and requires a vanity and hookups to complete, plus additional space ready to make your own. This is a great option for a first-time buyer looking for an affordable home they can update over time while enjoying a quiet location and an incredible backyard setting.
For sale
C$250,000
10431 SW 92a St, Grande Prairie, AB T8V 3V6
4beds
1,002sqft
Single Family Residence
Built in 1975
6,098 Square Feet Lot
$-- Zestimate®
C$250/sqft
C$-- HOA
What's special
Large drivewayFenced backyardCute front entryLarge picture windowEat-in kitchenBeautiful cabinetryPlenty of storage
- 3 days |
- 11 |
- 0 |
Zillow last checked:
Listing updated:
Listed by:
Laura Sikorski, Associate,
Real Broker
Source: courtesy of Pillar9 System,MLS®#: A2339378 Originating MLS®#: Grande Prairie
Originating MLS®#: Grande PrairieFacts & features
Interior
Bedrooms & bathrooms
- Bedrooms: 4
- Bathrooms: 2
- Full bathrooms: 1
- 1/2 bathrooms: 1
Other
- Level: Main
- Dimensions: 10`8" x 11`0"
Bedroom
- Level: Main
- Dimensions: 8`0" x 10`6"
Bedroom
- Level: Main
- Dimensions: 8`7" x 10`6"
Bedroom
- Level: Basement
- Dimensions: 9`6" x 12`0"
Other
- Level: Main
- Dimensions: 6`6" x 6`10"
Other
- Level: Main
- Dimensions: 4`0" x 5`0"
Eat in kitchen
- Level: Main
- Dimensions: 11`0" x 16`3"
Living room
- Level: Main
- Dimensions: 12`6" x 19`0"
Heating
- Forced Air
Cooling
- None
Appliances
- Included: Dishwasher, Electric Stove, Refrigerator, Washer/Dryer
- Laundry: In Basement
Features
- See Remarks
- Flooring: Laminate, Linoleum
- Basement: Full
- Has fireplace: No
Interior area
- Total interior livable area: 1,002 sqft
Property
Parking
- Total spaces: 4
- Parking features: Off Street, Parking Pad
- Has uncovered spaces: Yes
Features
- Levels: One
- Stories: 1
- Patio & porch: Deck
- Exterior features: Other, Private Yard
- Fencing: Fenced
- Frontage length: 4.00M 13`1"
Lot
- Size: 6,098 Square Feet
- Features: Front Yard, No Neighbours Behind, Pie Shaped Lot, Private, See Remarks
Details
- Parcel number: 111977937
- Zoning: RG
Construction
Type & style
- Home type: SingleFamily
- Architectural style: Bungalow
- Property subtype: Single Family Residence
Materials
- Vinyl Siding
- Foundation: Concrete Perimeter
- Roof: Asphalt Shingle
Condition
- New construction: No
- Year built: 1975
Community & HOA
Community
- Features: Playground
- Subdivision: Hillside
HOA
- Has HOA: No
Location
- Region: Grande Prairie
Financial & listing details
- Price per square foot: C$250/sqft
- Date on market: 8/23/2026
- Date available: 09/29/2026
- Inclusions: Negotiable
Price history
Price history is unavailable.
Public tax history
Tax history is unavailable.
Climate risks
Neighborhood: Hillside
Nearby schools
GreatSchools rating
No schools nearby
We couldn't find any schools near this home.
- C$--1 bd1 ba-- sqft9208 107th Ave, Grande Prairie, AB T8V3W8Off Market
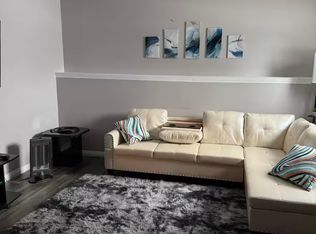
- C$398,7004 bd2 ba845 sqft9116 S 104th Ave, Grande Prairie, AB T8X1E6For Sale
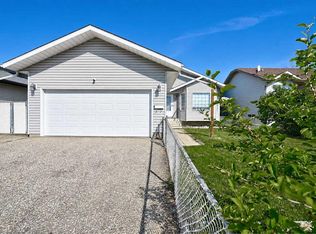
- C$329,9002 bd2 ba1k sqft9111 N 104th Ave #108A, Grande Prairie, AB T8X1K7For Sale

- C$129,0001 bd1 ba787 sqft9302 S 105th Ave, Grande Prairie, AB T8V1G4For Sale

- C$--2 bd3 ba1.4k sqft9302 106th Ave #1A, Grande Prairie, AB T8V1H7Off Market
- C$814,900-- bd-- ba2.2k sqft9303 107th Ave, Grande Prairie, AB T8V1K5For Sale
- C$239,9003 bd2 ba765 sqft9301 E 108th Ave, Grande Prairie, AB T8V1M6For Sale
- C$--4 bd2 ba859 sqft9805 92nd St #H-91A, Grande Prairie, AB T8V1X6Off Market
Similar homes
- C$239,5004 bd1 ba1k sqft9415 N 125th Ave, Grande Prairie, AB T8V 5Y8For Sale
 MLS ID #A2339700, Chris Moore, Associate, Exp Realty. courtesy of Pillar9 System
 - C$239,9003 bd2 ba765 sqft9301 E 108th Ave, Grande Prairie, AB T8V 1M6For Sale
 MLS ID #A2335222, Bruce Lea, Associate, Re/Max Grande Prairie. courtesy of Pillar9 System
 - C$264,9003 bd1 ba960 sqft11448 SE 97th St, Grande Prairie, AB T8V 3N2For Sale
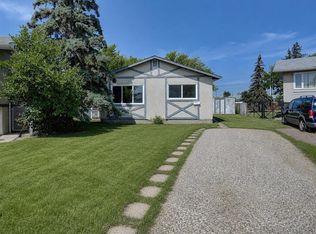 MLS ID #A2300954, Ruben Marin, Associate, Grassroots Realty Group Ltd.. courtesy of Pillar9 System
 - C$279,9004 bd1 ba1.1k sqft10226 S 110th Ave, Grande Prairie, AB T8V 1S7For Sale
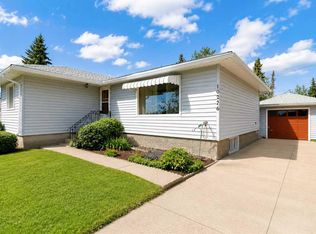 MLS ID #A2334848, Brent North, Associate, Re/Max Grande Prairie. courtesy of Pillar9 System
 - C$264,9003 bd2 ba970 sqft7107 93rd St, Grande Prairie, AB T8V 6H4For SaleCentury 21 Canada
- C$285,0004 bd2 ba960 sqft11316 E 97th St, Grande Prairie, AB T8V 3M9For SaleMLS ID #A2321388, Cherene Dallyn, Broker, 2% Realty Edge Ab. courtesy of Pillar9 System
- C$255,0003 bd3 ba1.1k sqft10150 S 121st Ave #321, Grande Prairie, AB T8V 8H2For SaleMLS ID #A2339573, Shekhar Sahdev, Associate, Re/Max Grande Prairie. courtesy of Pillar9 System
- C$225,0002 bd1 ba756 sqft9324 W 101st Ave, Grande Prairie, AB T8V 0W6For SaleMLS ID #A2333673, Sam Mccolman, Associate, Royal Lepage - The Realty Group. courtesy of Pillar9 System
- C$239,0003 bd1 ba760 sqft10115 N 110th Ave, Grande Prairie, AB T8V 1S5For SaleMLS ID #A2334429, Matt Yesmaniski, Associate, Sutton Group Grande Prairie Professionals. courtesy of Pillar9 System
- C$174,5002 bd1 ba1.2k sqft9324 S 104th Ave, Grande Prairie, AB T8V 1C9For SaleMLS ID #A2339733, Casey Van Der Kaa, Associate, Royal Lepage - The Realty Group. courtesy of Pillar9 System
- C$255,0003 bd2 ba900 sqft9343 E 112a Ave, Grande Prairie, AB T8V 1W2For SaleMLS ID #A2328240, Helen Harder, Associate Broker, Re/Max Grande Prairie. courtesy of Pillar9 System
- C$350,0004 bd2 ba960 sqft9626 108th Ave, Grande Prairie, AB T8V 1N3For SaleCentury 21 Canada
- C$249,9002 bd1 ba840 sqft9657 N Hillcrest Dr, Grande Prairie, AB T8V 1A9For SaleMLS ID #A2315521, Brock Tokar, Broker, Henry Adam Realty. courtesy of Pillar9 System
- C$259,9003 bd2 ba970 sqft7107 W 93rd St, Grande Prairie, AB T8V 6H4For SaleMLS ID #A2335403, Karen Mcgriskin, Associate, Century 21 Grande Prairie Realty Inc.. courtesy of Pillar9 System
- C$345,0004 bd2 ba960 sqft9626 S 108th Ave, Grande Prairie, AB T8V 1N3For SaleMLS ID #A2334513, Katie Good, Associate, Century 21 Grande Prairie Realty Inc.. courtesy of Pillar9 System
- C$269,9002 bd2 ba1k sqft10215 N 106th Ave, Grande Prairie, AB T8V 1K2For SaleMLS ID #A2330529, Brian St. Pierre, Associate, Grassroots Realty Group Ltd.. courtesy of Pillar9 System
- C$299,0004 bd3 ba1.1k sqft9835 N 96th Ave, Grande Prairie, AB T8V 0L8For SaleMLS ID #A2334201, Angela Dougall, Broker, 2% Realty Grande. courtesy of Pillar9 System
- C$311,8005 bd2 ba1.1k sqft9606 S 115th Ave, Grande Prairie, AB T8V 3M1For SaleMLS ID #A2328325, Shane Zeyha, Associate, Re/Max Grande Prairie. courtesy of Pillar9 System
- C$225,0003 bd2 ba1k sqft9501 S 72nd Ave #118, Grande Prairie, AB T8V 6A1For SaleMLS ID #A2336271, John Krol, Associate, Royal Lepage - The Realty Group. courtesy of Pillar9 System
- C$293,9005 bd2 ba1k sqft9856 SW 104th Ave, Grande Prairie, AB T8V 1E4For SaleMLS ID #A2319894, Brock Tokar, Broker, Henry Adam Realty. courtesy of Pillar9 System
