Investor Alert! Cash Flow Potential Close to Downtown Opportunity knocks with this spacious 4 legal bedroom, 2.5 bathroom home located just minutes from downtown in quiet, family friend neighborhood! Whether you're looking to add to your investment portfolio, create a multi-generational living space, or renovate for added value, this property offers incredible potential. The main floor features 3 bedrooms, 1.5 bathrooms, a generous living room, and functional kitchen layout. New flooring in upstairs two bedrooms.The lower level offers 1 additional legal bedrooms, 1 large office space or storage, second large living room, fully renovated bathroom, and has the potential to develop 2 more bedrooms, making this an excellent candidate for maximizing rental income. Outside, enjoy a hot tub, detached garage, and recent exterior updates, including: New shingles on the garage New garage downspouts, Two new downspouts installed on the house. This home needs some TLC and cosmetic updates, but the size, layout, and location make it a fantastic opportunity for investors, renovators, or buyers looking to build equity. Bring your vision and unlock this property's full potential. Properties with this much space and income potential don't come along often! Call your favourite realtor today!
For sale
C$295,000
9835 N 96th Ave, Grande Prairie, AB T8V 0L8
4beds
1,143sqft
Single Family Residence
Built in 1974
6,098 Square Feet Lot
$-- Zestimate®
C$258/sqft
C$-- HOA
What's special
Functional kitchen layoutFully renovated bathroomHot tubDetached garageRecent exterior updatesNew garage downspouts
- 61 days
- 24
- 0
Zillow last checked:
Listing updated:
Listed by:
Angela Dougall, Broker,
2% Realty Grande
Source: courtesy of Pillar9 System,MLS®#: A2334201 Originating MLS®#: Grande Prairie
Originating MLS®#: Grande PrairieFacts & features
Interior
Bedrooms & bathrooms
- Bedrooms: 4
- Bathrooms: 3
- Full bathrooms: 2
- 1/2 bathrooms: 1
Bedroom
- Level: Main
- Dimensions: 9`7" x 9`8"
Bedroom
- Level: Main
- Dimensions: 9`5" x 9`0"
Other
- Level: Main
- Dimensions: 9`11" x 13`0"
Bedroom
- Level: Lower
- Dimensions: 14`4" x 8`8"
Other
- Level: Main
- Dimensions: 8`8" x 4`10"
Other
- Level: Main
- Dimensions: 4`1" x 8`11"
Other
- Level: Lower
- Dimensions: 9`5" x 6`1"
Heating
- Forced Air
Cooling
- None
Appliances
- Included: Electric Stove, Refrigerator, Washer/Dryer
- Laundry: In Basement
Features
- See Remarks
- Flooring: Carpet, Laminate, Linoleum
- Basement: Full
- Has fireplace: No
Interior area
- Total interior livable area: 1,143 sqft
Property
Parking
- Total spaces: 6
- Parking features: Double Garage Detached, Off Street, Parking Pad
- Garage spaces: 2
- Has uncovered spaces: Yes
Features
- Levels: One
- Stories: 1
- Patio & porch: See Remarks
- Exterior features: Private Entrance
- Fencing: Fenced
- Frontage length: 13.72M 45`0"
Lot
- Size: 6,098 Square Feet
- Features: Back Lane, Back Yard, Lawn
Details
- Parcel number: 112221590
- Zoning: RES
Construction
Type & style
- Home type: SingleFamily
- Architectural style: Bungalow
- Property subtype: Single Family Residence
Materials
- Composite Siding
- Foundation: Concrete Perimeter
- Roof: Asphalt Shingle
Condition
- New construction: No
- Year built: 1974
Community & HOA
Community
- Features: Airport/Runway, Park, Playground, Sidewalks, Street Lights
- Subdivision: Highland Park
HOA
- Has HOA: No
Location
- Region: Grande Prairie
Financial & listing details
- Price per square foot: C$258/sqft
- Date on market: 8/2/2026
- Inclusions: Hot tub
Price history
Price history is unavailable.
Public tax history
Tax history is unavailable.
Climate risks
Neighborhood: Highland Park
Nearby schools
GreatSchools rating
No schools nearby
We couldn't find any schools near this home.


Similar homes
- C$279,5005 bd2 ba1k sqft9856 S 104th Ave, Grande Prairie, AB T8V 1E4For Sale
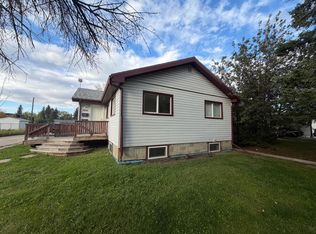 MLS ID #A2345344, Brock Tokar, Broker, Henry Adam Realty. courtesy of Pillar9 System
 - C$269,9004 bd2 ba1k sqft9940 S 88th Ave, Grande Prairie, AB T8V 0C2For Sale
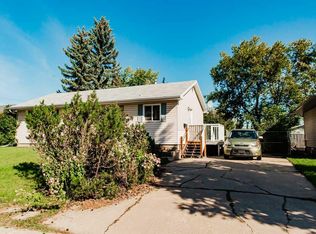 MLS ID #A2338698, Daniel Cram, Associate, Sutton Group Grande Prairie Professionals. courtesy of Pillar9 System
 - C$319,9004 bd2 ba866 sqft9516 S 98th Ave, Grande Prairie, AB T8V 0N9For Sale
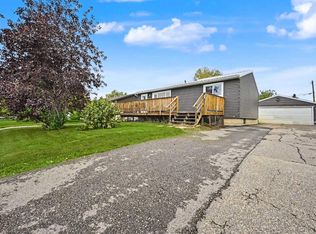 MLS ID #A2342401, Shane Zeyha, Associate, Re/Max Grande Prairie. courtesy of Pillar9 System
 - C$319,8003 bd2 ba977 sqft9541 N 88th Ave, Grande Prairie, AB T8V 3N6For Sale
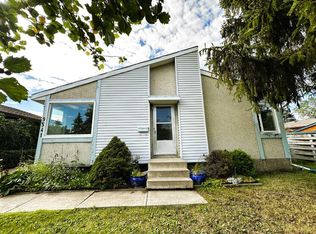 MLS ID #A2332624, Adrienne Chase, Associate, Re/Max Grande Prairie. courtesy of Pillar9 System
