Located in Hillside close to schools, shopping, and walking trails, this bungalow offers six bedrooms, 2.5 bathrooms, and space for the whole household. Three bedrooms are on the main floor, while the basement has three additional bedrooms, a spacious family room, and a cold room for storing your garden harvest. The kitchen features custom cabinetry with soft close hardware, plus a large barn door pantry in the hallway. Central air conditioning adds summer comfort, and the furnace, dishwasher, and washer have all been replaced within the past year. Outside, enjoy a fully fenced, south facing backyard with no rear neighbours, a two level patio, raised garden beds, and established apple, crabapple, cherry, and plum trees, along with raspberries, strawberries, and haskap berries. A double driveway, RV parking, single detached heated garage, and large storage shed provide plenty of parking and storage. Schedule your showing today and see all this Hillside home has to offer.
For sale
C$385,000
9409 N 108th Ave, Grande Prairie, AB T8V 1M9
6beds
1,214sqft
Single Family Residence
Built in 1968
6,969 Square Feet Lot
$-- Zestimate®
C$317/sqft
C$-- HOA
What's special
Six bedroomsSpacious family roomLarge barn door pantryCentral air conditioningTwo level patioRaised garden bedsDouble driveway
- 2 days
- 30
- 1
Zillow last checked:
Listing updated:
Listed by:
Bre Palasty, Associate,
Sutton Group Grande Prairie Professionals
Source: courtesy of Pillar9 System,MLS®#: A2348620 Originating MLS®#: Grande Prairie
Originating MLS®#: Grande PrairieFacts & features
Interior
Bedrooms & bathrooms
- Bedrooms: 6
- Bathrooms: 3
- Full bathrooms: 2
- 1/2 bathrooms: 1
Other
- Level: Main
- Dimensions: 11`0" x 12`5"
Bedroom
- Level: Main
- Dimensions: 9`3" x 9`8"
Bedroom
- Level: Main
- Dimensions: 10`6" x 9`2"
Bedroom
- Level: Basement
- Dimensions: 1`1" x 1`1"
Bedroom
- Level: Basement
- Dimensions: 1`1" x 1`1"
Bedroom
- Level: Basement
- Dimensions: 1`1" x 1`1"
Other
- Level: Main
- Dimensions: 0`0" x 0`0"
Other
- Level: Main
- Dimensions: 0`0" x 0`0"
Other
- Level: Lower
- Dimensions: 0`0" x 0`0"
Heating
- Forced Air, Natural Gas
Cooling
- Central Air
Appliances
- Included: Dishwasher, Electric Stove, Refrigerator, Washer/Dryer
- Laundry: Laundry Room
Features
- Ceiling Fan(s), Pantry
- Flooring: Carpet, Laminate, Tile
- Basement: Full
- Has fireplace: No
Interior area
- Total interior livable area: 1,214 sqft
Property
Parking
- Total spaces: 4
- Parking features: Heated Garage, RV Access/Parking, Single Garage Detached
- Garage spaces: 1
Features
- Levels: One
- Stories: 1
- Patio & porch: Deck, Front Porch
- Exterior features: Garden, Private Entrance, Private Yard
- Fencing: Fenced
- Frontage length: 16.76M 55`0"
Lot
- Size: 6,969 Square Feet
- Features: Back Yard, Backs on to Park/Green Space, Fruit Trees/Shrub(s), Landscaped
Details
- Parcel number: 112445124
- Zoning: RT
Construction
Type & style
- Home type: SingleFamily
- Architectural style: Bungalow
- Property subtype: Single Family Residence
Materials
- Stucco, Wood Frame, Wood Siding
- Foundation: Concrete Perimeter
- Roof: Asphalt Shingle
Condition
- New construction: No
- Year built: 1968
Community & HOA
Community
- Features: Playground
- Subdivision: Hillside
HOA
- Has HOA: No
Location
- Region: Grande Prairie
Financial & listing details
- Price per square foot: C$317/sqft
- Date on market: 9/28/2026
- Date available: 10/30/2026
- Inclusions: N/A
Price history
Price history is unavailable.
Public tax history
Tax history is unavailable.
Climate risks
Neighborhood: Hillside
Nearby schools
GreatSchools rating
No schools nearby
We couldn't find any schools near this home.

Similar homes
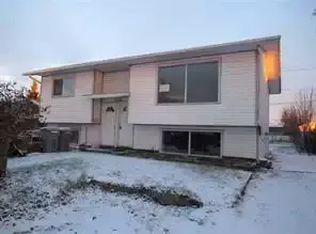
- C$369,9004 bd2 ba960 sqft9622 E 108th Ave, Grande Prairie, AB T8V 1N3For Sale
 MLS ID #A2337118, Helen Harder, Associate Broker, Re/Max Grande Prairie. courtesy of Pillar9 System
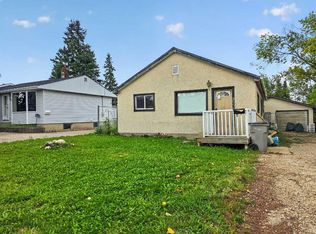
 - C$385,0005 bd2 ba1k sqft9418 SE 80th Ave, Grande Prairie, AB T8V 5J4For Sale
 MLS ID #A2344689, Chris Moore, Associate, Exp Realty. courtesy of Pillar9 System
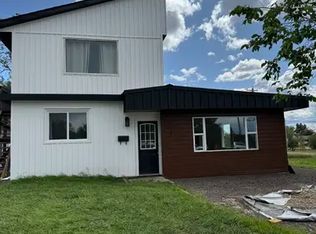
 - C$399,9006 bd3 ba1k sqft10022 S 96th Ave, Grande Prairie, AB T8V 0M3For Sale
 MLS ID #A2326127, Kim Lissoway, Associate, Re/Max Grande Prairie. courtesy of Pillar9 System
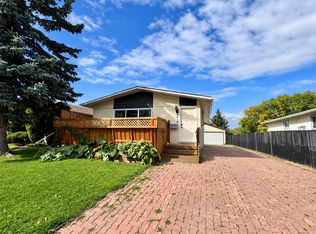
 - C$335,0004 bd2 ba960 sqft9626 S 108th Ave, Grande Prairie, AB T8V 1N3For Sale
 MLS ID #A2334513, Katie Good, Associate, Century 21 Grande Prairie Realty Inc.. courtesy of Pillar9 System
