Welcome to this beautifully renovated home where everything has been updated and is ready for you to move in and enjoy! Featuring 4 bedrooms and 2 bathrooms, this property offers a bright, modern main floor with 2 bedrooms, a full bathroom, stylish living space, kitchen, and its own separate laundry. The fully developed basement offers an additional 2 bedrooms, full bathroom, kitchen, separate entrance, and its own laundry — providing excellent flexibility for extended family, guests, or the potential to generate rental income and help offset your mortgage. Beautifully renovated throughout with a fresh, modern finish, this home offers a great combination of style, functionality, and versatility. Outside, you'll find a fully fenced yard providing privacy and plenty of space to enjoy. Whether you're looking for a move-in-ready home for your family or a property with excellent mortgage-helper potential, this one is definitely worth a look!
For sale
C$414,900
8026 E Patterson Dr, Grande Prairie, AB T8V 3R8
4beds
838sqft
Single Family Residence
Built in 1974
6,098 Square Feet Lot
$-- Zestimate®
C$495/sqft
C$-- HOA
What's special
Bright modern main floorStylish living spaceFully developed basement
- 51 days
- 9
- 0
Zillow last checked:
Listing updated:
Listed by:
Brock Tokar, Broker,
Henry Adam Realty
Source: courtesy of Pillar9 System,MLS®#: A2335624 Originating MLS®#: Grande Prairie
Originating MLS®#: Grande PrairieFacts & features
Interior
Bedrooms & bathrooms
- Bedrooms: 4
- Bathrooms: 2
- Full bathrooms: 2
Bedroom
- Level: Main
- Dimensions: 8`10" x 9`4"
Other
- Level: Main
- Dimensions: 11`8" x 9`8"
Bedroom
- Level: Basement
- Dimensions: 11`4" x 9`4"
Bedroom
- Level: Basement
- Dimensions: 12`9" x 11`5"
Other
- Level: Main
- Dimensions: 4`10" x 9`4"
Other
- Level: Basement
- Dimensions: 7`1" x 4`11"
Heating
- Forced Air, Natural Gas
Cooling
- None
Appliances
- Included: Dishwasher, Refrigerator, Stove(s), Washer/Dryer Stacked
- Laundry: In Basement, Upper Level
Features
- No Animal Home, No Smoking Home
- Basement: Full
- Has fireplace: No
Interior area
- Total interior livable area: 838 sqft
Property
Parking
- Total spaces: 2
- Parking features: Parking Pad
- Has uncovered spaces: Yes
Features
- Levels: Bi-Level
- Stories: 1
- Patio & porch: None
- Exterior features: None
- Fencing: Fenced
- Frontage length: 16.80M 55`1"
Lot
- Size: 6,098 Square Feet
- Features: City Lot, Many Trees
Details
- Parcel number: 112018860
- Zoning: RG
Construction
Type & style
- Home type: SingleFamily
- Property subtype: Single Family Residence
Materials
- Concrete, Wood Frame
- Foundation: Concrete Perimeter
- Roof: Asphalt Shingle
Condition
- New construction: No
- Year built: 1974
Community & HOA
Community
- Features: Park
- Subdivision: Patterson Place
HOA
- Has HOA: No
Location
- Region: Grande Prairie
Financial & listing details
- Price per square foot: C$495/sqft
- Date on market: 8/7/2026
- Inclusions: n/a
Price history
Price history is unavailable.
Public tax history
Tax history is unavailable.
Climate risks
Neighborhood: Patterson Place
Nearby schools
GreatSchools rating
No schools nearby
We couldn't find any schools near this home.


Similar homes
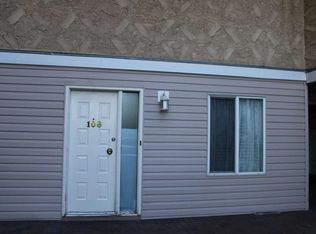
- C$399,9004 bd3 ba1k sqft9822 SE 80th Ave, Grande Prairie, AB T8V 3S6For Sale
 MLS ID #A2339292, Heather Coney, Associate, Grassroots Realty Group Ltd.. courtesy of Pillar9 System
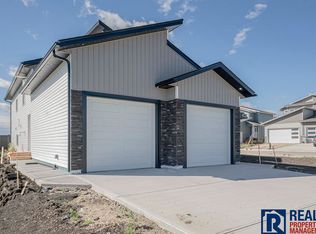
 - C$409,9004 bd3 ba1.2k sqft7607 N 96th St, Grande Prairie, AB T8V 4T9For Sale
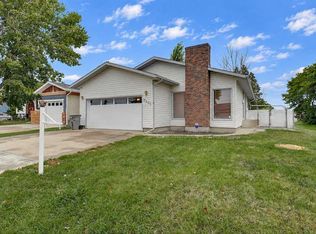 MLS ID #A2342943, Miranda Gates, Associate, Sutton Group Grande Prairie Professionals. courtesy of Pillar9 System
 - C$385,0006 bd3 ba1.2k sqft9409 N 108th Ave, Grande Prairie, AB T8V 1M9For Sale
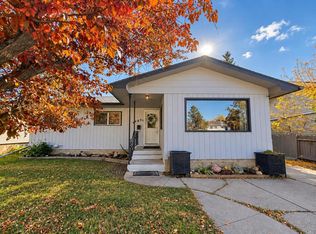 MLS ID #A2348620, Bre Palasty, Associate, Sutton Group Grande Prairie Professionals. courtesy of Pillar9 System
 - C$424,9004 bd2 ba969 sqft10761 N 73rd Ave #A-b, Grande Prairie, AB T8W 2T5For Sale
 MLS ID #A2347015, Kelly Mcleod, Associate, Royal Lepage - The Realty Group. courtesy of Pillar9 System
