Full of charm and warmth, this inviting four-level split features beautiful hardwood flooring, a double attached garage and plenty of room to spread out. A bright front living room welcomes you in with a huge picture window, leading into the eat-in kitchen and dining area with access to a large deck overlooking the backyard. Upstairs, you’ll find the primary bedroom with direct access to the full bathroom, plus an additional bedroom. The lower level offers another comfortable living area with a beautiful fireplace, a third bedroom and a second full bathroom. One level down, the partially finished basement provides even more space to make your own, whether you’re looking for a home gym, playroom, hobby area or additional storage. Just steps from playgrounds, St. Kateri School and walking trails, with all the amenities you need close by.
For sale
C$449,900
10610 SE Michaelis Blvd, Grande Prairie, AB T8W 2G9
3beds
964sqft
Single Family Residence
Built in 1994
5,227 Square Feet Lot
$-- Zestimate®
C$467/sqft
C$-- HOA
What's special
Inviting four-level splitBeautiful hardwood flooringDouble attached garageHuge picture windowPartially finished basement
- 8 hours |
- 1 |
- 0 |
Zillow last checked:
Listing updated:
Listed by:
Laura Sikorski, Associate,
Real Broker
Source: courtesy of Pillar9 System,MLS®#: A2338458 Originating MLS®#: Grande Prairie
Originating MLS®#: Grande PrairieFacts & features
Interior
Bedrooms & bathrooms
- Bedrooms: 3
- Bathrooms: 2
- Full bathrooms: 2
Other
- Level: Second
- Dimensions: 12`9" x 12`9"
Bedroom
- Level: Second
- Dimensions: 12`10" x 8`4"
Bedroom
- Level: Lower
- Dimensions: 12`6" x 10`4"
Other
- Level: Second
- Dimensions: 9`4" x 4`10"
Other
- Level: Lower
- Dimensions: 8`5" x 4`10"
Eat in kitchen
- Level: Main
- Dimensions: 13`3" x 15`0"
Family room
- Level: Lower
- Dimensions: 15`0" x 17`7"
Living room
- Level: Main
- Dimensions: 15`6" x 16`2"
Heating
- Forced Air, Natural Gas
Cooling
- None
Appliances
- Included: Dishwasher, Electric Stove, Refrigerator, Washer/Dryer
- Laundry: In Basement
Features
- Closet Organizers, High Ceilings, See Remarks, Storage
- Flooring: Carpet, Ceramic Tile, Hardwood
- Basement: Full
- Number of fireplaces: 1
- Fireplace features: Gas
Interior area
- Total interior livable area: 964 sqft
Property
Parking
- Total spaces: 4
- Parking features: Double Garage Attached
- Attached garage spaces: 2
Features
- Levels: 4 Level Split
- Stories: 1
- Patio & porch: Deck, Front Porch
- Exterior features: Other
- Fencing: Fenced
- Frontage length: 14.01M 46`0"
Lot
- Size: 5,227 Square Feet
- Features: Few Trees, Lawn, Rectangular Lot
Details
- Parcel number: 112525446
- Zoning: RG
Construction
Type & style
- Home type: SingleFamily
- Property subtype: Single Family Residence
Materials
- Vinyl Siding
- Foundation: Concrete Perimeter
- Roof: Asphalt Shingle
Condition
- New construction: No
- Year built: 1994
Community & HOA
Community
- Features: Park, Playground, Sidewalks, Street Lights
- Subdivision: Mission Heights
HOA
- Has HOA: No
Location
- Region: Grande Prairie
Financial & listing details
- Price per square foot: C$467/sqft
- Date on market: 8/20/2026
- Inclusions: NA
Price history
Price history is unavailable.
Public tax history
Tax history is unavailable.
Climate risks
Neighborhood: Mission Heights
Nearby schools
GreatSchools rating
No schools nearby
We couldn't find any schools near this home.
- C$599,9005 bd4 ba1.6k sqft10659 N 81st Ave, Grande Prairie, AB T8W2J8For Sale
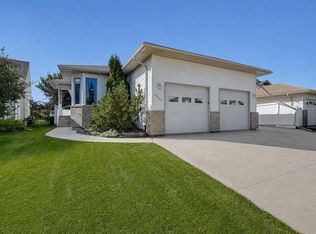
- C$459,9003 bd3 ba1.3k sqft8113 W 103rd St, Grande Prairie, AB T8W2A6For Sale

- C$450,0003 bd3 ba1.1k sqft8206 SE 107th St, Grande Prairie, AB T8W2J6For Sale

- C$--2 bd2 ba893 sqft10521 84th Ave #1378301, Grande Prairie, AB T8V7G4Off Market
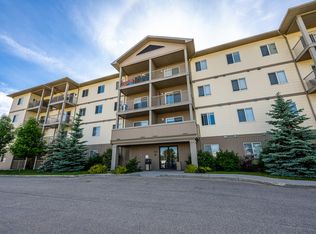
- C$--1 bd1 ba600 sqft10521 84th Ave #1376198, Grande Prairie, AB T8V7G4Off Market
- C$--1 bd1 ba600 sqft10521 84th Ave #1475737, Grande Prairie, AB T8V7G4Off Market
- C$--2 bd2 ba893 sqft10521 84th Ave #1475743, Grande Prairie, AB T8V7G4Off Market
- C$--2 bd2 ba893 sqft10521 84th Ave #1564097, Grande Prairie, AB T8V7G4Off Market
Similar homes
- C$449,9003 bd2 ba833 sqft10310 S 73rd Ave, Grande Prairie, AB T8W 2M6For Sale
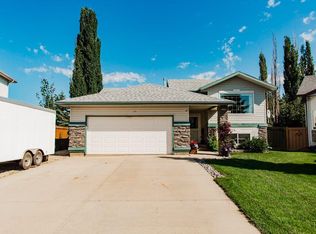 MLS ID #A2338057, Laura Sikorski, Associate, Real Broker. courtesy of Pillar9 System
 - C$479,9004 bd3 ba1.1k sqft37 S Pinnacle Cres, Grande Prairie, AB T8W 2P6For Sale
 MLS ID #A2338298, Dj Golden, Associate, Re/Max Grande Prairie. courtesy of Pillar9 System
 - C$450,0003 bd3 ba1.1k sqft8206 SE 107th St, Grande Prairie, AB T8W 2J6For SaleMLS ID #A2325174, Ruben Marin, Associate, Grassroots Realty Group Ltd.. courtesy of Pillar9 System
- C$459,9003 bd3 ba1.3k sqft8113 W 103rd St, Grande Prairie, AB T8W 2A6For SaleMLS ID #A2319766, Casey Boyne, Associate, Re/Max Grande Prairie. courtesy of Pillar9 System
- C$415,0004 bd3 ba1.3k sqft9640 S 87th Ave, Grande Prairie, AB T8V 3B3For SaleMLS ID #A2337929, Kaila Stobo, Associate, The Agency North Central Alberta. courtesy of Pillar9 System
- C$459,0005 bd3 ba1.1k sqft10733 75th Ave, Grande Prairie, AB T8W 2S7For SaleCentury 21 Canada
- C$459,0005 bd3 ba1.1k sqft10733 N 75th Ave, Grande Prairie, AB T8W 2S7For SaleMLS ID #A2330251, Meghan Robinson, Associate, Century 21 Grande Prairie Realty Inc.. courtesy of Pillar9 System
- C$439,0004 bd3 ba1k sqft10761 N 74th Ave, Grande Prairie, AB T8W 2T2For SaleMLS ID #A2326068, Walker Côté, Associate, Sutton Group Grande Prairie Professionals. courtesy of Pillar9 System
- C$439,9004 bd2 ba969 sqft10761 N 73rd Ave #A-b, Grande Prairie, AB T8W 2T5For SaleMLS ID #A2318960, Kelly Mcleod, Associate, Royal Lepage - The Realty Group. courtesy of Pillar9 System
- C$484,9004 bd3 ba1.2k sqft102 E Pinnacle Cres, Grande Prairie, AB T8W 2T1For SaleMLS ID #A2335901, Morgan Wardrobe, Associate, Royal Lepage - The Realty Group. courtesy of Pillar9 System
- C$449,9004 bd3 ba1k sqft7102 N 90th St, Grande Prairie, AB T8X 0E1For SaleMLS ID #A2332453, Justin Lemire, Associate, Grassroots Realty Group Ltd.. courtesy of Pillar9 System
- C$450,0003 bd2 ba1.3k sqft11501 N 71st Ave, Grande Prairie, AB T8W 0E8For SaleMLS ID #A2335929, Roberta Widdifield, Associate, Century 21 Grande Prairie Realty Inc.. courtesy of Pillar9 System
- C$459,9004 bd3 ba1.2k sqft7806 NE 114th St, Grande Prairie, AB T8W 2T7For SaleMLS ID #A2316733, Mark Stojan, Associate, Re/Max Grande Prairie. courtesy of Pillar9 System
- C$434,9004 bd3 ba1.1k sqft140 S Pinnacle Blvd, Grande Prairie, AB T8W 2V7For SaleMLS ID #A2328979, Sean Gillis, Associate, Re/Max Grande Prairie. courtesy of Pillar9 System
- C$405,0004 bd2 ba1k sqft9922 S 83rd Ave, Grande Prairie, AB T8V 3T5For SaleMLS ID #A2336421, Meghan Robinson, Associate, Century 21 Grande Prairie Realty Inc.. courtesy of Pillar9 System
- C$489,9001 bd1 ba1.2k sqft9617 N 64th Ave, Grande Prairie, AB T8W 2B2For SaleMLS ID #A2338486, Brian St. Pierre, Associate, Grassroots Realty Group Ltd.. courtesy of Pillar9 System
- C$419,9004 bd2 ba838 sqft8026 E Patterson Dr, Grande Prairie, AB T8V 3R8For SaleMLS ID #A2335624, Brock Tokar, Broker, Henry Adam Realty. courtesy of Pillar9 System
- C$489,9004 bd2 ba1.3k sqft11078 S 67th Ave, Grande Prairie, AB T8W 2Y9For SaleMLS ID #A2331449, Mark Stojan, Associate, Re/Max Grande Prairie. courtesy of Pillar9 System
- C$429,9005 bd2 ba1.2k sqft9708 SE 77th Ave, Grande Prairie, AB T8V 3Y8For SaleMLS ID #A2333886, Brooklyn Meashaw, Associate, Sutton Group Grande Prairie Professionals. courtesy of Pillar9 System
- C$350,0004 bd2 ba960 sqft9626 108th Ave, Grande Prairie, AB T8V 1N3For SaleCentury 21 Canada
