Find this one in the sought after, mature neighbourhood, of HIGHLAND PARK! Tucked away on a quiet street you'll find this classic home that combines charm and modern updates. This is one you won't want to miss touring through. In incredible shape, entirely move in ready, and so well cared for and renovated over the years. Pride of home ownership is very evident! A modernized kitchen, stainless steel appliances, a gas stove, a sink with your view of the backyard and the 3 season room that really could be used all year round with the gas fire place! This 3 season room comes beautifully finished, with nearly 530 sqft in addition to the homes interior square footage. A beautiful Hot Tub comes with this place, but does come as is, last used in 2024 before winterizing. This bungalow floor plan is an ideal canvas for both the retiree, or a young family raising children because it eliminates stairs on the main floor. Laundry could even be moved back upstairs into the 2nd bedroom if desired. Right now it is in the basement. Spacious but cozy living room here, with beautiful front windows overlooking your front yard. A breakfast nook for dining, but also comes with a formal dining room! A great amount of storage in this kitchen, but in closet spaces throughout this home as well with TALL doors! Your master bedroom has a walk-in closet AND an ensuite. Main floor bathroom looks like a Pinterest board. Providing you with tasteful finishing, and a shower/tub combo. Basement is fully developed with warm carpet, a great sized living space, play space, 2 more bedrooms and a 3 piece bathroom. Utility room is another large space here, with a hot water tank that is only a year old, and your laundry area. Backyard matches this ones stunning curb appeal with lush landscaping, a deck, a shed, and access to your 3 season space with double doors. If this hasn't yet sold you, the roof is under 5 years old, AND you get to enjoy the single car GARAGE that is finished & HEATED! Parking here will never be an issue. Single garage parking, single car port parking, plus additional driveway parking for 2+ vehicles AND RV PARKING! Around the corner from you, is Grande Prairies newest Playground. At Lions Park and Splash Park! A Jumpstart Inclusive Playground. This revamped, 21,000-square-foot space is designed to be fully accessible for children of all abilities, replacing the previous 19-year-old structure! Highland park keeps getting more and more desirable. Find yourself at home here! Tour through this one before someone else beats you to it.
For sale
C$415,000
9640 S 87th Ave, Grande Prairie, AB T8V 3B3
4beds
1,336sqft
Single Family Residence
Built in 1971
8,276 Square Feet Lot
$-- Zestimate®
C$311/sqft
C$-- HOA
What's special
Quiet streetModernized kitchenStainless steel appliancesGas stoveBeautiful hot tubBreakfast nook for diningFormal dining room
- 9 hours |
- 7 |
- 0 |
Zillow last checked:
Listing updated:
Listed by:
Kaila Stobo, Associate,
The Agency North Central Alberta,
Chelsea Scott, Associate,
Grassroots Realty Group Ltd.
Source: courtesy of Pillar9 System,MLS®#: A2337929 Originating MLS®#: Grande Prairie
Originating MLS®#: Grande PrairieFacts & features
Interior
Bedrooms & bathrooms
- Bedrooms: 4
- Bathrooms: 3
- Full bathrooms: 2
- 1/2 bathrooms: 1
Bedroom
- Level: Main
- Dimensions: 7`11" x 2`0"
Other
- Level: Main
- Dimensions: 12`2" x 16`8"
Bedroom
- Level: Basement
- Dimensions: 10`6" x 13`3"
Bedroom
- Level: Basement
- Dimensions: 11`7" x 13`3"
Other
- Level: Main
- Dimensions: 5`0" x 11`3"
Other
- Level: Basement
- Dimensions: 5`0" x 9`0"
Other
- Level: Main
- Dimensions: 4`7" x 5`0"
Heating
- Forced Air, Natural Gas
Cooling
- None
Appliances
- Included: Dishwasher, Gas Range, Microwave Hood Fan, Refrigerator, Washer/Dryer
- Laundry: In Basement
Features
- Ceiling Fan(s), Closet Organizers, Granite Counters, Kitchen Island, No Smoking Home, Pantry, See Remarks, Walk-In Closet(s)
- Flooring: Carpet, Laminate, Tile
- Windows: Vinyl Windows, Window Coverings
- Basement: Full
- Number of fireplaces: 1
- Fireplace features: Gas, See Remarks, Sun Room
Interior area
- Total interior livable area: 1,336 sqft
- Finished area above ground: 1,336
- Finished area below ground: 1,336
Property
Parking
- Total spaces: 6
- Parking features: Attached Carport, Concrete, Garage Door Opener, Heated Garage, See Remarks, Single Garage Attached
- Attached garage spaces: 1
- Carport spaces: 1
- Covered spaces: 2
- Has uncovered spaces: Yes
Features
- Levels: One
- Stories: 1
- Patio & porch: Deck, See Remarks
- Exterior features: Other
- Fencing: Fenced
- Frontage length: 18.21M 59`9"
Lot
- Size: 8,276 Square Feet
- Features: Back Yard, Cul-De-Sac, Front Yard, Landscaped, See Remarks
Details
- Parcel number: 112607038
- Zoning: RG
Construction
Type & style
- Home type: SingleFamily
- Architectural style: Bungalow
- Property subtype: Single Family Residence
Materials
- Concrete, Stone, Vinyl Siding, Wood Frame
- Foundation: Concrete Perimeter
- Roof: Asphalt Shingle
Condition
- New construction: No
- Year built: 1971
Community & HOA
Community
- Features: Park, Playground, Sidewalks, Street Lights
- Subdivision: Highland Park
HOA
- Has HOA: No
Location
- Region: Grande Prairie
Financial & listing details
- Price per square foot: C$311/sqft
- Date on market: 8/17/2026
- Inclusions: FRIDGE, GAS STOVE, MICROWAVE/RANGE, DISHWASHER, WASHER/DRYER, BBQ, HOT TUB AS IS, GAS FIREPLACE, BLINDS, CURTAIN RODS, BACKYARD SHED, GARAGE WORK BENCH, GARAGE HEATER
Price history
Price history is unavailable.
Public tax history
Tax history is unavailable.
Climate risks
Neighborhood: Highland Park
Nearby schools
GreatSchools rating
No schools nearby
We couldn't find any schools near this home.
- C$312,5004 bd1 ba927 sqft8803 W 98th St, Grande Prairie, AB T8V2C9For Sale

- C$329,9004 bd2 ba960 sqft9616 S 91b Ave, Grande Prairie, AB T8V0H2For Sale

- C$79,9002 bd1 ba810 sqft9740 S 82nd Ave #123, Grande Prairie, AB T8V5W4For Sale
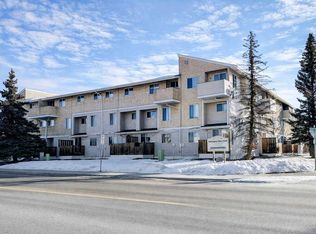
- C$--2 bd1 ba-- sqft9740 82nd Ave #127, Grande Prairie, AB T8V5W4Off Market

- C$440,0004 bd3 ba1.6k sqft8604 E 99a St, Grande Prairie, AB T8V2H8For Sale
- C$--2 bd1 ba950 sqft9721 92nd Ave, Grande Prairie, AB T8V0H5Off Market
- C$--3 bd1 ba-- sqft9928 88th Ave, Grande Prairie, AB T8V0C2Off Market
- C$419,9004 bd2 ba838 sqft8026 E Patterson Dr, Grande Prairie, AB T8V3R8For Sale
Similar homes
- C$440,0004 bd3 ba1.6k sqft8604 E 99a St, Grande Prairie, AB T8V 2H8For Sale
 MLS ID #A2337508, Andrew Dyck, Associate, Re/Max Grande Prairie. courtesy of Pillar9 System
 - C$405,0004 bd2 ba1k sqft9922 S 83rd Ave, Grande Prairie, AB T8V 3T5For Sale
 MLS ID #A2336421, Meghan Robinson, Associate, Century 21 Grande Prairie Realty Inc.. courtesy of Pillar9 System
 - C$419,9004 bd2 ba838 sqft8026 E Patterson Dr, Grande Prairie, AB T8V 3R8For Sale
 MLS ID #A2335624, Brock Tokar, Broker, Henry Adam Realty. courtesy of Pillar9 System
 - C$399,9004 bd2 ba960 sqft9622 E 108th Ave, Grande Prairie, AB T8V 1N3For Sale
 MLS ID #A2337118, Helen Harder, Associate Broker, Re/Max Grande Prairie. courtesy of Pillar9 System
 - C$389,9004 bd2 ba1k sqft8626 E 99b St, Grande Prairie, AB T8V 2J4For SaleMLS ID #A2333149, Dave Pilger, Associate, Re/Max Grande Prairie. courtesy of Pillar9 System
- C$449,9004 bd3 ba1k sqft7102 N 90th St, Grande Prairie, AB T8X 0E1For SaleMLS ID #A2332453, Justin Lemire, Associate, Grassroots Realty Group Ltd.. courtesy of Pillar9 System
- C$349,9005 bd3 ba1.2k sqft7325 W 97a St, Grande Prairie, AB T8V 4X5For SaleMLS ID #A2337438, Joshua Boyne, Associate, Re/Max Grande Prairie. courtesy of Pillar9 System
- C$429,9005 bd2 ba1.2k sqft9708 SE 77th Ave, Grande Prairie, AB T8V 3Y8For SaleMLS ID #A2333886, Brooklyn Meashaw, Associate, Sutton Group Grande Prairie Professionals. courtesy of Pillar9 System
- C$370,0004 bd2 ba1k sqft8621 W 100th St, Grande Prairie, AB T8V 2J9For SaleMLS ID #A2332326, Andrew Dyck, Associate, Re/Max Grande Prairie. courtesy of Pillar9 System
- C$425,0005 bd4 ba1.2k sqft10024 S 96th Ave, Grande Prairie, AB T8V 0M3For SaleMLS ID #A2326132, Kim Lissoway, Associate, Re/Max Grande Prairie. courtesy of Pillar9 System
- C$499,9004 bd4 ba1.6k sqft9010 E Willow Dr, Grande Prairie, AB T8X 0G8For SaleMLS ID #A2338039, Destiny Hauber, Associate, Sutton Group Grande Prairie Professionals. courtesy of Pillar9 System
- C$439,9003 bd3 ba1.3k sqft9501 W 88a St, Grande Prairie, AB T8X 0H2For SaleMLS ID #A2333108, Bruce Lea, Associate, Re/Max Grande Prairie. courtesy of Pillar9 System
- C$385,0003 bd2 ba852 sqft7314 NE 98th St, Grande Prairie, AB T8V 4X8For SaleMLS ID #A2335322, Brenna Morissette, Associate, Grassroots Realty Group Ltd.. courtesy of Pillar9 System
- C$393,7005 bd2 ba991 sqft10107 N 90th Ave, Grande Prairie, AB T8V 0E8For SaleMLS ID #A2322320, Laurie Rode, Associate, Re/Max Grande Prairie. courtesy of Pillar9 System
- C$439,9005 bd3 ba1.2k sqft7121 W 88th St, Grande Prairie, AB T8X 0E3For SaleMLS ID #A2335135, Chris Cline, Associate, Grassroots Realty Group Ltd.. courtesy of Pillar9 System
- C$369,0004 bd3 ba1.2k sqft10613 W 91a St, Grande Prairie, AB T8X 1H7For SaleMLS ID #A2334802, Mark Street, Associate, Re/Max Grande Prairie. courtesy of Pillar9 System
- C$379,0004 bd3 ba1.5k sqft7349 S Kateri Dr, Grande Prairie, AB T8W 2N3For SaleMLS ID #A2334836, Destiny Hauber, Associate, Sutton Group Grande Prairie Professionals. courtesy of Pillar9 System
- C$419,9004 bd4 ba1.6k sqft8852 S 96th Ave, Grande Prairie, AB T8X 0N2For SaleMLS ID #A2329962, Sherri Toerper, Associate, Century 21 Grande Prairie Realty Inc.. courtesy of Pillar9 System
- C$409,9006 bd3 ba1.3k sqft6625 Poplar Dr, Grande Prairie, AB T8W 1C8For SaleCentury 21 Canada
- C$425,0006 bd3 ba1k sqft10022 S 96th Ave, Grande Prairie, AB T8V 0M3For SaleMLS ID #A2326127, Kim Lissoway, Associate, Re/Max Grande Prairie. courtesy of Pillar9 System
