Charming 4-level split residing in a highly desirable location! This adorable starter home is ready for its new owner. The welcoming floor plan boasts Vinyl Plank flooring throughout, accompanied by refreshed kitchen countertops and all newer appliances including washer and dryer which are conveniently located on the main floor. Your new home is thoughtfully designed across all four levels, offering 4 bedrooms and 3 full bathrooms. Noteworthy updates have been diligently carried out, including a new hot water tank in 2020, and brand-new shingles installed in 2021, ensuring peace of mind for the future. The yard is fully fenced and offers back yard parking for convenience. Safety and comfort are paramount, as the property resides in close proximity to various schools, restaurants, grocery stores, east link centre and other essential amenities. Don't miss out on the opportunity to make this residence your new home!
For sale
C$379,000
7349 S Kateri Dr, Grande Prairie, AB T8W 2N3
4beds
1,537sqft
Single Family Residence
Built in 1999
3,920 Square Feet Lot
$-- Zestimate®
C$247/sqft
C$-- HOA
What's special
Welcoming floor planVinyl plank flooring throughoutRefreshed kitchen countertops
- 5 hours |
- 5 |
- 0 |
Zillow last checked:
Listing updated:
Listed by:
Destiny Hauber, Associate,
Sutton Group Grande Prairie Professionals
Source: courtesy of Pillar9 System,MLS®#: A2334836 Originating MLS®#: Grande Prairie
Originating MLS®#: Grande PrairieFacts & features
Interior
Bedrooms & bathrooms
- Bedrooms: 4
- Bathrooms: 3
- Full bathrooms: 3
Bedroom
- Level: Upper
- Dimensions: 9`6" x 9`5"
Other
- Level: Upper
- Dimensions: 12`11" x 11`1"
Bedroom
- Level: Basement
- Dimensions: 9`4" x 8`9"
Bedroom
- Level: Basement
- Dimensions: 11`2" x 10`6"
Other
- Level: Upper
- Dimensions: 9`7" x 4`11"
Other
- Level: Upper
- Dimensions: 6`11" x 4`11"
Other
- Level: Upper
- Dimensions: 7`6" x 4`10"
Heating
- Forced Air
Cooling
- None
Appliances
- Included: Dishwasher, Electric Stove, Refrigerator, Washer/Dryer
- Laundry: Main Level
Features
- High Ceilings
- Flooring: Vinyl
- Basement: Full
- Has fireplace: No
Interior area
- Total interior livable area: 1,537 sqft
Property
Parking
- Total spaces: 1
- Parking features: Parking Pad
- Has uncovered spaces: Yes
Features
- Levels: 4 Level Split
- Stories: 1
- Patio & porch: Deck, Front Porch
- Exterior features: Other
- Pool features: Community
- Fencing: Fenced
- Frontage length: 11.00M 36`1"
Lot
- Size: 3,920 Square Feet
- Features: Back Yard, Few Trees, Landscaped
Details
- Parcel number: 112504626
- Zoning: RG
Construction
Type & style
- Home type: SingleFamily
- Property subtype: Single Family Residence
Materials
- Vinyl Siding
- Foundation: Concrete Perimeter
- Roof: Asphalt Shingle
Condition
- New construction: No
- Year built: 1999
Community & HOA
Community
- Subdivision: Mission Heights
HOA
- Has HOA: No
Location
- Region: Grande Prairie
Financial & listing details
- Price per square foot: C$247/sqft
- Date on market: 8/5/2026
- Inclusions: n/a
D
Destiny Hauber, Associate
(780) 512-9418
By pressing Contact Agent, you agree that the real estate professional identified above may call/text you about your search, which may involve use of automated means and pre-recorded/artificial voices. You don't need to consent as a condition of buying any property, goods, or services. Message/data rates may apply. You also agree to our Terms of Use. Zillow does not endorse any real estate professionals. We may share information about your recent and future site activity with your agent to help them understand what you're looking for in a home.
Price history
Price history is unavailable.
Public tax history
Tax history is unavailable.
Climate risks
Neighborhood: Mission Heights
Nearby schools
GreatSchools rating
No schools nearby
We couldn't find any schools near this home.
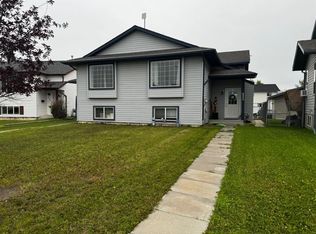
- C$279,9003 bd2 ba612 sqft7209 SW 105th St, Grande Prairie, AB T8W2S6For Sale
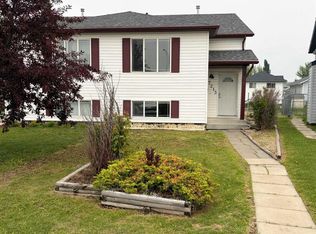
- C$309,0004 bd2 ba784 sqft7213 W 105th St, Grande Prairie, AB T8W2S6For Sale
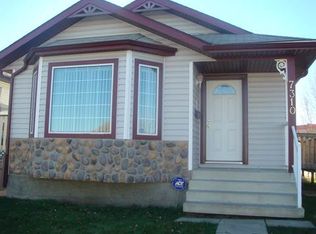
- C$--2 bd1 ba-- sqft7310 Kateri Dr, Grande Prairie, AB T8W2N3Off Market
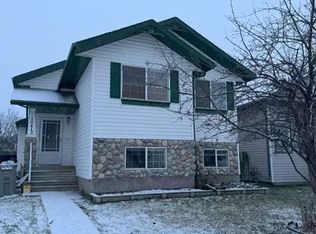
- C$--4 bd2 ba1k sqft10413 73rd Ave #1A, Grande Prairie, AB T8W2M7Off Market
- C$499,9005 bd3 ba1.2k sqft7317 W 104th St, Grande Prairie, AB T8W2M7For Sale
- C$--3 bd3 ba-- sqft7314 106th St, Grande Prairie, AB T8W2P2Off Market
- C$459,9004 bd3 ba1.2k sqft10309 N 74th Ave, Grande Prairie, AB T8W2M6For Sale
- C$--5 bd2 ba1k sqft10746 73rd Ave, Grande Prairie, AB T8W2T5Off Market
Similar homes
- C$499,9005 bd3 ba1.2k sqft7317 W 104th St, Grande Prairie, AB T8W 2M7For Sale
 MLS ID #A2333273, Morgan Maclean, Associate, Grassroots Realty Group Ltd.. courtesy of Pillar9 System
 - C$365,0002 bd2 ba1.5k sqft8 E Pinnacle Way, Grande Prairie, AB T8W 2X6For Sale
 MLS ID #A2332308, Casey Boyne, Associate, Re/Max Grande Prairie. courtesy of Pillar9 System
 - C$449,9005 bd2 ba1.2k sqft9708 SE 77th Ave, Grande Prairie, AB T8V 3Y8For Sale
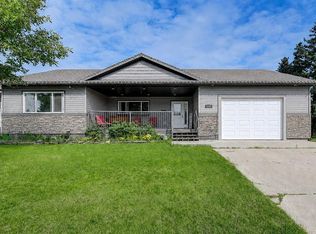 MLS ID #A2333886, Brooklyn Meashaw, Associate, Sutton Group Grande Prairie Professionals. courtesy of Pillar9 System
 - C$419,0004 bd3 ba1.3k sqft213 W Pinnacle Dr, Grande Prairie, AB T8W 0A9For Sale
 MLS ID #A2319200, Meghan Robinson, Associate, Century 21 Grande Prairie Realty Inc.. courtesy of Pillar9 System
 - C$400,0003 bd3 ba1.4k sqft158 SE Pinnacle Dr, Grande Prairie, AB T8W 2Z3For SaleMLS ID #A2310960, John Krol, Associate, Royal Lepage - The Realty Group. courtesy of Pillar9 System
- C$405,0005 bd3 ba1k sqft108 NE Pinnacle Blvd, Grande Prairie, AB T8W 2V7For SaleMLS ID #A2302068, John Krol, Associate, Royal Lepage - The Realty Group. courtesy of Pillar9 System
- C$449,0004 bd3 ba1k sqft10761 N 74th Ave, Grande Prairie, AB T8W 2T2For SaleMLS ID #A2326068, Walker Côté, Associate, Sutton Group Grande Prairie Professionals. courtesy of Pillar9 System
- C$339,9003 bd3 ba1.2k sqft9335 NW 73rd Ave, Grande Prairie, AB T8V 6E7For SaleMLS ID #A2328437, Morgan Maclean, Associate, Grassroots Realty Group Ltd.. courtesy of Pillar9 System
- C$299,9004 bd2 ba1.5k sqft8803 N 86th Ave, Grande Prairie, AB T8X 0C5For SaleMLS ID #A2332185, Adrienne Chase, Associate, Re/Max Grande Prairie. courtesy of Pillar9 System
- C$344,9004 bd2 ba904 sqft9305 W 91st St, Grande Prairie, AB T8X 0C7For SaleMLS ID #A2333136, Chris Moore, Associate, Exp Realty. courtesy of Pillar9 System
- C$439,9004 bd3 ba1.3k sqft81 W Pinnacle Lake Dr, Grande Prairie, AB T8W 0A9For SaleMLS ID #A2325204, Brian St. Pierre, Associate, Grassroots Realty Group Ltd.. courtesy of Pillar9 System
- C$484,9004 bd3 ba1.7k sqft11321 N 106a Ave, Grande Prairie, AB T8V 5X5For SaleMLS ID #A2327984, Shane Zeyha, Associate, Re/Max Grande Prairie. courtesy of Pillar9 System
- C$399,9003 bd2 ba880 sqft8833 N 67th Ave, Grande Prairie, AB T8W 2X9For SaleMLS ID #A2332092, Pam Dumont, Associate, Sutton Group Grande Prairie Professionals. courtesy of Pillar9 System
- C$399,0004 bd2 ba1.4k sqft8941 N 70th Ave, Grande Prairie, AB T8X 0C1For SaleMLS ID #A2302650, Chris Moore, Associate, Exp Realty. courtesy of Pillar9 System
- C$374,9002 bd1 ba941 sqft36 E Pinnacle Way, Grande Prairie, AB T8W 2X6For SaleMLS ID #A2328287, Viktoriia Little, Associate, Re/Max Grande Prairie. courtesy of Pillar9 System
- C$469,9004 bd3 ba1.1k sqft10934 S 67th Ave, Grande Prairie, AB T8W 2W3For SaleMLS ID #A2333102, Mark Stojan, Associate, Re/Max Grande Prairie. courtesy of Pillar9 System
- C$439,9004 bd2 ba969 sqft10761 N 73rd Ave #A-b, Grande Prairie, AB T8W 2T5For SaleMLS ID #A2318960, Kelly Mcleod, Associate, Royal Lepage - The Realty Group. courtesy of Pillar9 System
- C$419,9004 bd2 ba1.1k sqft9329 N 69th Ave, Grande Prairie, AB T8V 6T3For SaleMLS ID #A2330873, Chris Cline, Associate, Grassroots Realty Group Ltd.. courtesy of Pillar9 System
- C$464,9004 bd3 ba1.7k sqft8002 E 103rd St, Grande Prairie, AB T8W 2A3For SaleMLS ID #A2315647, Robert Hart-Moore, Associate, Grassroots Realty Group Ltd.. courtesy of Pillar9 System
- C$399,9994 bd4 ba1.4k sqft7406 E 91st St, Grande Prairie, AB T8X 0J1For SaleMLS ID #A2321531, Aggie Duras-Kamau, Associate, Re/Max Grande Prairie. courtesy of Pillar9 System
