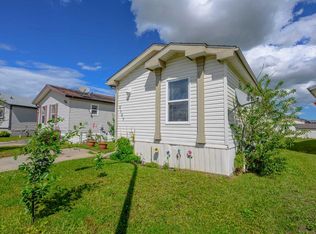
Looking for an AFFORDABLE home with room to grow? This well-maintained 4-bedroom double-wide manufactured 1520 sqft home offers the space you've been searching for—inside and out! Situated on a FULLY FENCED 5,553 sq. ft. (0.13-ACRE) lot WITH BACK ALLEY ACCESS & GARAGE POTENTIAL! Located in the family-friendly community of Creekside, you'll love the QUIET STREETS, nearby parks and playgrounds, convenient access to schools and shopping, and an easy commute to all the directions from Grande Prairie. Step inside to a bright, welcoming great room featuring vaulted ceilings, fresh modern paint, and plenty of natural light. The spacious kitchen is designed for everyday living with a center peninsula, AN ABUNDANCE OF MODERN SHAKER STYLE cabinets and drawer space, a full pantry, and a stylish NEW TILE BACKSPASH that adds a fresh, contemporary touch. The separate laundry room offers extra storage and functionality. The generous primary suite includes large windows, plenty of closet space, and a spacious ensuite complete with dual vanities, a relaxing jetted tub, and separate shower. Three additional bedrooms provide flexibility for a growing family, guests, or roommates, featuring large windows and ample closet space. Outside, the OVERSIZED FENCE YARD is perfect for children and pets to play, while the REAR ALLEY ACCESS provides EXTRA PARKING and excellent potential to build a FUTURE GARAGE. Take advantage of the super spacious deck with direct access from the dining area! Perfect to let the doggo's in & out as needed! If you're looking for an affordable home with four (4!) bedrooms, a HUGE YARD, modern updates, and QUICK POSSESSION, this is an OPPORTUNITY you won't want to miss!
For sale
C$299,900
8803 N 86th Ave, Grande Prairie, AB T8X 0C5
4beds
1,520sqft
Single Family Residence
Built in 2007
5,662 Square Feet Lot
$-- Zestimate®
C$197/sqft
C$175/mo HOA
What's special
Back alley accessBright welcoming great roomVaulted ceilingsFresh modern paintPlenty of natural lightSpacious kitchenCenter peninsula
- 4 hours |
- 1 |
- 0 |
Zillow last checked:
Listing updated:
Listed by:
Adrienne Chase, Associate,
Re/Max Grande Prairie
Source: courtesy of Pillar9 System,MLS®#: A2332185 Originating MLS®#: Grande Prairie
Originating MLS®#: Grande PrairieFacts & features
Interior
Bedrooms & bathrooms
- Bedrooms: 4
- Bathrooms: 2
- Full bathrooms: 2
Other
- Level: Main
- Dimensions: 13`5" x 13`6"
Bedroom
- Level: Main
- Dimensions: 9`8" x 10`1"
Bedroom
- Level: Main
- Dimensions: 11`1" x 8`10"
Bedroom
- Level: Main
- Dimensions: 9`10" x 12`2"
Other
- Level: Main
- Dimensions: 5`0" x 8`2"
Other
- Level: Main
- Dimensions: 5`1" x 4`0"
Heating
- Central, Forced Air
Cooling
- None
Appliances
- Included: Dishwasher, Dryer, Microwave, Range Hood, Refrigerator, Stove(s), Washer
- Laundry: Laundry Room
Features
- Breakfast Bar, Built-in Features, Ceiling Fan(s), Closet Organizers, Double Vanity, Kitchen Island, No Smoking Home, Open Floorplan, Pantry, Soaking Tub, Storage, Vaulted Ceiling(s)
- Flooring: Carpet, Laminate, Linoleum
- Doors: French Doors
- Windows: Vinyl Windows, Window Coverings
- Basement: None
- Has fireplace: No
Interior area
- Total interior livable area: 1,520 sqft
Video & virtual tour
Property
Parking
- Total spaces: 3
- Parking features: Additional Parking, Alley Access, Off Street, Parking Pad, Assigned
- Has uncovered spaces: Yes
Features
- Levels: One
- Stories: 1
- Patio & porch: Deck
- Exterior features: Private Yard, Storage
- Has spa: Yes
- Spa features: Bath
- Fencing: Fenced
- Frontage length: 9.32M 30`7"
Lot
- Size: 5,662 Square Feet
- Features: Back Lane, Back Yard, Landscaped, Level, No Neighbours Behind, Street Lighting
Details
- Parcel number: 112445220
- Zoning: MHC
Construction
Type & style
- Home type: SingleFamily
- Property subtype: Single Family Residence
Materials
- Vinyl Siding, Wood Frame
- Foundation: Piling(s)
- Roof: Asphalt Shingle
Condition
- New construction: No
- Year built: 2007
Community & HOA
Community
- Features: Park, Playground, Sidewalks, Street Lights
- Subdivision: MH - Creekside
HOA
- Has HOA: Yes
- Amenities included: Park, Playground
- Services included: Common Area Maintenance, Professional Management, Sewer, Snow Removal, Trash, Water
- HOA fee: C$175 monthly
Location
- Region: Grande Prairie
Financial & listing details
- Price per square foot: C$197/sqft
- Date on market: 8/5/2026
- Inclusions: Fridge, Stove, Dishwasher, Washer, Dryer, Microwave, All Light Fixtures, All Curtain Rods, Blinds, Shed (10x10), Microwave (as-is).
A
Adrienne Chase, Associate
(780) 832-4663
By pressing Contact Agent, you agree that the real estate professional identified above may call/text you about your search, which may involve use of automated means and pre-recorded/artificial voices. You don't need to consent as a condition of buying any property, goods, or services. Message/data rates may apply. You also agree to our Terms of Use. Zillow does not endorse any real estate professionals. We may share information about your recent and future site activity with your agent to help them understand what you're looking for in a home.
Price history
Price history is unavailable.
Public tax history
Tax history is unavailable.
Climate risks
Neighborhood: Creekside
Nearby schools
GreatSchools rating
No schools nearby
We couldn't find any schools near this home.
- C$--1 bd1 ba593 sqftWillow Dr #97F2A2CA1, Grande Prairie, AB T8X0H7Off Market
- C$--2 bd1 ba961 sqftWillow Dr #AF7100646, Grande Prairie, AB T8X0H7Off Market
- C$--2 bd1 ba851 sqftWillow Dr #C644BC64E, Grande Prairie, AB T8X0H7Off Market
- C$--2 bd1 ba961 sqftWillow Dr #400619, Grande Prairie, AB T8X0H7Off Market
- C$--1 bd1 ba593 sqftWillow Dr #400616, Grande Prairie, AB T8X0H7Off Market
- C$--2 bd1 ba894 sqftWillow Dr #400622, Grande Prairie, AB T8X0H7Off Market
- C$--2 bd1 ba851 sqftWillow Dr #400617, Grande Prairie, AB T8X0H7Off Market
- C$--2 bd1 ba895 sqftWillow Dr #400618, Grande Prairie, AB T8X0H7Off Market
Similar homes
- C$247,0003 bd2 ba1.2k sqft8505 90a St, Grande Prairie, AB T8X 0A8For Sale
 Century 21 Canada
 - C$299,9003 bd2 ba1.5k sqft8823 W 88c St, Grande Prairie, AB T8X 0G2For Sale
 MLS ID #A2328358, Robert Hart-Moore, Associate, Grassroots Realty Group Ltd.. courtesy of Pillar9 System
 - C$254,5003 bd2 ba1.5k sqft8717 W 88c St, Grande Prairie, AB T8X 0C5For Sale
 MLS ID #A2319123, Tyson Volkman, Associate, Royal Lepage - The Realty Group. courtesy of Pillar9 System
 - C$247,0003 bd2 ba1.2k sqft8505 W 90a St, Grande Prairie, AB T8X 0A8For Sale
 MLS ID #A2332712, Cheryl Schindel, Broker, Century 21 Grande Prairie Realty Inc.. courtesy of Pillar9 System
 - C$344,9004 bd2 ba904 sqft9305 W 91st St, Grande Prairie, AB T8X 0C7For SaleMLS ID #A2333136, Chris Moore, Associate, Exp Realty. courtesy of Pillar9 System
- C$434,9003 bd3 ba1.5k sqft8710 E 88b St, Grande Prairie, AB T8X 0G7For SaleMLS ID #A2331684, Chelsea Scott, Associate, Grassroots Realty Group Ltd.. courtesy of Pillar9 System
- C$350,0004 bd2 ba960 sqft9626 S 108th Ave, Grande Prairie, AB T8V 1N3For SaleMLS ID #A2334513, Katie Good, Associate, Century 21 Grande Prairie Realty Inc.. courtesy of Pillar9 System
- C$339,9003 bd3 ba1.2k sqft9335 NW 73rd Ave, Grande Prairie, AB T8V 6E7For SaleMLS ID #A2328437, Morgan Maclean, Associate, Grassroots Realty Group Ltd.. courtesy of Pillar9 System
- C$305,0004 bd3 ba1.2k sqft9219 N 97th Ave, Grande Prairie, AB T8V 5K7For SaleMLS ID #A2323459, Kirk Fowler, Associate, Royal Lepage - The Realty Group. courtesy of Pillar9 System
- C$315,0004 bd2 ba864 sqft9616 S 76th Ave, Grande Prairie, AB T8V 4L4For SaleMLS ID #A2325627, Brent North, Associate, Re/Max Grande Prairie. courtesy of Pillar9 System
- C$329,9004 bd2 ba992 sqft12830 N 94th St, Grande Prairie, AB T8X 1R2For SaleMLS ID #A2332269, Joshua Boyne, Associate, Re/Max Grande Prairie. courtesy of Pillar9 System
- C$311,8005 bd2 ba1.1k sqft9606 S 115th Ave, Grande Prairie, AB T8V 3M1For SaleMLS ID #A2328325, Shane Zeyha, Associate, Re/Max Grande Prairie. courtesy of Pillar9 System
- C$379,0004 bd3 ba1.5k sqft7349 S Kateri Dr, Grande Prairie, AB T8W 2N3For SaleMLS ID #A2334836, Destiny Hauber, Associate, Sutton Group Grande Prairie Professionals. courtesy of Pillar9 System
- C$325,0002 bd3 ba1.2k sqft10214 S 70th Ave, Grande Prairie, AB T8W 2Y5For SaleMLS ID #A2334673, Anjenette Timblique, Associate, Royal Lepage - The Realty Group. courtesy of Pillar9 System
- C$249,9903 bd1 ba760 sqft10115 N 110th Ave, Grande Prairie, AB T8V 1S5For SaleMLS ID #A2334429, Matt Yesmaniski, Associate, Sutton Group Grande Prairie Professionals. courtesy of Pillar9 System
- C$295,0003 bd3 ba1.1k sqft11220 S 69th Ave, Grande Prairie, AB T8W 0E1For SaleMLS ID #A2333456, Taj Johnson, Associate, Grassroots Realty Group Ltd.. courtesy of Pillar9 System
- C$374,9005 bd2 ba1k sqft13005 W 90th St, Grande Prairie, AB T8X 0A9For SaleMLS ID #A2330975, Gaylynn Soriano, Associate, Real Broker. courtesy of Pillar9 System
- C$334,9004 bd2 ba1k sqft9410 S 70th Ave, Grande Prairie, AB T8V 5W8For SaleMLS ID #A2324167, Kate Pieper, Associate, Exp Realty. courtesy of Pillar9 System
- C$380,0003 bd3 ba1k sqft12136 S 94a St, Grande Prairie, AB T8V 5C3For SaleMLS ID #A2334731, Helen Harder, Associate Broker, Re/Max Grande Prairie. courtesy of Pillar9 System
- C$399,9994 bd4 ba1.4k sqft7406 E 91st St, Grande Prairie, AB T8X 0J1For SaleMLS ID #A2321531, Aggie Duras-Kamau, Associate, Re/Max Grande Prairie. courtesy of Pillar9 System
