Welcome Home!! — Where comfort, warmth, and everyday living beautifully come together. This inviting two-storey home offers well-appointed space designed to elevate your lifestyle. The bright and welcoming living room features warm luxury vinyl plank flooring, large windows that flood the space with natural light, and a cozy fireplace framed by an elegant mantle — the perfect backdrop for relaxed evenings and cherished gatherings. The kitchen boasts rich warm-toned cabinetry, a classic tile backsplash, stainless steel appliances, and a central island with butcher block countertop and bar seating — ideal for morning coffee or casual entertaining. Upstairs, three generously sized bedrooms offer peaceful retreats, each with plush carpeting and natural light. The primary bedroom provides a serene escape. Two & a half well-appointed bathrooms with warm-toned vanities and tile flooring offer convenience for the whole family. Equipped with Central AC & Nestled in a quiet street, with only local traffic.. this home is ready to welcome its next chapter. Imagine the life you could build here. Call your favorite Realtor to book your showing TODAY!!
For sale
C$295,000
11220 S 69th Ave, Grande Prairie, AB T8W 0E1
3beds
1,193sqft
Townhouse
Built in 2007
4,356 Square Feet Lot
$-- Zestimate®
C$247/sqft
C$-- HOA
What's special
Inviting two-storey homeRich warm-toned cabinetryClassic tile backsplashStainless steel appliancesThree generously sized bedroomsPlush carpeting
- 10 hours |
- 12 |
- 0 |
Zillow last checked:
Listing updated:
Listed by:
Taj Johnson, Associate,
Grassroots Realty Group Ltd.,
Brian St. Pierre, Associate,
Grassroots Realty Group Ltd.
Source: courtesy of Pillar9 System,MLS®#: A2333456 Originating MLS®#: Grande Prairie
Originating MLS®#: Grande PrairieFacts & features
Interior
Bedrooms & bathrooms
- Bedrooms: 3
- Bathrooms: 3
- Full bathrooms: 2
- 1/2 bathrooms: 1
Other
- Level: Upper
- Dimensions: 13`0" x 11`0"
Bedroom
- Level: Upper
- Dimensions: 10`2" x 9`10"
Bedroom
- Level: Upper
- Dimensions: 11`3" x 9`5"
Other
- Level: Upper
- Dimensions: 6`0" x 7`9"
Other
- Level: Main
- Dimensions: 6`2" x 5`3"
Other
- Level: Upper
- Dimensions: 8`3" x 6`5"
Other
- Level: Main
- Dimensions: 17`3" x 14`11"
Living room
- Level: Main
- Dimensions: 19`10" x 15`6"
Walk in closet
- Level: Upper
- Dimensions: 5`6" x 4`8"
Heating
- Forced Air
Cooling
- Central Air
Appliances
- Included: Dishwasher, Electric Stove, Microwave, Refrigerator, Washer/Dryer
- Laundry: Main Level
Features
- Laminate Counters, Open Floorplan, Pantry, Separate Entrance, Soaking Tub, Storage, Walk-In Closet(s)
- Flooring: Carpet, Tile
- Windows: Vinyl Windows
- Basement: Full
- Number of fireplaces: 1
- Fireplace features: Gas
- Common walls with other units/homes: 1 Common Wall
Interior area
- Total interior livable area: 1,193 sqft
Property
Parking
- Total spaces: 4
- Parking features: Off Street, Parking Pad
- Has uncovered spaces: Yes
Features
- Levels: Two,2 Storey
- Stories: 1
- Patio & porch: Front Porch, Rear Porch
- Exterior features: Private Entrance, Private Yard, Storage
- Fencing: Fenced
- Frontage length: 13.20M 43`4"
Lot
- Size: 4,356 Square Feet
- Features: Back Lane, Back Yard, City Lot, Few Trees, Gentle Sloping, Lawn, Street Lighting
Details
- Parcel number: 112423767
- Zoning: RC
Construction
Type & style
- Home type: Townhouse
- Property subtype: Townhouse
Materials
- Mixed, Vinyl Siding, Wood Frame
- Foundation: Concrete Perimeter
- Roof: Asphalt Shingle
Condition
- New construction: No
- Year built: 2007
Community & HOA
Community
- Features: Other, Sidewalks, Street Lights
- Subdivision: Pinnacle Ridge
HOA
- Has HOA: No
Location
- Region: Grande Prairie
Financial & listing details
- Price per square foot: C$247/sqft
- Date on market: 7/30/2026
- Inclusions: N/A
Taj Johnson, Associate
Taj Johnson, Associate
(780) 897-4621
By pressing Contact Agent, you agree that the real estate professional identified above may call/text you about your search, which may involve use of automated means and pre-recorded/artificial voices. You don't need to consent as a condition of buying any property, goods, or services. Message/data rates may apply. You also agree to our Terms of Use. Zillow does not endorse any real estate professionals. We may share information about your recent and future site activity with your agent to help them understand what you're looking for in a home.
Price history
Price history is unavailable.
Public tax history
Tax history is unavailable.
Climate risks
Neighborhood: Pinnacle Ridge
Nearby schools
GreatSchools rating
No schools nearby
We couldn't find any schools near this home.
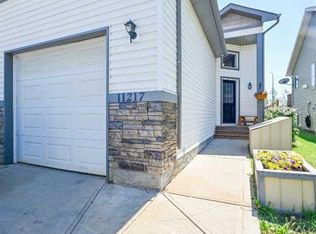
- C$314,9002 bd2 ba642 sqft11217 N 69th Ave, Grande Prairie, AB T8W0E1For Sale
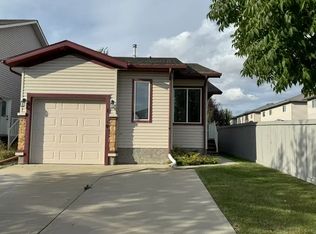
- C$--3 bd2 ba1k sqft11310 Pinnacle Dr, Grande Prairie, AB T8W0E4Off Market
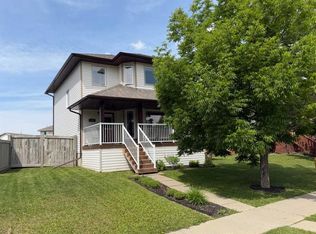
- C$400,0003 bd3 ba1.4k sqft158 SE Pinnacle Dr, Grande Prairie, AB T8W2Z3For Sale
- C$2,5004 bd2 ba-- sqft18 Pinnacle Grv #1, Grande Prairie, AB T8W2Z2For Rent

- C$489,9004 bd2 ba1.3k sqft11078 S 67th Ave, Grande Prairie, AB T8W2Y9For Sale
- C$4,0005 bd3 ba1.2k sqft11066 67th Ave #H-121, Grande Prairie, AB T8W2Y9For Rent
- C$419,0004 bd3 ba1.3k sqft213 W Pinnacle Dr, Grande Prairie, AB T8W0A9For Sale
- C$489,9004 bd3 ba1.1k sqft11046 S 66th Ave, Grande Prairie, AB T8W2Y8For Sale
Similar homes
- C$279,9003 bd2 ba612 sqft7209 SW 105th St, Grande Prairie, AB T8W 2S6For Sale
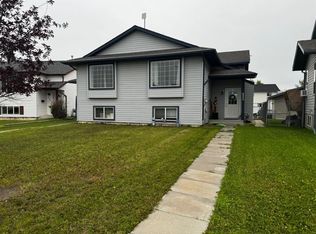 MLS ID #A2333576, Daine Montgomery, Associate Broker, Sutton Group Grande Prairie Professionals. courtesy of Pillar9 System
 - C$314,9002 bd2 ba642 sqft11217 N 69th Ave, Grande Prairie, AB T8W 0E1For SaleMLS ID #A2323852, Casey Boyne, Associate, Re/Max Grande Prairie. courtesy of Pillar9 System
- C$289,9003 bd2 ba829 sqft9340 S 67th Ave, Grande Prairie, AB T8W 1C2For Sale
 MLS ID #A2332720, Hayden Hudson, Associate, Re/Max Grande Prairie. courtesy of Pillar9 System
 - C$419,0004 bd3 ba1.3k sqft213 W Pinnacle Dr, Grande Prairie, AB T8W 0A9For Sale
 MLS ID #A2319200, Meghan Robinson, Associate, Century 21 Grande Prairie Realty Inc.. courtesy of Pillar9 System
 - C$330,0003 bd2 ba977 sqft6309 N 93rd St, Grande Prairie, AB T8W 1A1For SaleMLS ID #A2332586, Ben Zhang, Associate, Re/Max Grande Prairie. courtesy of Pillar9 System
- C$247,0003 bd2 ba1.2k sqft8505 W 90a St, Grande Prairie, AB T8X 0A8For SaleMLS ID #A2332712, Cheryl Schindel, Broker, Century 21 Grande Prairie Realty Inc.. courtesy of Pillar9 System
- C$314,0004 bd2 ba784 sqft7213 W 105th St, Grande Prairie, AB T8W 2S6For SaleMLS ID #A2330489, Kirk Fowler, Associate, Royal Lepage - The Realty Group. courtesy of Pillar9 System
- C$269,9002 bd2 ba1k sqft10215 N 106th Ave, Grande Prairie, AB T8V 1K2For SaleMLS ID #A2330529, Brian St. Pierre, Associate, Grassroots Realty Group Ltd.. courtesy of Pillar9 System
- C$318,0002 bd1 ba945 sqft10113 N 92nd Ave, Grande Prairie, AB T8V 0J1For SaleMLS ID #A2333364, Garth Vion, Associate, Grassroots Realty Group Ltd.. courtesy of Pillar9 System
- C$350,0003 bd2 ba974 sqft11301 W 104th St, Grande Prairie, AB T8V 2Y9For SaleMLS ID #A2332863, Wayne Lock, Associate, Re/Max Grande Prairie. courtesy of Pillar9 System
- C$344,9004 bd2 ba904 sqft9305 W 91st St, Grande Prairie, AB T8X 0C7For SaleMLS ID #A2333136, Chris Moore, Associate, Exp Realty. courtesy of Pillar9 System
- C$434,9003 bd3 ba1.5k sqft8710 E 88b St, Grande Prairie, AB T8X 0G7For SaleMLS ID #A2331684, Chelsea Scott, Associate, Grassroots Realty Group Ltd.. courtesy of Pillar9 System
- C$215,0004 bd3 ba1.1k sqft10031 E 80th Ave, Grande Prairie, AB T8V 4G2For SaleMLS ID #A2333132, Daniel Cram, Associate, Sutton Group Grande Prairie Professionals. courtesy of Pillar9 System
- C$330,0002 bd1 ba967 sqft11246 SE 74th Ave, Grande Prairie, AB T8W 0C6For SaleMLS ID #A2322528, Katie Good, Associate, Century 21 Grande Prairie Realty Inc.. courtesy of Pillar9 System
- C$330,0002 bd1 ba967 sqft11246 74th Ave, Grande Prairie, AB T8W 0C6For SaleCentury 21 Canada
- C$299,9003 bd2 ba1.5k sqft8823 W 88c St, Grande Prairie, AB T8X 0G2For SaleMLS ID #A2328358, Robert Hart-Moore, Associate, Grassroots Realty Group Ltd.. courtesy of Pillar9 System
- C$249,9003 bd1 ba955 sqft7208 E 99a St, Grande Prairie, AB T8V 4Y4For SaleMLS ID #A2332312, Casey Boyne, Associate, Re/Max Grande Prairie. courtesy of Pillar9 System
- C$365,0002 bd2 ba1.5k sqft8 E Pinnacle Way, Grande Prairie, AB T8W 2X6For SaleMLS ID #A2332308, Casey Boyne, Associate, Re/Max Grande Prairie. courtesy of Pillar9 System
- C$374,9006 bd3 ba1.2k sqft6221 W 91st St, Grande Prairie, AB T8W 2M5For SaleMLS ID #A2332926, Daniel Cram, Associate, Sutton Group Grande Prairie Professionals. courtesy of Pillar9 System
- C$283,0003 bd2 ba1.2k sqft529 SW Stewart St #1, Grande Prairie County No. 1, AB T8W 5K5For SaleMLS ID #A2328743, Jason Meashaw, Associate, Sutton Group Grande Prairie Professionals. courtesy of Pillar9 System
