Enter into home ownership at an affordable price with this well cared for half duplex that has an attached heated garage , plus fenced yard with no rear neighbors. Situated on a quiet street located in the popular subdivision Pinnacle Ridge. Close to several amenities including Eastlink Center , Schools , Walking/Bike Paths, Parks/Playgrounds , Public Bus Stops And Several Restaurants. Main floor boasts semi open concept between the kitchen, dining and living room. Kitchen has must have corner pantry, kitchen sink with window to able to stare into your well looked after yard and updated butcher block counter island. Dining allows for table of any shape or size. Living room is spacious with a corner gas fireplace great or our longer winters, as well as half bath off living room wonderful for guests when visiting. Basement is fully developed into two bedrooms, full bathroom, laundry room /utility and storage space. Backyard is south backing which means natural sun all day long, and fenced and has a shed for extra storage. Attached heated single car garage perfect for winter parking , or tinkering on any projects as it has added shelving/cabinets. Added updates in the last few years include hot water tank, washer/dryer, and dishwasher. Book your viewing today!
For sale
C$314,900
11217 N 69th Ave, Grande Prairie, AB T8W 0E1
2beds
642sqft
Semi Detached (Half Duplex)
Built in 2007
-- sqft lot
$-- Zestimate®
C$490/sqft
C$-- HOA
What's special
Attached heated garageCorner pantryCorner gas fireplace
- 25 days |
- 31 |
- 2 |
Zillow last checked:
Listing updated:
Listed by:
Casey Boyne, Associate,
Re/Max Grande Prairie
Source: courtesy of Pillar9 System,MLS®#: A2323852 Originating MLS®#: Grande Prairie
Originating MLS®#: Grande PrairieFacts & features
Interior
Bedrooms & bathrooms
- Bedrooms: 2
- Bathrooms: 2
- Full bathrooms: 1
- 1/2 bathrooms: 1
Other
- Level: Lower
- Dimensions: 12`0" x 10`0"
Bedroom
- Level: Lower
- Dimensions: 10`0" x 10`0"
Other
- Level: Main
- Dimensions: 4`11" x 7`0"
Other
- Level: Lower
- Dimensions: 5`11" x 8`0"
Heating
- Forced Air, Natural Gas
Cooling
- None
Appliances
- Included: Dishwasher, Dryer, Electric Stove, Refrigerator, Washer
- Laundry: Laundry Room
Features
- Ceiling Fan(s), Kitchen Island, Open Floorplan, Pantry, See Remarks
- Flooring: Carpet, Laminate
- Basement: Full
- Number of fireplaces: 1
- Fireplace features: Gas
- Common walls with other units/homes: 1 Common Wall
Interior area
- Total interior livable area: 642 sqft
Property
Parking
- Total spaces: 1
- Parking features: Single Garage Attached
- Attached garage spaces: 1
Features
- Levels: One
- Stories: 1
- Patio & porch: Deck
- Exterior features: Other
- Fencing: Fenced
- Frontage length: 8.01M 26`3"
Lot
- Size: 3,484 Square Feet
- Features: Back Yard, Front Yard, Landscaped, Lawn, No Neighbours Behind
Details
- Additional structures: Shed(s)
- Parcel number: 112423756
- Zoning: RC
Construction
Type & style
- Home type: MultiFamily
- Architectural style: Bungalow
- Property subtype: Semi Detached (Half Duplex)
- Attached to another structure: Yes
Materials
- Mixed
- Foundation: Concrete Perimeter
- Roof: Asphalt Shingle
Condition
- New construction: No
- Year built: 2007
Community & HOA
Community
- Features: Park, Playground, Sidewalks, Street Lights
- Subdivision: Pinnacle Ridge
HOA
- Has HOA: No
Location
- Region: Grande Prairie
Financial & listing details
- Price per square foot: C$490/sqft
- Date on market: 6/24/2026
- Inclusions: Garage Door Opener, Window Coverings, Shed, Garage Heater
Casey Boyne, Associate
Casey Boyne, Associate
(780) 538-4747
By pressing Contact Agent, you agree that the real estate professional identified above may call/text you about your search, which may involve use of automated means and pre-recorded/artificial voices. You don't need to consent as a condition of buying any property, goods, or services. Message/data rates may apply. You also agree to our Terms of Use. Zillow does not endorse any real estate professionals. We may share information about your recent and future site activity with your agent to help them understand what you're looking for in a home.
Price history
Price history is unavailable.
Public tax history
Tax history is unavailable.
Climate risks
Neighborhood: Pinnacle Ridge
Nearby schools
GreatSchools rating
No schools nearby
We couldn't find any schools near this home.
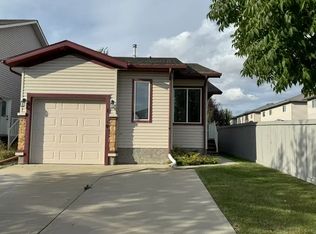
- C$--3 bd2 ba1k sqft11310 Pinnacle Dr, Grande Prairie, AB T8W0E4Off Market
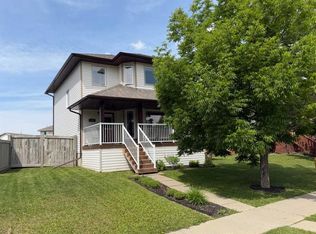
- C$410,0003 bd3 ba1.4k sqft158 SE Pinnacle Dr, Grande Prairie, AB T8W2Z3For Sale
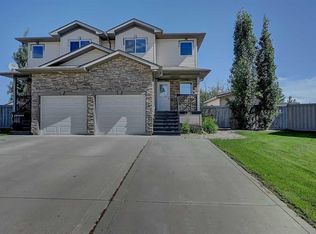
- C$389,9004 bd3 ba1.2k sqft11204 S 71st Ave, Grande Prairie, AB T8W0C8For Sale
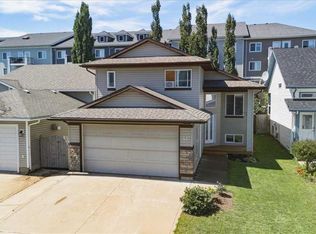
- C$439,9003 bd2 ba1.2k sqft41 E Pinnacle Rd, Grande Prairie, AB T8W0A9For Sale
- C$--4 bd2 ba-- sqft18 Pinnacle Grv #1, Grande Prairie, AB T8W2Z2Off Market
- C$--5 bd3 ba1.2k sqft11066 67th Ave #H-121, Grande Prairie, AB T8W2Y9Off Market
- C$409,9004 bd2 ba1.4k sqft73 SE Pinnacle Ave, Grande Prairie, AB T8W2V8For Sale
- C$429,9004 bd3 ba1.1k sqft42 Pinnacle Cross, Grande Prairie, AB T8W2X3For Sale
Similar homes
- C$299,9003 bd2 ba829 sqft9340 S 67th Ave, Grande Prairie, AB T8W 1C2For Sale
 MLS ID #A2287123, Hayden Hudson, Associate, Re/Max Grande Prairie. courtesy of Pillar9 System
 - C$339,9003 bd2 ba792 sqft12307 W 103rd St, Grande Prairie, AB T8V 2L4For Sale
 MLS ID #A2328488, Laurie Rode, Associate, Re/Max Grande Prairie. courtesy of Pillar9 System
 - C$345,0002 bd2 ba790 sqft9021 N 95th Ave, Grande Prairie, AB T8X 1V3For Sale
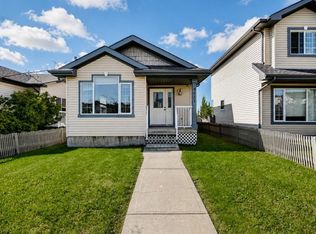 MLS ID #A2323808, Kaila Stobo, Associate, The Agency North Central Alberta. courtesy of Pillar9 System
 - C$334,9003 bd2 ba880 sqft9748 SW 123rd Ave, Grande Prairie, AB T8V 7K9For Sale
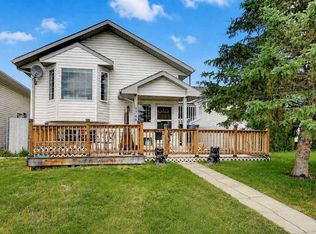 MLS ID #A2326950, Alexander Beatty, Associate, Grassroots Realty Group Ltd.. courtesy of Pillar9 System
 - C$359,9003 bd2 ba906 sqft11509 N 78th Ave, Grande Prairie, AB T8W 0A2For SaleMLS ID #A2312185, Casey Boyne, Associate, Re/Max Grande Prairie. courtesy of Pillar9 System
- C$319,8002 bd2 ba942 sqft9919 W 99th Ave #401, Grande Prairie, AB T8V 0R6For SaleMLS ID #A2326614, Kevin Vobeyda, Associate, Re/Max Grande Prairie. courtesy of Pillar9 System
- C$329,9004 bd2 ba882 sqft9622 S 123rd Ave, Grande Prairie, AB T8V 6Z9For SaleMLS ID #A2324623, Nikk Demers, Associate, Sutton Group Grande Prairie Professionals. courtesy of Pillar9 System
- C$219,9004 bd2 ba830 sqft9904 E 71a Ave, Grande Prairie, AB T8V 5T9For SaleMLS ID #A2322283, Jason Scott, Broker, Sutton Group Grande Prairie Professionals. courtesy of Pillar9 System
- C$289,9003 bd2 ba779 sqft7720 NE Patterson Dr, Grande Prairie, AB T8V 3Z7For SaleMLS ID #A2281067, Brandi Martin, Associate, Century 21 Grande Prairie Realty Inc.. courtesy of Pillar9 System
- C$289,9003 bd2 ba779 sqft7720 Patterson Dr, Grande Prairie, AB T8V 3Z7For SaleCentury 21 Canada
- C$259,9003 bd2 ba744 sqft9624 E Hillcrest Dr, Grande Prairie, AB T8V 1A8For SaleMLS ID #A2313389, Chelsea Scott, Associate, Grassroots Realty Group Ltd.. courtesy of Pillar9 System
- C$275,0002 bd1 ba710 sqft10306 106th Ave, Grande Prairie, AB T8V 1K4For SaleCentury 21 Canada
- C$275,0002 bd1 ba710 sqft10306 S 106th Ave, Grande Prairie, AB T8V 1K4For SaleMLS ID #A2315661, Wendy Wright-Blondin, Associate, Century 21 Grande Prairie Realty Inc.. courtesy of Pillar9 System
- C$339,9004 bd2 ba960 sqft9616 S 91b Ave, Grande Prairie, AB T8V 0H2For SaleMLS ID #A2301945, Casey Boyne, Associate, Re/Max Grande Prairie. courtesy of Pillar9 System
- C$285,0004 bd2 ba960 sqft11316 E 97th St, Grande Prairie, AB T8V 3M9For SaleMLS ID #A2321388, Cherene Dallyn, Broker, 2% Realty Edge Ab. courtesy of Pillar9 System
- C$244,9004 bd2 ba769 sqft9321 N 101st Ave, Grande Prairie, AB T8V 0W5For SaleMLS ID #A2313287, Joshua Boyne, Associate, Re/Max Grande Prairie. courtesy of Pillar9 System
- C$161,5002 bd1 ba736 sqft10408 E 96th St, Grande Prairie, AB T8V 1Z9For SaleMLS ID #A2330501, Donna Wilson, Associate, Sutton Group Grande Prairie Professionals. courtesy of Pillar9 System
- C$399,0004 bd2 ba921 sqft9410 E 80th Ave S, Grande Prairie, AB T8V 5J4For SaleMLS ID #A2320118, Katey Klaus, Associate, Royal Lepage - The Realty Group. courtesy of Pillar9 System
- C$165,0002 bd1 ba810 sqft11018 W 106th Ave #103A, Grande Prairie, AB T8V 7T3For SaleMLS ID #A2327847, Katie Good, Associate, Century 21 Grande Prairie Realty Inc.. courtesy of Pillar9 System
- C$165,0002 bd1 ba810 sqft11018 106th Ave #103A, Grande Prairie, AB T8V 7T3For SaleCentury 21 Canada
