**No Rear Neighbours | Massive Pie-Shaped Lot | Heated Workshop | Side-by-Side Parking!** Opportunities like this don't come around often! This beautifully maintained, fully developed duplex sits on one of the largest lots in the neighborhood and is the only home offering the convenience of a side-by-side driveway—no tandem parking required. The incredible backyard is a true extension of the home, complete with a pressure-treated deck, firepit area, mature trees, gravel storage, and an impressive 12' x 16' fully finished, heated workshop that's perfect for hobbies, projects, or extra storage. Inside, you'll love the bright open-concept layout featuring a modern maple kitchen with an island and tile backsplash, a cozy gas fireplace, a convenient powder room, and direct access to the attached single garage. Upstairs offers three spacious bedrooms, a full bathroom, and the convenience of upper-floor laundry. The fully finished basement adds incredible flexibility with a large family room, an additional bathroom, and plenty of space for a home theatre, gym, office, or guest retreat. Major recent upgrades include a brand-new high-efficiency furnace and central air conditioning installed within the last six months, making this home truly move-in ready. Located close to schools, the Eastlink Centre, shopping, restaurants, parks, and scenic walking and biking trails, this property checks every box. Homes with this combination of lot size, parking, upgrades, and location are exceptionally rare—don't miss your chance to make it yours!
For sale
C$389,900
11204 S 71st Ave, Grande Prairie, AB T8W 0C8
4beds
1,212sqft
Semi Detached (Half Duplex)
Built in 2007
-- sqft lot
$-- Zestimate®
C$322/sqft
C$-- HOA
What's special
Massive pie-shaped lotSide-by-side parkingIncredible backyardPressure-treated deckFirepit areaMature treesGravel storage
- 10 days |
- 26 |
- 0 |
Zillow last checked:
Listing updated:
Listed by:
Matt Yesmaniski, Associate,
Sutton Group Grande Prairie Professionals
Source: courtesy of Pillar9 System,MLS®#: A2327888 Originating MLS®#: Grande Prairie
Originating MLS®#: Grande PrairieFacts & features
Interior
Bedrooms & bathrooms
- Bedrooms: 4
- Bathrooms: 3
- Full bathrooms: 2
- 1/2 bathrooms: 1
Bedroom
- Level: Upper
- Dimensions: 9`4" x 10`4"
Bedroom
- Level: Upper
- Dimensions: 9`4" x 11`5"
Other
- Level: Upper
- Dimensions: 13`0" x 14`9"
Bedroom
- Level: Basement
- Dimensions: 12`8" x 18`0"
Other
- Level: Upper
- Dimensions: 5`0" x 8`0"
Other
- Level: Basement
- Dimensions: 5`5" x 8`0"
Other
- Level: Main
- Dimensions: 5`0" x 6`0"
Heating
- Forced Air
Cooling
- Central Air
Appliances
- Included: See Remarks
- Laundry: Laundry Room, Upper Level
Features
- See Remarks
- Flooring: Carpet, Ceramic Tile, Laminate
- Basement: Full
- Number of fireplaces: 1
- Fireplace features: Gas
- Common walls with other units/homes: 1 Common Wall
Interior area
- Total interior livable area: 1,212 sqft
Property
Parking
- Total spaces: 231
- Parking features: Single Garage Attached
- Attached garage spaces: 231
Features
- Levels: Two,2 Storey
- Stories: 1
- Patio & porch: Deck
- Exterior features: Private Yard
- Fencing: Fenced
- Frontage length: 8.02M 26`4"
Lot
- Size: 6,969 Square Feet
- Features: Backs on to Park/Green Space, Greenbelt, Pie Shaped Lot
Details
- Parcel number: 111998756
- Zoning: RC
Construction
Type & style
- Home type: MultiFamily
- Property subtype: Semi Detached (Half Duplex)
- Attached to another structure: Yes
Materials
- See Remarks
- Foundation: Concrete Perimeter
- Roof: Asphalt Shingle
Condition
- New construction: No
- Year built: 2007
Community & HOA
Community
- Features: Lake, Other, Park, Playground, Sidewalks, Street Lights
- Subdivision: Pinnacle Ridge
HOA
- Has HOA: No
Location
- Region: Grande Prairie
Financial & listing details
- Price per square foot: C$322/sqft
- Date on market: 7/9/2026
- Date available: 08/14/2026
- Inclusions: FRDIGE, STOVE, DISHWASHER, WASHER.DRYER ALL WINDOW COVERINGS SHED
Matt Yesmaniski, Associate
Matt Yesmaniski, Associate
(587) 343-0388
By pressing Contact Agent, you agree that the real estate professional identified above may call/text you about your search, which may involve use of automated means and pre-recorded/artificial voices. You don't need to consent as a condition of buying any property, goods, or services. Message/data rates may apply. You also agree to our Terms of Use. Zillow does not endorse any real estate professionals. We may share information about your recent and future site activity with your agent to help them understand what you're looking for in a home.
Price history
Price history is unavailable.
Public tax history
Tax history is unavailable.
Climate risks
Neighborhood: Pinnacle Ridge
Nearby schools
GreatSchools rating
No schools nearby
We couldn't find any schools near this home.
- C$409,9004 bd2 ba1.4k sqft73 SE Pinnacle Ave, Grande Prairie, AB T8W2V8For Sale

- C$--4 bd2 ba-- sqft18 Pinnacle Grv #1, Grande Prairie, AB T8W2Z2Off Market

- C$410,0003 bd3 ba1.4k sqft158 SE Pinnacle Dr, Grande Prairie, AB T8W2Z3For Sale
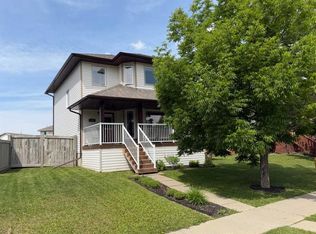
- C$--3 bd2 ba1k sqft11310 Pinnacle Dr, Grande Prairie, AB T8W0E4Off Market
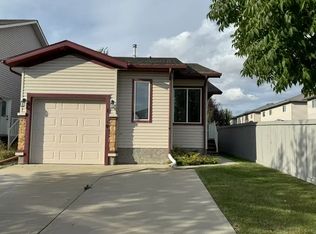
- C$429,9004 bd3 ba1.1k sqft42 Pinnacle Cross, Grande Prairie, AB T8W2X3For Sale
- C$410,0005 bd3 ba1k sqft108 NE Pinnacle Blvd, Grande Prairie, AB T8W2V7For Sale
- C$314,9002 bd2 ba642 sqft11217 N 69th Ave, Grande Prairie, AB T8W0E1For Sale
- C$439,9003 bd2 ba1.2k sqft41 E Pinnacle Rd, Grande Prairie, AB T8W0A9For Sale
Similar homes
- C$409,9004 bd2 ba1.4k sqft73 SE Pinnacle Ave, Grande Prairie, AB T8W 2V8For SaleMLS ID #A2321214, Sean Gillis, Associate, Re/Max Grande Prairie. courtesy of Pillar9 System
- C$429,9004 bd3 ba1.1k sqft42 Pinnacle Cross, Grande Prairie, AB T8W 2X3For Sale
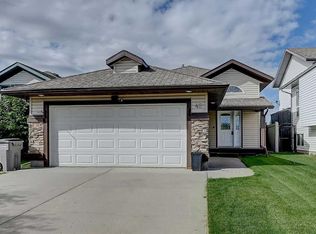 MLS ID #A2321239, Kelly Mcleod, Associate, Royal Lepage - The Realty Group. courtesy of Pillar9 System
 - C$439,9003 bd2 ba1.2k sqft41 E Pinnacle Rd, Grande Prairie, AB T8W 0A9For Sale
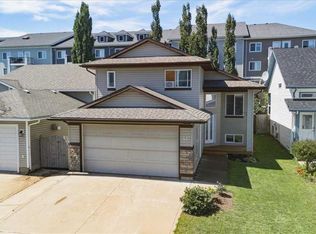 MLS ID #A2328260, Emalee Wiebe, Associate, Kic Realty . courtesy of Pillar9 System
 - C$439,9004 bd3 ba1.3k sqft81 W Pinnacle Lake Dr, Grande Prairie, AB T8W 0A9For Sale
 MLS ID #A2325204, Brian St. Pierre, Associate, Grassroots Realty Group Ltd.. courtesy of Pillar9 System
 - C$410,0003 bd3 ba1.4k sqft158 SE Pinnacle Dr, Grande Prairie, AB T8W 2Z3For SaleMLS ID #A2310960, John Krol, Associate, Royal Lepage - The Realty Group. courtesy of Pillar9 System
- C$419,0003 bd3 ba1.4k sqft11293 SE 76th Ave, Grande Prairie, AB T8W 0G3For SaleMLS ID #A2322110, Dave Pilger, Associate, Re/Max Grande Prairie. courtesy of Pillar9 System
- C$410,0005 bd3 ba1k sqft108 NE Pinnacle Blvd, Grande Prairie, AB T8W 2V7For SaleMLS ID #A2302068, John Krol, Associate, Royal Lepage - The Realty Group. courtesy of Pillar9 System
- C$375,0004 bd2 ba1.6k sqft9822 S 96th Ave #9824, Grande Prairie, AB T8V 0L9For SaleMLS ID #A2318022, Kelly Mcleod, Associate, Royal Lepage - The Realty Group. courtesy of Pillar9 System
- C$400,0004 bd3 ba1.1k sqft6001 W 90a St, Grande Prairie, AB T8W 2N4For SaleMLS ID #A2319628, Jason Meashaw, Associate, Sutton Group Grande Prairie Professionals. courtesy of Pillar9 System
- C$347,0005 bd3 ba1k sqft9214 S 94a Ave, Grande Prairie, AB T8V 6W5For SaleMLS ID #A2325201, Shekhar Sahdev, Associate, Re/Max Grande Prairie. courtesy of Pillar9 System
- C$395,0004 bd3 ba1.1k sqft9255 N 99th Ave, Grande Prairie, AB T8V 3X4For SaleMLS ID #A2325621, Laura Sikorski, Associate, Real Broker. courtesy of Pillar9 System
- C$399,0004 bd2 ba1.4k sqft8941 N 70th Ave, Grande Prairie, AB T8X 0C1For SaleMLS ID #A2302650, Chris Moore, Associate, Exp Realty. courtesy of Pillar9 System
- C$440,0004 bd3 ba1.1k sqft171 SE Pinnacle Way, Grande Prairie, AB T8W 2S9For SaleMLS ID #A2311093, John Krol, Associate, Royal Lepage - The Realty Group. courtesy of Pillar9 System
- C$314,9002 bd2 ba642 sqft11217 N 69th Ave, Grande Prairie, AB T8W 0E1For SaleMLS ID #A2323852, Casey Boyne, Associate, Re/Max Grande Prairie. courtesy of Pillar9 System
- C$484,9995 bd2 ba1.5k sqft11212 A S 75a Ave, Grande Prairie, AB T8W 0G5For SaleMLS ID #A2316971, Garth Vion, Associate, Grassroots Realty Group Ltd.. courtesy of Pillar9 System
- C$459,0004 bd3 ba1k sqft10761 N 74th Ave, Grande Prairie, AB T8W 2T2For SaleMLS ID #A2326068, Walker Côté, Associate, Sutton Group Grande Prairie Professionals. courtesy of Pillar9 System
- C$409,9004 bd2 ba1k sqft10315 N Michaelis Blvd, Grande Prairie, AB T8W 1Z1For SaleMLS ID #A2322263, Jason Scott, Broker, Sutton Group Grande Prairie Professionals. courtesy of Pillar9 System
- C$499,9005 bd4 ba1.5k sqft11553 N 75th Ave, Grande Prairie, AB T8W 0J3For SaleMLS ID #A2307207, Carston Siebert, Associate, Grassroots Realty Group Ltd.. courtesy of Pillar9 System
- C$399,9005 bd3 ba1k sqft9422 NE 64th Ave, Grande Prairie, AB T8W 1B5For SaleMLS ID #A2327927, Wendy Wright-Blondin, Associate, Century 21 Grande Prairie Realty Inc.. courtesy of Pillar9 System
- C$399,9005 bd3 ba1k sqft9422 64th Ave, Grande Prairie, AB T8W 1B5For SaleCentury 21 Canada
