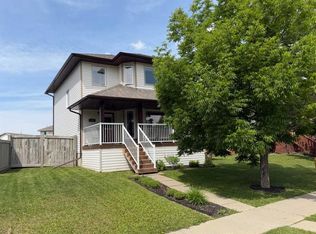
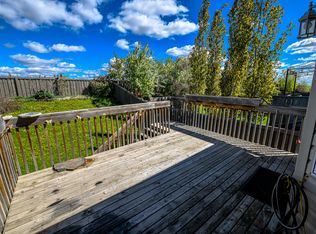
Welcome to this beautifully maintained 1.5-storey home in the sought-after community of Pinnacle Ridge Offering 5 bedrooms, 3 full bathrooms, and an attached double garage, this home has been lovingly cared for and is completely move-in ready. The thoughtfully designed floor plan features a spacious kitchen with a large island, generous dining area, and plenty of room for family gatherings or entertaining guests. Above the garage, you'll find a private primary retreat complete with a full ensuite, creating the perfect space to unwind at the end of the day. Step outside to enjoy the covered deck with a gazebo overlooking an exceptionally landscaped backyard. Filled with an impressive collection of low-maintenance perennials, the yard offers beautiful colour throughout the seasons while requiring minimal upkeep. Located on a quiet street, this home is just steps from a neighbourhood park and conveniently close to a nearby convenience store, making everyday living both peaceful and practical. From the immaculate interior to the beautifully established outdoor space, this is a home where pride of ownership is evident throughout. All that's left to do is move in and start making memories.
For sale
C$439,900
41 E Pinnacle Rd, Grande Prairie, AB T8W 0A9
3beds
1,244sqft
Single Family Residence
Built in 2006
4,356 Square Feet Lot
$-- Zestimate®
C$354/sqft
C$-- HOA
What's special
Attached double garageGenerous dining areaExceptionally landscaped backyardImmaculate interiorBeautifully established outdoor space
- 3 hours |
- 2 |
- 1 |
Zillow last checked:
Listing updated:
Listed by:
Emalee Wiebe, Associate,
Kic Realty
Source: courtesy of Pillar9 System,MLS®#: A2328260 Originating MLS®#: Grande Prairie
Originating MLS®#: Grande PrairieFacts & features
Interior
Bedrooms & bathrooms
- Bedrooms: 3
- Bathrooms: 1
- Full bathrooms: 1
Bedroom
- Level: Main
- Dimensions: 11`9" x 8`11"
Bedroom
- Level: Main
- Dimensions: 11`4" x 10`5"
Other
- Level: Second
- Dimensions: 12`11" x 13`5"
Other
- Level: Main
- Dimensions: 8`10" x 5`0"
Kitchen
- Level: Main
- Dimensions: 11`10" x 11`5"
Living room
- Level: Main
- Dimensions: 14`11" x 17`11"
Heating
- Forced Air
Cooling
- None
Appliances
- Included: Dishwasher, Microwave, Refrigerator, Stove(s), Washer
- Laundry: In Basement
Features
- Kitchen Island
- Basement: Full
- Has fireplace: No
Interior area
- Total interior livable area: 1,244 sqft
Property
Parking
- Total spaces: 4
- Parking features: Double Garage Attached
- Attached garage spaces: 2
Features
- Levels: One and One Half,1 and Half Storey
- Stories: 1.5
- Patio & porch: Deck
- Exterior features: Private Yard
- Fencing: Fenced
- Frontage length: 11.61M 38`1"
Lot
- Size: 4,356 Square Feet
- Features: Landscaped
Details
- Parcel number: 112241348
- Zoning: RS
Construction
Type & style
- Home type: SingleFamily
- Property subtype: Single Family Residence
Materials
- Vinyl Siding
- Foundation: Concrete Perimeter
- Roof: Asphalt Shingle
Condition
- New construction: No
- Year built: 2006
Community & HOA
Community
- Features: Park
- Subdivision: Pinnacle Ridge
HOA
- Has HOA: No
Location
- Region: Grande Prairie
Financial & listing details
- Price per square foot: C$354/sqft
- Date on market: 7/10/2026
- Date available: 08/03/2026
- Inclusions: Portable Window AC Unit, Freestanding Fire Place
Emalee Wiebe, Associate
Emalee Wiebe, Associate
(780) 897-7012
By pressing Contact Agent, you agree that the real estate professional identified above may call/text you about your search, which may involve use of automated means and pre-recorded/artificial voices. You don't need to consent as a condition of buying any property, goods, or services. Message/data rates may apply. You also agree to our Terms of Use. Zillow does not endorse any real estate professionals. We may share information about your recent and future site activity with your agent to help them understand what you're looking for in a home.
Price history
Price history is unavailable.
Public tax history
Tax history is unavailable.
Climate risks
Neighborhood: Pinnacle Ridge
Nearby schools
GreatSchools rating
No schools nearby
We couldn't find any schools near this home.
- C$420,0003 bd3 ba1.4k sqft158 SE Pinnacle Dr, Grande Prairie, AB T8W2Z3For Sale
- C$--5 bd3 ba1.2k sqft11066 67th Ave #H-121, Grande Prairie, AB T8W2Y9Off Market
- C$2,5004 bd2 ba-- sqft18 Pinnacle Grv #1, Grande Prairie, AB T8W2Z2For Rent

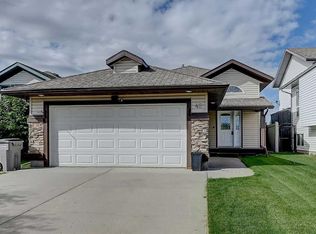
- C$429,9004 bd3 ba1.1k sqft42 Pinnacle Cross, Grande Prairie, AB T8W2X3For Sale
- C$489,9004 bd3 ba1.1k sqft11046 S 66th Ave, Grande Prairie, AB T8W2Y8For Sale
- C$324,9002 bd2 ba642 sqft11217 N 69th Ave, Grande Prairie, AB T8W0E1For Sale
- C$409,9004 bd2 ba1.4k sqft73 SE Pinnacle Ave, Grande Prairie, AB T8W2V8For Sale
- C$389,9004 bd3 ba1.2k sqft11204 S 71st Ave, Grande Prairie, AB T8W0C8For Sale
Similar homes
- C$439,9004 bd3 ba1.3k sqft81 W Pinnacle Lake Dr, Grande Prairie, AB T8W 0A9For Sale
 MLS ID #A2325204, Brian St. Pierre, Associate, Grassroots Realty Group Ltd.. courtesy of Pillar9 System
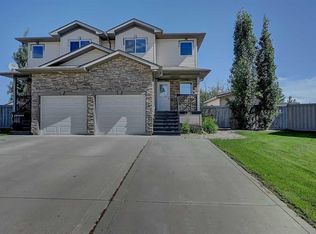
 - C$389,9004 bd3 ba1.2k sqft11204 S 71st Ave, Grande Prairie, AB T8W 0C8For Sale
 MLS ID #A2327888, Matt Yesmaniski, Associate, Sutton Group Grande Prairie Professionals. courtesy of Pillar9 System
 - C$449,9004 bd3 ba1.1k sqft10410 S 119th Ave, Grande Prairie, AB T8V 7L8For Sale
 MLS ID #A2327547, Andrew Dyck, Associate, Re/Max Grande Prairie. courtesy of Pillar9 System
 - C$419,9003 bd4 ba1.5k sqft8902 S 60a Ave, Grande Prairie, AB T8W 2P3For Sale
 MLS ID #A2328188, Dave Pilger, Associate, Re/Max Grande Prairie. courtesy of Pillar9 System
 - C$429,9004 bd3 ba1.1k sqft42 Pinnacle Cross, Grande Prairie, AB T8W 2X3For SaleMLS ID #A2321239, Kelly Mcleod, Associate, Royal Lepage - The Realty Group. courtesy of Pillar9 System
- C$419,0003 bd3 ba1.4k sqft11293 SE 76th Ave, Grande Prairie, AB T8W 0G3For SaleMLS ID #A2322110, Dave Pilger, Associate, Re/Max Grande Prairie. courtesy of Pillar9 System
- C$439,9004 bd3 ba1.3k sqft12110 E 105a St, Grande Prairie, AB T8V 7N4For SaleMLS ID #A2326853, Chris Cline, Associate, Grassroots Realty Group Ltd.. courtesy of Pillar9 System
- C$459,9003 bd2 ba1.3k sqft9513 W 88th St, Grande Prairie, AB T8X 0N3For SaleMLS ID #A2327518, Robert Hart-Moore, Associate, Grassroots Realty Group Ltd.. courtesy of Pillar9 System
- C$459,0004 bd3 ba1k sqft10761 N 74th Ave, Grande Prairie, AB T8W 2T2For SaleMLS ID #A2326068, Walker Côté, Associate, Sutton Group Grande Prairie Professionals. courtesy of Pillar9 System
- C$459,9003 bd3 ba1.1k sqft8206 SE 107th St, Grande Prairie, AB T8W 2J6For SaleMLS ID #A2325174, Ruben Marin, Associate, Grassroots Realty Group Ltd.. courtesy of Pillar9 System
- C$409,9004 bd2 ba1.4k sqft73 SE Pinnacle Ave, Grande Prairie, AB T8W 2V8For SaleMLS ID #A2321214, Sean Gillis, Associate, Re/Max Grande Prairie. courtesy of Pillar9 System
- C$440,0004 bd3 ba1.1k sqft171 SE Pinnacle Way, Grande Prairie, AB T8W 2S9For SaleMLS ID #A2311093, John Krol, Associate, Royal Lepage - The Realty Group. courtesy of Pillar9 System
- C$479,9004 bd3 ba1.2k sqft12614 E 106th St, Grande Prairie, AB T8V 2M3For SaleMLS ID #A2327838, Joshua Boyne, Associate, Re/Max Grande Prairie. courtesy of Pillar9 System
- C$469,9004 bd3 ba1.2k sqft10230 S 71st Ave, Grande Prairie, AB T8W 2Y3For SaleMLS ID #A2324305, Mitch Koll, Associate, Royal Lepage - The Realty Group. courtesy of Pillar9 System
- C$499,9003 bd3 ba1.1k sqft10128 SE 85th Ave, Grande Prairie, AB T8V 3K8For SaleMLS ID #A2326545, John Maclennan, Associate, Re/Max Grande Prairie. courtesy of Pillar9 System
- C$435,0002 bd2 ba1.2k sqft8914 72nd Ave, Grande Prairie, AB T8X 0E1For SaleCentury 21 Canada
- C$395,0004 bd3 ba1.1k sqft9255 N 99th Ave, Grande Prairie, AB T8V 3X4For SaleMLS ID #A2325621, Laura Sikorski, Associate, Real Broker. courtesy of Pillar9 System
- C$399,9005 bd3 ba1k sqft9422 NE 64th Ave, Grande Prairie, AB T8W 1B5For SaleMLS ID #A2327927, Wendy Wright-Blondin, Associate, Century 21 Grande Prairie Realty Inc.. courtesy of Pillar9 System
- C$469,9004 bd3 ba1.1k sqft6602 N 98c St, Grande Prairie, AB T8W 2T4For SaleMLS ID #A2325744, Garth Vion, Associate, Grassroots Realty Group Ltd.. courtesy of Pillar9 System
- C$444,9003 bd2 ba1k sqft10626 SE Royal Oaks Dr, Grande Prairie, AB T8V 8G3For SaleMLS ID #A2321558, Patrick Corpuz, Associate, Re/Max Grande Prairie. courtesy of Pillar9 System
- Alberta
- Division No. 19
- Grande Prairie
- T8W 0A9
- Pinnacle Ridge
- 41 E Pinnacle Rd
Nearby cities
Nearby neighborhoods
Nearby zip codes
Other Grande Prairie Topics
