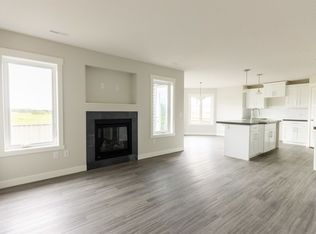
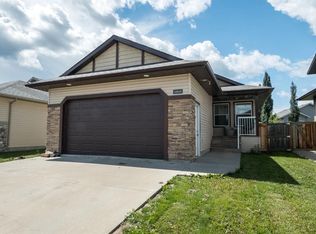
This one is sure to impress! Located in Cobblestone neighbourhood with no rear neighbours, this home offers privacy and a low-maintenance backyard complete with a spacious two tier deck, perfect for relaxing or entertaining. The heated attached garage is a standout feature, measuring 29 feet deep with a high overhead door, providing plenty of room for a full size pickup and additional storage. Step inside to a welcoming front entry that opens into a bright, open concept living area with vaulted ceilings. The well appointed kitchen features raised countertops, a gas stove, and an abundance of cabinetry and workspace, making it ideal for both everyday living and entertaining. The main floor is complete with two generously sized bedrooms and a full bathroom. Upstairs, you'll find a private primary bedroom featuring a walk-in closet and a spacious ensuite with a walk-in shower. The undeveloped basement offers endless possibilities to customize the space to suit your family's needs, whether you envision additional bedrooms, a family room, a home gym, or a recreation area.
For sale
C$459,900
9513 W 88th St, Grande Prairie, AB T8X 0N3
3beds
1,365sqft
Single Family Residence
Built in 2014
3,920 Square Feet Lot
$-- Zestimate®
C$337/sqft
C$-- HOA
What's special
Low-maintenance backyardSpacious two tier deckHeated attached garageWelcoming front entryVaulted ceilingsWell appointed kitchenRaised countertops
- 1 day |
- 7 |
- 0 |
Zillow last checked:
Listing updated:
Listed by:
Robert Hart-Moore, Associate,
Grassroots Realty Group Ltd.
Source: courtesy of Pillar9 System,MLS®#: A2327518 Originating MLS®#: Grande Prairie
Originating MLS®#: Grande PrairieFacts & features
Interior
Bedrooms & bathrooms
- Bedrooms: 3
- Bathrooms: 2
- Full bathrooms: 2
Other
- Level: Second
- Dimensions: 13`0" x 14`0"
Bedroom
- Level: Main
- Dimensions: 12`5" x 9`4"
Bedroom
- Level: Second
- Dimensions: 10`7" x 8`9"
Other
- Level: Main
- Dimensions: 0`0" x 0`0"
Other
- Level: Second
- Dimensions: 0`0" x 0`0"
Heating
- Forced Air, Natural Gas
Cooling
- None
Appliances
- Included: Dishwasher, Gas Stove, Microwave, Refrigerator, Washer/Dryer
- Laundry: In Basement
Features
- Built-in Features, High Ceilings, Kitchen Island, Open Floorplan, Pantry, Storage, Walk-In Closet(s)
- Flooring: Carpet, Laminate, Tile
- Windows: Vinyl Windows, Window Coverings
- Basement: Full
- Has fireplace: No
Interior area
- Total interior livable area: 1,365 sqft
- Finished area above ground: 1,365
Property
Parking
- Total spaces: 4
- Parking features: Double Garage Attached, Heated Garage
- Attached garage spaces: 2
Features
- Levels: Bi-Level,Modified Bi-Level
- Stories: 1
- Patio & porch: Deck
- Exterior features: Fire Pit, Private Yard
- Fencing: Fenced
- Frontage length: 10.97M 36`0"
Lot
- Size: 3,920 Square Feet
- Features: Landscaped, Low Maintenance Landscape, No Neighbours Behind
Details
- Parcel number: 112646998
- Zoning: RS
Construction
Type & style
- Home type: SingleFamily
- Property subtype: Single Family Residence
Materials
- Stone, Vinyl Siding
- Foundation: Concrete Perimeter
- Roof: Asphalt Shingle
Condition
- New construction: No
- Year built: 2014
Community & HOA
Community
- Features: Other
- Subdivision: Cobblestone
HOA
- Has HOA: No
Location
- Region: Grande Prairie
Financial & listing details
- Price per square foot: C$337/sqft
- Date on market: 7/8/2026
- Inclusions: none
Robert Hart-Moore, Associate
Robert Hart-Moore, Associate
(780) 897-4170
By pressing Contact Agent, you agree that the real estate professional identified above may call/text you about your search, which may involve use of automated means and pre-recorded/artificial voices. You don't need to consent as a condition of buying any property, goods, or services. Message/data rates may apply. You also agree to our Terms of Use. Zillow does not endorse any real estate professionals. We may share information about your recent and future site activity with your agent to help them understand what you're looking for in a home.
Price history
Price history is unavailable.
Public tax history
Tax history is unavailable.
Climate risks
Neighborhood: Sobblestone
Nearby schools
GreatSchools rating
No schools nearby
We couldn't find any schools near this home.





- Alberta
- Division No. 19
- Grande Prairie
- T8X 0N3
- Sobblestone
- 9513 W 88th St
Nearby cities
Nearby neighborhoods
Nearby zip codes
Other Grande Prairie Topics
