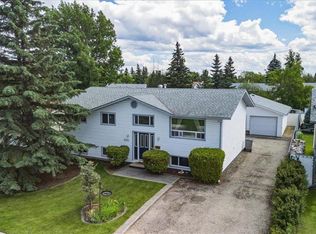
Welcome to this fully developed home in Cobblestone, perfectly located just steps from a park, coffee shops, grocery stores, pharmacies, schools, and everyday amenities. This spacious home offers 4 bedrooms and 3 bathrooms, including a primary bedroom with a walk-in closet and a 4 piece ensuite featuring a relaxing jetted tub. The main level provides functional living space, while the fully developed basement adds even more room with a cozy living area complete with a gas fireplace, plus 2 additional bedrooms, both featuring walk-in closets and another full bathroom. Outside, you’ll enjoy a west facing fenced backyard, perfect for evening sun, along with an enclosed deck area that provides excellent extra storage. This home also has a heated, double car garage. A great opportunity in a convenient, family friendly location.
For sale
C$439,900
9506 E 91st St, Grande Prairie, AB T8X 1V3
4beds
1,133sqft
Single Family Residence
Built in 2005
5,662 Square Feet Lot
$-- Zestimate®
C$388/sqft
C$-- HOA
What's special
Spacious homeFully developed basementWest facing fenced backyardHeated double car garage
- 55 days |
- 34 |
- 2 |
Zillow last checked:
Listing updated:
Listed by:
Chris Cline, Associate,
Grassroots Realty Group Ltd.
Source: courtesy of Pillar9 System,MLS®#: A2313314 Originating MLS®#: Grande Prairie
Originating MLS®#: Grande PrairieFacts & features
Interior
Bedrooms & bathrooms
- Bedrooms: 4
- Bathrooms: 3
- Full bathrooms: 3
Other
- Level: Main
- Dimensions: 15`0" x 11`2"
Bedroom
- Level: Main
- Dimensions: 14`0" x 10`0"
Bedroom
- Level: Basement
- Dimensions: 15`4" x 10`3"
Bedroom
- Level: Basement
- Dimensions: 12`3" x 11`6"
Other
- Level: Main
- Dimensions: 0`0" x 0`0"
Other
- Level: Basement
- Dimensions: 0`0" x 0`0"
Other
- Level: Main
- Dimensions: 0`0" x 0`0"
Heating
- Forced Air, Natural Gas
Cooling
- None
Appliances
- Included: Dishwasher, Electric Stove, Refrigerator, Washer/Dryer
- Laundry: In Basement
Features
- No Smoking Home
- Flooring: Carpet, Laminate, Linoleum
- Windows: Vinyl Windows
- Basement: Full
- Number of fireplaces: 1
- Fireplace features: Gas
Interior area
- Total interior livable area: 1,133 sqft
Property
Parking
- Total spaces: 4
- Parking features: Double Garage Attached
- Attached garage spaces: 2
Features
- Levels: Bi-Level
- Stories: 1
- Patio & porch: Deck
- Exterior features: Private Yard
- Has spa: Yes
- Spa features: Bath
- Fencing: Fenced
- Frontage length: 15.24M 50`0"
Lot
- Size: 5,662 Square Feet
- Features: Back Yard, Front Yard, Irregular Lot, Landscaped, Lawn, Level
Details
- Parcel number: 102174927
- Zoning: RS
Construction
Type & style
- Home type: SingleFamily
- Property subtype: Single Family Residence
Materials
- Concrete, Vinyl Siding
- Foundation: Concrete Perimeter
- Roof: Asphalt Shingle
Condition
- New construction: No
- Year built: 2005
Community & HOA
Community
- Features: Park, Playground, Sidewalks, Street Lights
- Subdivision: Cobblestone
HOA
- Has HOA: No
Location
- Region: Grande Prairie
Financial & listing details
- Price per square foot: C$388/sqft
- Date on market: 5/21/2026
- Date available: 07/31/2026
- Inclusions: N/A
Chris Cline, Associate
Chris Cline, Associate
(780) 228-6610
By pressing Contact Agent, you agree that the real estate professional identified above may call/text you about your search, which may involve use of automated means and pre-recorded/artificial voices. You don't need to consent as a condition of buying any property, goods, or services. Message/data rates may apply. You also agree to our Terms of Use. Zillow does not endorse any real estate professionals. We may share information about your recent and future site activity with your agent to help them understand what you're looking for in a home.
Price history
Price history is unavailable.
Public tax history
Tax history is unavailable.
Climate risks
Neighborhood: Sobblestone
Nearby schools
GreatSchools rating
No schools nearby
We couldn't find any schools near this home.
- C$345,0002 bd2 ba790 sqft9021 N 95th Ave, Grande Prairie, AB T8X1V3For Sale
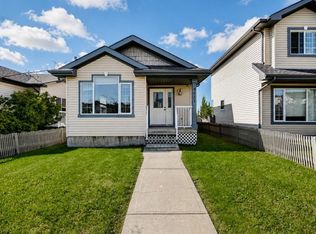
- C$337,5002 bd1 ba980 sqft9137 N 94a Ave, Grande Prairie, AB T8X1V4For Sale

- C$214,9001 bd1 ba655 sqft9124 E 96th Ave #211, Grande Prairie, AB T8X0A1For Sale
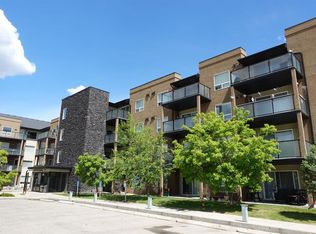
- C$214,9001 bd1 ba1k sqft9124 S 96th Ave #418, Grande Prairie, AB T8X0A1For Sale
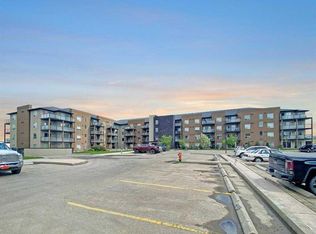
- C$212,5001 bd1 ba655 sqft9124 E 96th Ave #411, Grande Prairie, AB T8X0A1For Sale
- C$--3 bd2 ba1.2k sqft9004 95th Ave #H-134, Grande Prairie, AB T8X1V3Off Market
- C$219,9002 bd2 ba887 sqft9120 W 96th Ave #115, Grande Prairie, AB T8X0A1For Sale
- C$215,0001 bd1 ba1k sqft9120 S 96th Ave #320, Grande Prairie, AB T8X0A1For Sale
Similar homes
- C$440,0003 bd3 ba1.3k sqft6918 E 88a St, Grande Prairie, AB T8X 0C1For Sale
 MLS ID #A2329316, Robin Boily, Associate, Real Broker. courtesy of Pillar9 System
 - C$444,9005 bd2 ba1.3k sqft9005 N 94a Ave, Grande Prairie, AB T8X 0A2For Sale
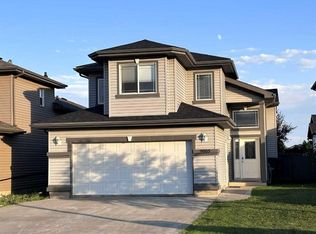 MLS ID #A2323663, Adrienne Chase, Associate, Re/Max Grande Prairie. courtesy of Pillar9 System
 - C$449,9004 bd3 ba1.1k sqft10410 S 119th Ave, Grande Prairie, AB T8V 7L8For Sale
 MLS ID #A2327547, Andrew Dyck, Associate, Re/Max Grande Prairie. courtesy of Pillar9 System
 - C$395,0004 bd3 ba1.1k sqft9255 N 99th Ave, Grande Prairie, AB T8V 3X4For Sale
 MLS ID #A2325621, Laura Sikorski, Associate, Real Broker. courtesy of Pillar9 System
 - C$429,9004 bd3 ba1.2k sqft9217 NE 129th Ave, Grande Prairie, AB T8X 1R5For SaleMLS ID #A2327216, Dennis Farn, Associate, Re/Max Grande Prairie. courtesy of Pillar9 System
- C$459,9003 bd2 ba1.3k sqft9513 W 88th St, Grande Prairie, AB T8X 0N3For SaleMLS ID #A2327518, Robert Hart-Moore, Associate, Grassroots Realty Group Ltd.. courtesy of Pillar9 System
- C$439,9004 bd3 ba1.3k sqft12110 E 105a St, Grande Prairie, AB T8V 7N4For SaleMLS ID #A2326853, Chris Cline, Associate, Grassroots Realty Group Ltd.. courtesy of Pillar9 System
- C$439,9004 bd3 ba1.3k sqft81 W Pinnacle Lake Dr, Grande Prairie, AB T8W 0A9For SaleMLS ID #A2325204, Brian St. Pierre, Associate, Grassroots Realty Group Ltd.. courtesy of Pillar9 System
- C$420,0003 bd3 ba1.3k sqft9110 N 107th Ave, Grande Prairie, AB T8X 1H8For SaleMLS ID #A2323836, Mark Street, Associate, Re/Max Grande Prairie. courtesy of Pillar9 System
- C$345,0002 bd2 ba790 sqft9021 N 95th Ave, Grande Prairie, AB T8X 1V3For SaleMLS ID #A2323808, Kaila Stobo, Associate, The Agency North Central Alberta. courtesy of Pillar9 System
- C$485,0004 bd3 ba1.2k sqft8842 S 115th Ave, Grande Prairie, AB T8X 0A7For SaleMLS ID #A2325702, Dianna Robertson, Associate, Royal Lepage - The Realty Group. courtesy of Pillar9 System
- C$449,9003 bd3 ba1.5k sqft8933 W 114th Ave, Grande Prairie, AB T8X 1T9For SaleMLS ID #A2316599, Joshua Boyne, Associate, Re/Max Grande Prairie. courtesy of Pillar9 System
- C$439,9003 bd2 ba1.2k sqft41 E Pinnacle Rd, Grande Prairie, AB T8W 0A9For SaleMLS ID #A2328260, Emalee Wiebe, Associate, Kic Realty . courtesy of Pillar9 System
- C$439,9004 bd2 ba969 sqft10761 N 73rd Ave #A-b, Grande Prairie, AB T8W 2T5For SaleMLS ID #A2318960, Kelly Mcleod, Associate, Royal Lepage - The Realty Group. courtesy of Pillar9 System
- C$429,9004 bd3 ba1.1k sqft42 Pinnacle Cross, Grande Prairie, AB T8W 2X3For SaleMLS ID #A2321239, Kelly Mcleod, Associate, Royal Lepage - The Realty Group. courtesy of Pillar9 System
- C$469,9004 bd3 ba1.2k sqft10230 S 71st Ave, Grande Prairie, AB T8W 2Y3For SaleMLS ID #A2324305, Mitch Koll, Associate, Royal Lepage - The Realty Group. courtesy of Pillar9 System
- C$440,0004 bd3 ba1.1k sqft171 SE Pinnacle Way, Grande Prairie, AB T8W 2S9For SaleMLS ID #A2311093, John Krol, Associate, Royal Lepage - The Realty Group. courtesy of Pillar9 System
- C$419,9003 bd4 ba1.5k sqft8902 S 60a Ave, Grande Prairie, AB T8W 2P3For SaleMLS ID #A2328188, Dave Pilger, Associate, Re/Max Grande Prairie. courtesy of Pillar9 System
- C$459,0004 bd3 ba1k sqft10761 N 74th Ave, Grande Prairie, AB T8W 2T2For SaleMLS ID #A2326068, Walker Côté, Associate, Sutton Group Grande Prairie Professionals. courtesy of Pillar9 System
- C$404,9005 bd2 ba1k sqft9222 S 115th Ave, Grande Prairie, AB T8V 7E8For SaleMLS ID #A2323870, Shekhar Sahdev, Associate, Re/Max Grande Prairie. courtesy of Pillar9 System
