Nicely maintained and spacious developed bi-level located on a quiet street in the highly desirable Mission Heights neighborhood. This family-friendly home offers 3 bedrooms on the main level and an additional large bedroom in the developed basement. There are two full bathrooms on the main floor, plus a beautifully finished higher-end full bathroom downstairs. The main floor features vaulted ceilings in the kitchen and living room creating an open and inviting atmosphere. The spacious kitchen offers maple cabinetry, stainless steel appliances, and plenty of workspace. The living room is highlighted by a cozy gas fireplace and an additional one in the basement family room. The fully developed basement includes a huge family room, a large bedroom, rough-in plumbing for a future bar, and dimmer switches for added comfort and ambiance. Additional upgrades and features include on-demand hot water, air conditioning, attached double garage, new shingles, and new front and rear exterior doors. Outside, you'll find a fenced yard and a large 12' x 22' deck complete with three gas line outlets, making it ideal for entertaining. Located close to a park and the Muskoseepi Park walking trails, Mission Heights is an exceptional family neighborhood offering schools, shopping, and the Eastlink Centre nearby. This home has been very well maintained and is ready for its next owners.
For sale
C$469,900
10230 S 71st Ave, Grande Prairie, AB T8W 2Y3
4beds
1,257sqft
Single Family Residence
Built in 2005
4,791 Square Feet Lot
$-- Zestimate®
C$374/sqft
C$-- HOA
What's special
Spacious developed bi-levelOpen and inviting atmosphereSpacious kitchenMaple cabinetryStainless steel appliancesPlenty of workspaceFully developed basement
- 12 days |
- 28 |
- 1 |
Zillow last checked:
Listing updated:
Listed by:
Mitch Koll, Associate,
Royal Lepage - The Realty Group
Source: courtesy of Pillar9 System,MLS®#: A2324305 Originating MLS®#: Grande Prairie
Originating MLS®#: Grande PrairieFacts & features
Interior
Bedrooms & bathrooms
- Bedrooms: 4
- Bathrooms: 3
- Full bathrooms: 3
Other
- Level: Main
- Dimensions: 12`2" x 17`2"
Bedroom
- Level: Main
- Dimensions: 13`5" x 8`0"
Bedroom
- Level: Main
- Dimensions: 9`8" x 11`0"
Bedroom
- Level: Basement
- Dimensions: 13`2" x 11`9"
Other
- Level: Main
- Dimensions: 7`6" x 4`11"
Other
- Level: Basement
- Dimensions: 10`9" x 8`7"
Other
- Level: Main
- Dimensions: 9`8" x 4`11"
Heating
- Fireplace(s), Forced Air, Natural Gas
Cooling
- Central Air
Appliances
- Included: See Remarks
- Laundry: In Basement
Features
- High Ceilings, Laminate Counters, See Remarks
- Flooring: Carpet, Laminate, Tile
- Basement: Full
- Number of fireplaces: 2
- Fireplace features: Family Room, Gas, Living Room
Interior area
- Total interior livable area: 1,257 sqft
Property
Parking
- Total spaces: 4
- Parking features: Concrete, Double Garage Attached, See Remarks
- Attached garage spaces: 2
- Has uncovered spaces: Yes
Features
- Levels: Bi-Level
- Stories: 1
- Patio & porch: Deck
- Exterior features: BBQ gas line, Private Yard
- Fencing: Fenced
- Frontage length: 12.80M 42`0"
Lot
- Size: 4,791 Square Feet
- Features: City Lot, Level, Rectangular Lot, See Remarks
Details
- Additional structures: None
- Parcel number: 112302062
- Zoning: RG
Construction
Type & style
- Home type: SingleFamily
- Property subtype: Single Family Residence
Materials
- Brick, Vinyl Siding, Wood Frame
- Foundation: Concrete Perimeter
- Roof: Asphalt Shingle
Condition
- New construction: No
- Year built: 2005
Utilities & green energy
- Electric: 100 Amp Service
- Sewer: Public Sewer
- Water: Public
- Utilities for property: Electricity Connected, Natural Gas Connected, Sewer Connected, Water Connected
Community & HOA
Community
- Features: Park, Playground, Sidewalks, Street Lights
- Subdivision: Mission Heights
HOA
- Has HOA: No
Location
- Region: Grande Prairie
Financial & listing details
- Price per square foot: C$374/sqft
- Date on market: 7/2/2026
- Inclusions: Fridge, stove, dishwasher, microwave, washer, dryer, all window coverings, garage door opener and one remote, TV Bracket (Exlcude TV), 2 shelving units in garage closest to overhead door, cabinet in laundry room, deep freeze, and AC unit.
- Electric utility on property: Yes
Mitch Koll, Associate
Mitch Koll, Associate
(780) 539-5771
By pressing Contact Agent, you agree that the real estate professional identified above may call/text you about your search, which may involve use of automated means and pre-recorded/artificial voices. You don't need to consent as a condition of buying any property, goods, or services. Message/data rates may apply. You also agree to our Terms of Use. Zillow does not endorse any real estate professionals. We may share information about your recent and future site activity with your agent to help them understand what you're looking for in a home.
Price history
Price history is unavailable.
Public tax history
Tax history is unavailable.
Climate risks
Neighborhood: Mission Heights
Nearby schools
GreatSchools rating
No schools nearby
We couldn't find any schools near this home.
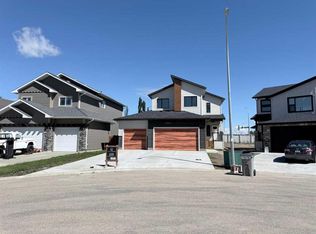
- C$629,9003 bd3 ba1.7k sqft10210 S 67th Ave, Grande Prairie, AB T8W0K7New Construction
- C$235,0000.28 Acres10202 67th Ave, Grande Prairie, AB T8W0K7Lot/Land
- C$2,575,0004 bd4 ba3.6k sqft10201 W 67th Ave, Grande Prairie, AB T8W0K7For Sale

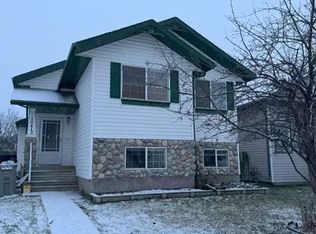
- C$--4 bd2 ba1k sqft10413 73rd Ave #1A, Grande Prairie, AB T8W2M7Off Market
- C$--2 bd1 ba-- sqft7310 Kateri Dr, Grande Prairie, AB T8W2N3Off Market
- C$--3 bd2 ba2k sqft7310 99a St #1A, Grande Prairie, AB T8V4Y4Off Market
- C$---- bd1 ba340 sqft7214 99a St #1A, Grande Prairie, AB T8V4Y4Off Market
- C$225,0006,534 Square Feet6541 Grande Banks Dr, Grande Prairie, AB T8W0K7Lot/Land
Similar homes
- C$469,9004 bd3 ba1.1k sqft6602 N 98c St, Grande Prairie, AB T8W 2T4For Sale
 MLS ID #A2325744, Garth Vion, Associate, Grassroots Realty Group Ltd.. courtesy of Pillar9 System
 - C$459,0004 bd3 ba1k sqft10761 N 74th Ave, Grande Prairie, AB T8W 2T2For Sale
 MLS ID #A2326068, Walker Côté, Associate, Sutton Group Grande Prairie Professionals. courtesy of Pillar9 System
 - C$439,9004 bd3 ba1.3k sqft81 W Pinnacle Lake Dr, Grande Prairie, AB T8W 0A9For Sale
 MLS ID #A2325204, Brian St. Pierre, Associate, Grassroots Realty Group Ltd.. courtesy of Pillar9 System
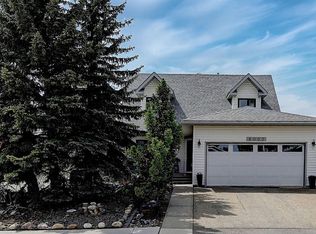
 - C$469,9004 bd3 ba1.7k sqft8002 E 103rd St, Grande Prairie, AB T8W 2A3For Sale
 MLS ID #A2315647, Robert Hart-Moore, Associate, Grassroots Realty Group Ltd.. courtesy of Pillar9 System
 - C$449,9004 bd3 ba1.1k sqft10410 S 119th Ave, Grande Prairie, AB T8V 7L8For SaleMLS ID #A2327547, Andrew Dyck, Associate, Re/Max Grande Prairie. courtesy of Pillar9 System
- C$489,9004 bd3 ba1.3k sqft6613 W 97th St, Grande Prairie, AB T8W 2W1For SaleMLS ID #A2324908, Matt Chomyc, Associate, Re/Max Grande Prairie. courtesy of Pillar9 System
- C$459,9003 bd3 ba1.1k sqft8206 SE 107th St, Grande Prairie, AB T8W 2J6For SaleMLS ID #A2325174, Ruben Marin, Associate, Grassroots Realty Group Ltd.. courtesy of Pillar9 System
- C$439,9003 bd2 ba1.2k sqft41 E Pinnacle Rd, Grande Prairie, AB T8W 0A9For SaleMLS ID #A2328260, Emalee Wiebe, Associate, Kic Realty . courtesy of Pillar9 System
- C$479,9004 bd3 ba1.2k sqft12614 E 106th St, Grande Prairie, AB T8V 2M3For SaleMLS ID #A2327838, Joshua Boyne, Associate, Re/Max Grande Prairie. courtesy of Pillar9 System
- C$474,9003 bd3 ba1.3k sqft8113 W 103rd St, Grande Prairie, AB T8W 2A6For SaleMLS ID #A2319766, Casey Boyne, Associate, Re/Max Grande Prairie. courtesy of Pillar9 System
- C$439,9004 bd2 ba969 sqft10761 N 73rd Ave #A-b, Grande Prairie, AB T8W 2T5For SaleMLS ID #A2318960, Kelly Mcleod, Associate, Royal Lepage - The Realty Group. courtesy of Pillar9 System
- C$429,9004 bd3 ba1.1k sqft42 Pinnacle Cross, Grande Prairie, AB T8W 2X3For SaleMLS ID #A2321239, Kelly Mcleod, Associate, Royal Lepage - The Realty Group. courtesy of Pillar9 System
- C$499,9003 bd3 ba1.1k sqft10128 SE 85th Ave, Grande Prairie, AB T8V 3K8For SaleMLS ID #A2326545, John Maclennan, Associate, Re/Max Grande Prairie. courtesy of Pillar9 System
- C$439,9004 bd3 ba1.3k sqft12110 E 105a St, Grande Prairie, AB T8V 7N4For SaleMLS ID #A2326853, Chris Cline, Associate, Grassroots Realty Group Ltd.. courtesy of Pillar9 System
- C$440,0004 bd3 ba1.1k sqft171 SE Pinnacle Way, Grande Prairie, AB T8W 2S9For SaleMLS ID #A2311093, John Krol, Associate, Royal Lepage - The Realty Group. courtesy of Pillar9 System
- C$485,0004 bd3 ba1.2k sqft8842 S 115th Ave, Grande Prairie, AB T8X 0A7For SaleMLS ID #A2325702, Dianna Robertson, Associate, Royal Lepage - The Realty Group. courtesy of Pillar9 System
- C$419,9003 bd4 ba1.5k sqft8902 S 60a Ave, Grande Prairie, AB T8W 2P3For SaleMLS ID #A2328188, Dave Pilger, Associate, Re/Max Grande Prairie. courtesy of Pillar9 System
- C$494,9004 bd3 ba1.1k sqft7018 E 90th St, Grande Prairie, AB T8X 0C1For SaleMLS ID #A2323880, Casey Boyne, Associate, Re/Max Grande Prairie. courtesy of Pillar9 System
- C$539,9005 bd3 ba1.4k sqft9854 SE 66th Ave, Grande Prairie, AB T8W 2S1For SaleMLS ID #A2322567, Carston Siebert, Associate, Grassroots Realty Group Ltd.. courtesy of Pillar9 System
- C$459,9003 bd2 ba1.3k sqft9513 W 88th St, Grande Prairie, AB T8X 0N3For SaleMLS ID #A2327518, Robert Hart-Moore, Associate, Grassroots Realty Group Ltd.. courtesy of Pillar9 System
