Steps from multiple schools and parks... minutes from southside amenities... fully developed family home... in Country Club West... welcome home. Nestled on a quiet street in one of Grande Prairie's most sought-after neighbourhoods, this beautifully maintained home offers the perfect combination of comfort, space, and location. The inviting main living area welcomes you with soaring vaulted ceilings, a cozy gas fireplace, and an abundance of natural light. The kitchen is designed for both everyday living and entertaining, featuring stainless steel appliances, a walk-in pantry, garburator, functional island, spacious dining area, and direct access to the large, private backyard. The main floor also includes two generously sized bedrooms and a full 4-piece bathroom. Upstairs, you'll find a secluded primary retreat complete with a large walk-in closet and a private 4-piece ensuite featuring a relaxing jetted tub. The fully developed basement adds even more living space with a spacious family room, an additional bedroom, a versatile flex room perfect for a home office or gym, a 3-piece bathroom, and a sizeable finished laundry room. Additional highlights include a fully painted and heated double attached garage, central air conditioning, under-deck storage, and an attractive aggregate stone driveway. Living in Country Club West means enjoying exceptional access to the golf course, the South Bear Creek Recreation Area, scenic walking trails, parks, schools, and all of the southside amenities that make this one of Grande Prairie's most desirable communities. This is a home that truly offers space, comfort, and an outstanding lifestyle.
For sale
C$489,900
6613 W 97th St, Grande Prairie, AB T8W 2W1
4beds
1,323sqft
Single Family Residence
Built in 2004
5,662 Square Feet Lot
$-- Zestimate®
C$370/sqft
C$-- HOA
What's special
Quiet streetSoaring vaulted ceilingsCozy gas fireplaceAbundance of natural lightStainless steel appliancesWalk-in pantryFunctional island
- 17 days |
- 48 |
- 3 |
Zillow last checked:
Listing updated:
Listed by:
Matt Chomyc, Associate,
Re/Max Grande Prairie
Source: courtesy of Pillar9 System,MLS®#: A2324908 Originating MLS®#: Grande Prairie
Originating MLS®#: Grande PrairieFacts & features
Interior
Bedrooms & bathrooms
- Bedrooms: 4
- Bathrooms: 3
- Full bathrooms: 3
Other
- Level: Upper
- Dimensions: 16`9" x 13`8"
Bedroom
- Level: Main
- Dimensions: 10`3" x 11`8"
Bedroom
- Level: Main
- Dimensions: 11`4" x 9`6"
Bedroom
- Level: Basement
- Dimensions: 15`5" x 10`4"
Other
- Level: Main
- Dimensions: 8`3" x 4`11"
Other
- Level: Basement
- Dimensions: 5`5" x 8`5"
Other
- Level: Upper
- Dimensions: 9`11" x 6`11"
Heating
- Forced Air
Cooling
- Central Air
Appliances
- Included: Dishwasher, Electric Stove, Range Hood, Refrigerator, Washer/Dryer
- Laundry: In Basement
Features
- Central Vacuum, Vaulted Ceiling(s)
- Flooring: Carpet, Laminate, Linoleum
- Basement: Full
- Number of fireplaces: 1
- Fireplace features: Gas
Interior area
- Total interior livable area: 1,323 sqft
Property
Parking
- Total spaces: 4
- Parking features: Double Garage Attached
- Attached garage spaces: 2
Features
- Levels: Bi-Level,Modified Bi-Level
- Stories: 1
- Patio & porch: Deck
- Exterior features: Private Yard
- Fencing: Fenced
- Frontage length: 15.24M 50`0"
Lot
- Size: 5,662 Square Feet
- Features: Landscaped, Lawn, Private
Details
- Parcel number: 112039990
- Zoning: RG General Residential
Construction
Type & style
- Home type: SingleFamily
- Property subtype: Single Family Residence
Materials
- Vinyl Siding
- Foundation: Concrete Perimeter
- Roof: Asphalt Shingle
Condition
- New construction: No
- Year built: 2004
Community & HOA
Community
- Features: Golf, Park, Playground, Sidewalks, Street Lights
- Subdivision: Country Club West
HOA
- Has HOA: No
Location
- Region: Grande Prairie
Financial & listing details
- Price per square foot: C$370/sqft
- Date on market: 6/27/2026
- Date available: 09/04/2026
- Inclusions: N/A
Matt Chomyc, Associate
Matt Chomyc, Associate
(780) 933-9002
By pressing Contact Agent, you agree that the real estate professional identified above may call/text you about your search, which may involve use of automated means and pre-recorded/artificial voices. You don't need to consent as a condition of buying any property, goods, or services. Message/data rates may apply. You also agree to our Terms of Use. Zillow does not endorse any real estate professionals. We may share information about your recent and future site activity with your agent to help them understand what you're looking for in a home.
Price history
Price history is unavailable.
Public tax history
Tax history is unavailable.
Climate risks
Neighborhood: Country Club West
Nearby schools
GreatSchools rating
No schools nearby
We couldn't find any schools near this home.
- C$--3 bd2 ba-- sqft6621 97th St, Grande Prairie, AB T8W2W1Off Market

- C$539,9005 bd3 ba1.4k sqft9854 SE 66th Ave, Grande Prairie, AB T8W2S1For Sale
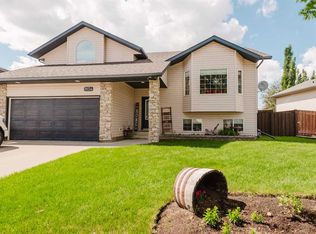
- C$334,9004 bd2 ba1k sqft9410 S 70th Ave, Grande Prairie, AB T8V5W8For Sale

- C$469,9004 bd3 ba1.1k sqft6602 N 98c St, Grande Prairie, AB T8W2T4For Sale

- C$499,0005 bd3 ba1.3k sqft6409 W 94a St, Grande Prairie, AB T8W1B8For Sale
- C$419,9006 bd3 ba1.3k sqft6625 W Poplar Dr, Grande Prairie, AB T8W1C8For Sale
- C$419,9006 bd3 ba1.3k sqft6625 Poplar Dr, Grande Prairie, AB T8W1C8For Sale
- C$--3 bd3 ba1k sqft6610 94th St #1A, Grande Prairie, AB T8W1M2Off Market
Similar homes
- C$469,9004 bd3 ba1.1k sqft6602 N 98c St, Grande Prairie, AB T8W 2T4For SaleMLS ID #A2325744, Garth Vion, Associate, Grassroots Realty Group Ltd.. courtesy of Pillar9 System
- C$539,9005 bd3 ba1.4k sqft9854 SE 66th Ave, Grande Prairie, AB T8W 2S1For SaleMLS ID #A2322567, Carston Siebert, Associate, Grassroots Realty Group Ltd.. courtesy of Pillar9 System
- C$469,9004 bd3 ba1.2k sqft10230 S 71st Ave, Grande Prairie, AB T8W 2Y3For Sale
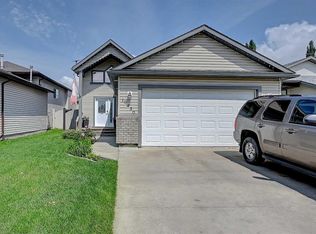 MLS ID #A2324305, Mitch Koll, Associate, Royal Lepage - The Realty Group. courtesy of Pillar9 System
 - C$494,9004 bd3 ba1.1k sqft7018 E 90th St, Grande Prairie, AB T8X 0C1For Sale
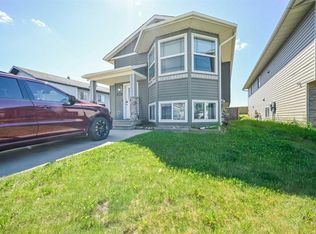 MLS ID #A2323880, Casey Boyne, Associate, Re/Max Grande Prairie. courtesy of Pillar9 System
 - C$459,0004 bd3 ba1k sqft10761 N 74th Ave, Grande Prairie, AB T8W 2T2For SaleMLS ID #A2326068, Walker Côté, Associate, Sutton Group Grande Prairie Professionals. courtesy of Pillar9 System
- C$489,9004 bd3 ba1.6k sqft10261 SW 85th St, Grande Prairie, AB T8X 0K3For SaleMLS ID #A2328292, Laura Sikorski, Associate, Real Broker. courtesy of Pillar9 System
- C$499,9004 bd4 ba1.5k sqft6006 E 87a St, Grande Prairie, AB T8W 2X2For SaleMLS ID #A2324503, Janel Lobsiger, Associate, Sutton Group Grande Prairie Professionals. courtesy of Pillar9 System
- C$479,9004 bd3 ba1.2k sqft12614 E 106th St, Grande Prairie, AB T8V 2M3For SaleMLS ID #A2327838, Joshua Boyne, Associate, Re/Max Grande Prairie. courtesy of Pillar9 System
- C$419,9003 bd4 ba1.5k sqft8902 S 60a Ave, Grande Prairie, AB T8W 2P3For SaleMLS ID #A2328188, Dave Pilger, Associate, Re/Max Grande Prairie. courtesy of Pillar9 System
- C$449,9004 bd3 ba1.1k sqft10410 S 119th Ave, Grande Prairie, AB T8V 7L8For SaleMLS ID #A2327547, Andrew Dyck, Associate, Re/Max Grande Prairie. courtesy of Pillar9 System
- C$485,0004 bd3 ba1.2k sqft8842 S 115th Ave, Grande Prairie, AB T8X 0A7For SaleMLS ID #A2325702, Dianna Robertson, Associate, Royal Lepage - The Realty Group. courtesy of Pillar9 System
- C$489,9004 bd3 ba1.1k sqft11046 S 66th Ave, Grande Prairie, AB T8W 2Y8For SaleMLS ID #A2309882, Jason Roche, Associate, Royal Lepage - The Realty Group. courtesy of Pillar9 System
- C$474,9003 bd3 ba1.3k sqft8113 W 103rd St, Grande Prairie, AB T8W 2A6For SaleMLS ID #A2319766, Casey Boyne, Associate, Re/Max Grande Prairie. courtesy of Pillar9 System
- C$439,9004 bd3 ba1.3k sqft81 W Pinnacle Lake Dr, Grande Prairie, AB T8W 0A9For SaleMLS ID #A2325204, Brian St. Pierre, Associate, Grassroots Realty Group Ltd.. courtesy of Pillar9 System
- C$489,9003 bd3 ba1.4k sqft8530 S 102nd Ave, Grande Prairie, AB T8X 0B5For SaleMLS ID #A2325106, Joshua Boyne, Associate, Re/Max Grande Prairie. courtesy of Pillar9 System
- C$469,9004 bd3 ba1.7k sqft8002 E 103rd St, Grande Prairie, AB T8W 2A3For SaleMLS ID #A2315647, Robert Hart-Moore, Associate, Grassroots Realty Group Ltd.. courtesy of Pillar9 System
- C$439,9003 bd2 ba1.2k sqft41 E Pinnacle Rd, Grande Prairie, AB T8W 0A9For SaleMLS ID #A2328260, Emalee Wiebe, Associate, Kic Realty . courtesy of Pillar9 System
- C$459,9003 bd3 ba1.1k sqft8206 SE 107th St, Grande Prairie, AB T8W 2J6For SaleMLS ID #A2325174, Ruben Marin, Associate, Grassroots Realty Group Ltd.. courtesy of Pillar9 System
- C$524,9005 bd3 ba1.4k sqft7110 E 90th St, Grande Prairie, AB T8X 0E1For SaleMLS ID #A2312098, Viktoriia Little, Associate, Re/Max Grande Prairie. courtesy of Pillar9 System
- C$524,9003 bd4 ba1.4k sqft11325 106a Ave, Grande Prairie, AB T8V 5X5For SaleCentury 21 Canada
