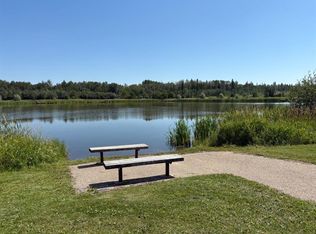
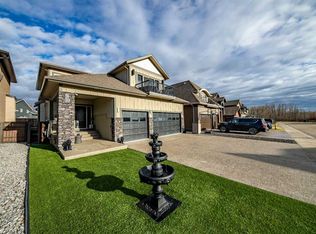
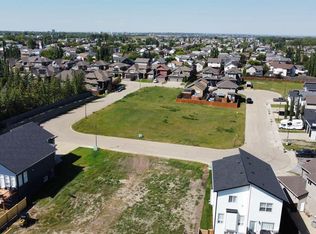
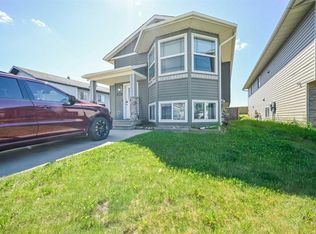
Welcome to this beautifully updated two storey home in the sought after neighbourhood of Summerside, ideally located just steps from Bickell's Pond! Situated beside the walking trails on two sides, this property enjoys only one immediate neighbour, offering a rare sense of privacy while still being close to parks, nature, and all the amenities families love. Offering 4 bedrooms, 3.5 bathrooms, a dedicated home office, a fully finished basement, and an attached double garage, this home combines stylish updates with functional family living. The inviting main floor features an open concept layout with rich hardwood flooring, a cozy living room anchored by a gas fireplace with tile surround and solid wood mantle, and a spacious dining area with patio doors leading to the west facing backyard. The kitchen is designed to impress with stainless steel appliances, warm Tuscany cabinetry, a full height travertine backsplash, and a convenient eat up island that's perfect for entertaining. Step outside to enjoy the beautifully landscaped west facing backyard featuring a two tiered deck with gazebo, creating the perfect space to relax or host family and friends while soaking up the evening sun. Upstairs you'll find an expansive primary retreat complete with a recently renovated ensuite, along with two additional generously sized bedrooms and another full bathroom. The fully finished basement offers even more living space with a large recreation room, fourth bedroom, finished laundry room, and an additional full bathroom, making it ideal for guests, teenagers, or a growing family. Extensively updated throughout, including new shingles, this home has been exceptionally well maintained and showcases thoughtful design details and character at every turn. If you're looking for a move in ready home in one of Grande Prairie's most desirable neighbourhoods, this one is a must see! Seller is a licensed REALTOR® in the Province of Alberta.
For sale
C$499,900
6006 E 87a St, Grande Prairie, AB T8W 2X2
4beds
1,593sqft
Single Family Residence
Built in 2007
4,791 Square Feet Lot
$-- Zestimate®
C$314/sqft
C$-- HOA
What's special
Dedicated home officeFully finished basementAttached double garageInviting main floorOpen concept layoutRich hardwood flooringWest facing backyard
- 10 days |
- 21 |
- 2 |
Zillow last checked:
Listing updated:
Listed by:
Janel Lobsiger, Associate,
Sutton Group Grande Prairie Professionals
Source: courtesy of Pillar9 System,MLS®#: A2324503 Originating MLS®#: Grande Prairie
Originating MLS®#: Grande PrairieFacts & features
Interior
Bedrooms & bathrooms
- Bedrooms: 4
- Bathrooms: 4
- Full bathrooms: 3
- 1/2 bathrooms: 1
Other
- Level: Upper
- Dimensions: 14`0" x 12`0"
Bedroom
- Level: Upper
- Dimensions: 15`4" x 9`11"
Bedroom
- Level: Upper
- Dimensions: 14`3" x 9`2"
Bedroom
- Level: Lower
- Dimensions: 7`0" x 13`7"
Other
- Level: Main
- Dimensions: 0`0" x 0`0"
Other
- Level: Upper
- Dimensions: 0`0" x 0`0"
Other
- Level: Lower
- Dimensions: 0`0" x 0`0"
Other
- Level: Upper
- Dimensions: 0`0" x 0`0"
Office
- Level: Main
- Dimensions: 8`7" x 9`4"
Heating
- Central, Forced Air, Natural Gas
Cooling
- None
Appliances
- Included: Dishwasher, Range Hood, Refrigerator, Stove(s), Washer/Dryer
- Laundry: In Basement
Features
- Built-in Features, Double Vanity, Kitchen Island, Open Floorplan
- Flooring: Carpet, Ceramic Tile, Hardwood
- Basement: Full
- Number of fireplaces: 1
- Fireplace features: Gas
Interior area
- Total interior livable area: 1,593 sqft
- Finished area above ground: 1,593
- Finished area below ground: 803
Property
Parking
- Total spaces: 4
- Parking features: Double Garage Attached
- Attached garage spaces: 2
Features
- Levels: Two,2 Storey
- Stories: 1
- Patio & porch: Deck
- Exterior features: None
- Has spa: Yes
- Spa features: Bath
- Fencing: Fenced
- Frontage length: 12.44M 40`10"
Lot
- Size: 4,791 Square Feet
- Features: City Lot, Gazebo, Landscaped, Lawn, Level
Details
- Parcel number: 112646803
- Zoning: RS
Construction
Type & style
- Home type: SingleFamily
- Property subtype: Single Family Residence
Materials
- Concrete, Vinyl Siding, Wood Frame
- Foundation: Concrete Perimeter
- Roof: Asphalt Shingle
Condition
- New construction: No
- Year built: 2007
Community & HOA
Community
- Features: Lake
- Subdivision: Summerside
HOA
- Has HOA: No
Location
- Region: Grande Prairie
Financial & listing details
- Price per square foot: C$314/sqft
- Date on market: 6/26/2026
- Date available: 09/03/2026
- Inclusions: Gazebo

Janel Lobsiger - Associate
(587) 297-6253
By pressing Contact Agent, you agree that the real estate professional identified above may call/text you about your search, which may involve use of automated means and pre-recorded/artificial voices. You don't need to consent as a condition of buying any property, goods, or services. Message/data rates may apply. You also agree to our Terms of Use. Zillow does not endorse any real estate professionals. We may share information about your recent and future site activity with your agent to help them understand what you're looking for in a home.
Price history
Price history is unavailable.
Public tax history
Tax history is unavailable.
Climate risks
Neighborhood: Countrside South
Nearby schools
GreatSchools rating
No schools nearby
We couldn't find any schools near this home.


Nearby cities
Nearby neighborhoods
Nearby zip codes
Other Grande Prairie Topics
