Welcome to 9105 Crystal Lake Drive, Grande Prairie!a custom Build Nordal Home! Discover the perfect blend of space, comfort, and location in this 5-bedroom, 3-bathroom home nestled in the highly desirable Crystal Lake neighbourhood. Offering over 2,000 sq. ft. of developed living space, this home is designed to accommodate growing families and those who love to entertain. Step inside to find a bright and inviting layout featuring spacious living areas, a functional kitchen with ample cabinetry, and a dining space perfect for everyday meals or hosting family gatherings. The generous primary suite includes its own ensuite, while the additional bedrooms provide flexibility for children, guests, or a home office. The fully developed lower level offers even more room to spread out with a large family room, extra bedrooms, and plenty of storage. An attached double garage provides convenience year-round, while the landscaped yard is ideal for relaxing, entertaining, or enjoying the outdoors. Located just minutes from Crystal Lake, scenic walking trails, parks, schools, shopping, and other everyday amenities, this home offers the lifestyle you’ve been searching for in one of Grande Prairie’s most family-friendly communities. Don’t miss your opportunity to own this fantastic home
For sale
C$519,000
9105 NE Crystal Lake Dr, Grande Prairie, AB T8X 1J3
6beds
1,854sqft
Single Family Residence
Built in 1994
0.25 Acres Lot
$-- Zestimate®
C$280/sqft
C$-- HOA
What's special
Bright and inviting layout
- 23 days |
- 61 |
- 5 |
Zillow last checked:
Listing updated:
Listed by:
Anjenette Timblique, Associate,
Royal Lepage - The Realty Group
Source: courtesy of Pillar9 System,MLS®#: A2326671 Originating MLS®#: Grande Prairie
Originating MLS®#: Grande PrairieFacts & features
Interior
Bedrooms & bathrooms
- Bedrooms: 6
- Bathrooms: 3
- Full bathrooms: 3
Other
- Level: Main
- Dimensions: 14`9" x 23`8"
Bedroom
- Level: Main
- Dimensions: 9`11" x 12`4"
Bedroom
- Level: Main
- Dimensions: 9`11" x 12`7"
Bedroom
- Level: Basement
- Dimensions: 12`11" x 13`9"
Bedroom
- Level: Basement
- Dimensions: 14`2" x 13`9"
Bedroom
- Level: Basement
- Dimensions: 15`9" x 20`3"
Other
- Level: Main
- Dimensions: 5`6" x 12`3"
Other
- Level: Basement
- Dimensions: 12`7" x 7`5"
Other
- Level: Main
- Dimensions: 9`6" x 10`5"
Heating
- ENERGY STAR Qualified Equipment
Cooling
- Central Air
Appliances
- Included: Dishwasher, Refrigerator, Stove(s), Washer/Dryer
- Laundry: In Basement
Features
- No Smoking Home
- Flooring: Ceramic Tile, Hardwood, Laminate
- Basement: Full
- Has fireplace: No
Interior area
- Total interior livable area: 1,854 sqft
Property
Parking
- Total spaces: 6
- Parking features: Double Garage Attached
- Attached garage spaces: 2
Features
- Levels: Bi-Level
- Stories: 1
- Patio & porch: Deck
- Exterior features: BBQ gas line
- Fencing: Fenced
- Frontage length: 0.00M 0`0"
Lot
- Size: 0.25 Acres
- Features: Backs on to Park/Green Space
Details
- Parcel number: 112788951
- Zoning: RG
Construction
Type & style
- Home type: SingleFamily
- Property subtype: Single Family Residence
Materials
- Other
- Foundation: Concrete Perimeter
- Roof: Asphalt Shingle
Condition
- New construction: No
- Year built: 1994
Community & HOA
Community
- Features: Lake, None
- Subdivision: Crystal Lake Estates
HOA
- Has HOA: No
Location
- Region: Grande Prairie
Financial & listing details
- Price per square foot: C$280/sqft
- Date on market: 7/5/2026
- Date available: 08/31/2026
- Inclusions: n/a
Anjenette Timblique, Associate
Anjenette Timblique, Associate
(587) 726-2356
By pressing Contact Agent, you agree that the real estate professional identified above may call/text you about your search, which may involve use of automated means and pre-recorded/artificial voices. You don't need to consent as a condition of buying any property, goods, or services. Message/data rates may apply. You also agree to our Terms of Use. Zillow does not endorse any real estate professionals. We may share information about your recent and future site activity with your agent to help them understand what you're looking for in a home.
Price history
Price history is unavailable.
Public tax history
Tax history is unavailable.
Climate risks
Neighborhood: Crystal Lake Estates
Nearby schools
GreatSchools rating
No schools nearby
We couldn't find any schools near this home.
- C$599,9005 bd3 ba2k sqft11819 E 91a St, Grande Prairie, AB T8X1J1For Sale

- C$147,90010,454.4 Square Feet9106 119th Ave, Grande Prairie, AB T8X1J4Lot/Land
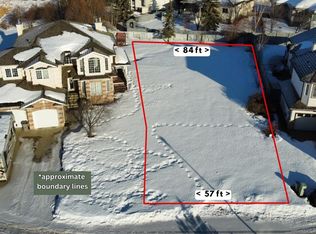
- C$799,9004 bd4 ba2.1k sqft11909 W Cygnet Blvd, Grande Prairie, AB T8X1L9For Sale

- C$399,9005 bd2 ba1k sqft9222 S 115th Ave, Grande Prairie, AB T8V7E8For Sale
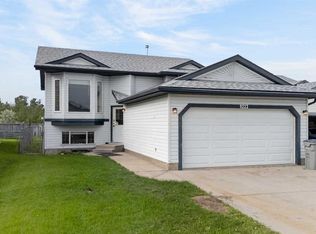
- C$449,9003 bd3 ba1.5k sqft8933 W 114th Ave, Grande Prairie, AB T8X1T9For Sale
- C$--3 bd3 ba1.2k sqft9014 112th Ave #1A, Grande Prairie, AB T8X1K5Off Market
- C$289,9003 bd3 ba1.3k sqft9109 N 112th Ave, Grande Prairie, AB T8X1K5For Sale
- C$479,9004 bd3 ba1.2k sqft9306 S 113a Ave, Grande Prairie, AB T8V7G1For Sale
Similar homes
- C$509,9004 bd3 ba1.2k sqft11321 W 95th St, Grande Prairie, AB T8V 6T6For Sale
 MLS ID #A2320427, Hayden Hudson, Associate, Re/Max Grande Prairie. courtesy of Pillar9 System
 - C$584,9005 bd4 ba2k sqft12605 NE Lakeshore Dr, Grande Prairie, AB T8X 8C6For Sale
 MLS ID #A2327964, Shekhar Sahdev, Associate, Re/Max Grande Prairie. courtesy of Pillar9 System
 - C$475,0004 bd3 ba1.2k sqft10905 W 91st St, Grande Prairie, AB T8X 1K3For Sale
 MLS ID #A2328858, Cory Pelchat, Associate, Grassroots Realty Group Ltd.. courtesy of Pillar9 System
 - C$524,9003 bd4 ba1.4k sqft11325 106a Ave, Grande Prairie, AB T8V 5X5For Sale
 Century 21 Canada
 - C$589,9005 bd3 ba1.4k sqft9009 128th Ave, Grande Prairie, AB T8X 8C7For SaleCentury 21 Canada
- C$589,9005 bd3 ba1.4k sqft9009 N 128th Ave, Grande Prairie, AB T8X 8C7For SaleMLS ID #A2319499, Karen Mcgriskin, Associate, Century 21 Grande Prairie Realty Inc.. courtesy of Pillar9 System
- C$449,9003 bd3 ba1.5k sqft8933 W 114th Ave, Grande Prairie, AB T8X 1T9For SaleMLS ID #A2316599, Joshua Boyne, Associate, Re/Max Grande Prairie. courtesy of Pillar9 System
- C$485,0003 bd4 ba1.6k sqft12206 E 103a St, Grande Prairie, AB T8V 2L6For SaleMLS ID #A2315403, Kim Lissoway, Associate, Re/Max Grande Prairie. courtesy of Pillar9 System
- C$399,9005 bd2 ba1k sqft9222 S 115th Ave, Grande Prairie, AB T8V 7E8For SaleMLS ID #A2323870, Shekhar Sahdev, Associate, Re/Max Grande Prairie. courtesy of Pillar9 System
- C$499,9003 bd3 ba1.1k sqft10128 SE 85th Ave, Grande Prairie, AB T8V 3K8For SaleMLS ID #A2326545, John Maclennan, Associate, Re/Max Grande Prairie. courtesy of Pillar9 System
- C$499,9003 bd3 ba1.5k sqft8821 W 88th St, Grande Prairie, AB T8X 0G5For SaleMLS ID #A2326117, Daine Montgomery, Associate Broker, Sutton Group Grande Prairie Professionals. courtesy of Pillar9 System
- C$499,9004 bd3 ba1.4k sqft7102 E 86a St, Grande Prairie, AB T8X 0C8For SaleMLS ID #A2328954, Mark Stojan, Associate, Re/Max Grande Prairie. courtesy of Pillar9 System
- C$500,0004 bd4 ba1.7k sqft12601 W 105th St, Grande Prairie, AB T8V 2N3For SaleMLS ID #A2322736, Chris Moore, Associate, Exp Realty. courtesy of Pillar9 System
- C$420,0003 bd3 ba1.3k sqft9110 N 107th Ave, Grande Prairie, AB T8X 1H8For SaleMLS ID #A2323836, Mark Street, Associate, Re/Max Grande Prairie. courtesy of Pillar9 System
- C$559,9994 bd3 ba1.4k sqft10628 S 119a Ave, Grande Prairie, AB T8V 7N5For SaleMLS ID #A2314469, Ruben Marin, Associate, Grassroots Realty Group Ltd.. courtesy of Pillar9 System
- C$524,9003 bd4 ba1.4k sqft11325 N 106a Ave, Grande Prairie, AB T8V 5X5For SaleMLS ID #A2325571, Karen Mcgriskin, Associate, Century 21 Grande Prairie Realty Inc.. courtesy of Pillar9 System
- C$429,9004 bd3 ba1.2k sqft9217 NE 129th Ave, Grande Prairie, AB T8X 1R5For SaleMLS ID #A2327216, Dennis Farn, Associate, Re/Max Grande Prairie. courtesy of Pillar9 System
- C$499,9005 bd3 ba1.2k sqft11218 S 76th Ave, Grande Prairie, AB T8W 0G4For SaleMLS ID #A2316804, Stephen Barley, Associate, Royal Lepage - The Realty Group. courtesy of Pillar9 System
- C$349,9005 bd2 ba1k sqft9205 N 111th Ave, Grande Prairie, AB T8V 3L7For SaleMLS ID #A2325220, Shekhar Sahdev, Associate, Re/Max Grande Prairie. courtesy of Pillar9 System
- C$385,0004 bd2 ba934 sqft11709 NE 95th St, Grande Prairie, AB T8V 4N9For SaleMLS ID #A2331162, Katey Klaus, Associate, Royal Lepage - The Realty Group. courtesy of Pillar9 System
