Welcome to this beautifully maintained and extensively updated 5-bedroom, 3-bathroom bi-level home, ideally located in the highly sought-after community of Westpointe. This residence offers the perfect blend of modern style and functional family living, presenting a move-in ready opportunity for its next owners. Step into a bright and welcoming living area highlighted by large windows that fill the space with natural light. The updated kitchen features recently modernized appliances and flows seamlessly into the dining area. This level offers a 4-piece main bathroom and three comfortable bedrooms, including a primary suite complete with a 3-piece ensuite and walk-in closet. From the dining room, step out onto the spacious rear deck—perfect for relaxing or entertaining. The fully finished basement significantly expands the living space, offering two additional large bedrooms and a third full bathroom, making it perfect for older children, guests, or a dedicated home office. An expansive family room in the lower level provides a cozy retreat for movie nights or a versatile play area. Externally, the home boasts undeniable curb appeal with a well-manicured front yard and a classic architectural design accented with modern blue details. A standout feature is the 2-car heated attached garage, an essential amenity for the colder Alberta months. The backyard provides ample space for summer barbecues and various outdoor activities. Don’t miss the opportunity to own this Westpointe gem! With its modern updates, spacious 5-bedroom layout, and invaluable heated garage, this home delivers exceptional value in a prime location. Contact your favorite REALTOR® today to schedule a private viewing!
For sale
C$499,900
11218 S 76th Ave, Grande Prairie, AB T8W 0G4
5beds
1,209sqft
Single Family Residence
Built in 2009
5,227 Square Feet Lot
$-- Zestimate®
C$413/sqft
C$-- HOA
What's special
- 85 days |
- 11 |
- 0 |
Zillow last checked:
Listing updated:
Listed by:
Stephen Barley, Associate,
Royal Lepage - The Realty Group
Source: courtesy of Pillar9 System,MLS®#: A2316804 Originating MLS®#: Grande Prairie
Originating MLS®#: Grande PrairieFacts & features
Interior
Bedrooms & bathrooms
- Bedrooms: 5
- Bathrooms: 3
- Full bathrooms: 3
Other
- Level: Main
- Dimensions: 14`0" x 17`7"
Bedroom
- Level: Main
- Dimensions: 9`7" x 10`11"
Bedroom
- Level: Main
- Dimensions: 11`2" x 10`11"
Bedroom
- Level: Lower
- Dimensions: 15`0" x 12`7"
Bedroom
- Level: Third
- Dimensions: 15`0" x 16`6"
Other
- Level: Lower
- Dimensions: 7`2" x 12`3"
Other
- Level: Main
- Dimensions: 9`11" x 4`11"
Other
- Level: Main
- Dimensions: 9`1" x 6`8"
Dining room
- Level: Main
- Dimensions: 11`6" x 10`10"
Family room
- Level: Lower
- Dimensions: 16`10" x 19`7"
Kitchen
- Level: Main
- Dimensions: 11`6" x 10`10"
Laundry
- Level: Lower
- Dimensions: 6`2" x 12`3"
Living room
- Level: Main
- Dimensions: 12`0" x 14`9"
Heating
- Forced Air, Natural Gas
Cooling
- None
Appliances
- Included: Dishwasher, Electric Stove, Refrigerator, Washer/Dryer
- Laundry: Lower Level
Features
- Walk-In Closet(s)
- Flooring: Carpet, Ceramic Tile, Vinyl
- Basement: Full
- Has fireplace: No
Interior area
- Total interior livable area: 1,209 sqft
Property
Parking
- Total spaces: 4
- Parking features: Double Garage Attached, Off Street
- Attached garage spaces: 2
Features
- Levels: Bi-Level
- Stories: 1
- Patio & porch: Deck
- Exterior features: Other
- Fencing: Fenced
- Frontage length: 12.59M 41`4"
Lot
- Size: 5,227 Square Feet
- Features: Other
Details
- Parcel number: 102175519
- Zoning: RS
Construction
Type & style
- Home type: SingleFamily
- Property subtype: Single Family Residence
Materials
- Concrete, Vinyl Siding
- Foundation: Concrete Perimeter
- Roof: Asphalt Shingle
Condition
- New construction: No
- Year built: 2009
Community & HOA
Community
- Features: Other
- Subdivision: Westpointe
HOA
- Has HOA: No
Location
- Region: Grande Prairie
Financial & listing details
- Price per square foot: C$413/sqft
- Date on market: 6/1/2026
- Inclusions: Negotiable
Price history
Price history is unavailable.
Public tax history
Tax history is unavailable.
Climate risks
Neighborhood: Westpointe
Nearby schools
GreatSchools rating
No schools nearby
We couldn't find any schools near this home.
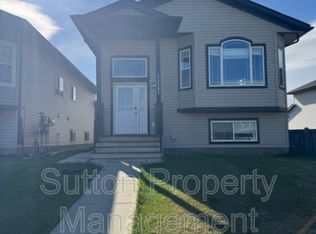
- C$--3 bd2 ba1.3k sqft11245 B 76th Ave UNIT B, Grande Prairie, AB T8W0G4Off Market
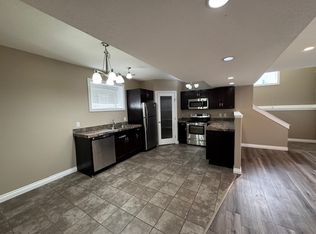
- C$--3 bd1 ba1.3k sqft11245 B 76th Ave UNIT A, Grande Prairie, AB T8W0G4Off Market
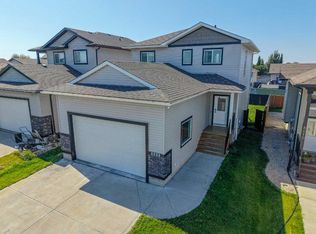
- C$489,9003 bd3 ba1.5k sqft8006 E 112a St, Grande Prairie, AB T8W0B8For Sale
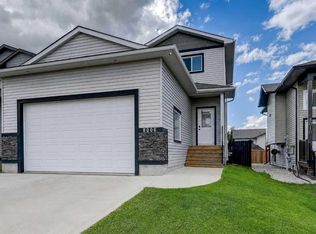
- C$499,9003 bd3 ba1.5k sqft8006 112a St, Grande Prairie, AB T8W0B8For Sale
- C$484,9995 bd2 ba1.5k sqft11212 A S 75a Ave, Grande Prairie, AB T8W0G5For Sale
- C$499,9005 bd3 ba1.1k sqft11265 B S 76th Ave, Grande Prairie, AB T8W0G3For Sale
- C$479,0005 bd2 ba1.5k sqft11206 S 75a Ave, Grande Prairie, AB T8W0G5For Sale
- C$--3 bd1 ba1k sqft11204 B 75a Ave #1A, Grande Prairie, AB T8W0G5Off Market
Similar homes
- C$549,9004 bd4 ba1.6k sqft8013 W 112b St, Grande Prairie, AB T8W 0B7For Sale
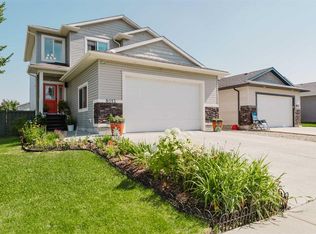 MLS ID #A2339522, Taj Johnson, Associate, Grassroots Realty Group Ltd.. courtesy of Pillar9 System
 - C$499,9005 bd4 ba1.6k sqft11509 N 83rd Ave, Grande Prairie, AB T8W 2R1For Sale
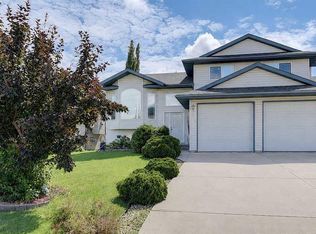 MLS ID #A2335902, Morgan Maclean, Associate, Grassroots Realty Group Ltd.. courtesy of Pillar9 System
 - C$484,9004 bd3 ba1.2k sqft102 E Pinnacle Cres, Grande Prairie, AB T8W 2T1For Sale
 MLS ID #A2335901, Morgan Wardrobe, Associate, Royal Lepage - The Realty Group. courtesy of Pillar9 System
 - C$489,9003 bd3 ba1.5k sqft8006 E 112a St, Grande Prairie, AB T8W 0B8For SaleMLS ID #A2333535, Karen Mcgriskin, Associate, Century 21 Grande Prairie Realty Inc.. courtesy of Pillar9 System
- C$489,9004 bd2 ba1.3k sqft11078 S 67th Ave, Grande Prairie, AB T8W 2Y9For SaleMLS ID #A2331449, Mark Stojan, Associate, Re/Max Grande Prairie. courtesy of Pillar9 System
- C$484,9995 bd2 ba1.5k sqft11212 A S 75a Ave, Grande Prairie, AB T8W 0G5For SaleMLS ID #A2316971, Garth Vion, Associate, Grassroots Realty Group Ltd.. courtesy of Pillar9 System
- C$465,0004 bd3 ba1.2k sqft10720 S 124b Ave, Grande Prairie, AB T8V 8K8For SaleMLS ID #A2339141, Morgan Maclean, Associate, Grassroots Realty Group Ltd.. courtesy of Pillar9 System
- C$459,9004 bd3 ba1.2k sqft7806 NE 114th St, Grande Prairie, AB T8W 2T7For SaleMLS ID #A2316733, Mark Stojan, Associate, Re/Max Grande Prairie. courtesy of Pillar9 System
- C$459,0005 bd3 ba1.1k sqft10733 N 75th Ave, Grande Prairie, AB T8W 2S7For SaleMLS ID #A2330251, Meghan Robinson, Associate, Century 21 Grande Prairie Realty Inc.. courtesy of Pillar9 System
- C$540,0005 bd2 ba1k sqft10106 E 85a St, Grande Prairie, AB T8X 0R1For SaleMLS ID #A2339011, Walker Côté, Associate, Sutton Group Grande Prairie Professionals. courtesy of Pillar9 System
- C$499,9005 bd4 ba1.5k sqft11553 N 75th Ave, Grande Prairie, AB T8W 0J3For SaleMLS ID #A2307207, Carston Siebert, Associate, Grassroots Realty Group Ltd.. courtesy of Pillar9 System
- C$450,0003 bd2 ba1.3k sqft11501 N 71st Ave, Grande Prairie, AB T8W 0E8For SaleMLS ID #A2335929, Roberta Widdifield, Associate, Century 21 Grande Prairie Realty Inc.. courtesy of Pillar9 System
- C$464,9005 bd2 ba1k sqft11551 N 75th Ave, Grande Prairie, AB T8W 0J3For SaleMLS ID #A2330992, Anjenette Timblique, Associate, Royal Lepage - The Realty Group. courtesy of Pillar9 System
- C$479,9005 bd3 ba1.3k sqft12118 E 103a St, Grande Prairie, AB T8V 2L5For SaleMLS ID #A2336339, Juliane Roy, Associate, Re/Max Grande Prairie. courtesy of Pillar9 System
- C$510,0004 bd3 ba1.2k sqft8914 NE 117th Ave, Grande Prairie, AB T8X 1K2For SaleMLS ID #A2337431, Garth Vion, Associate, Grassroots Realty Group Ltd.. courtesy of Pillar9 System
- C$579,9005 bd3 ba1.5k sqft10922 S 66th Ave, Grande Prairie, AB T8W 2W4For SaleMLS ID #A2335932, Roberta Widdifield, Associate, Century 21 Grande Prairie Realty Inc.. courtesy of Pillar9 System
- C$484,9004 bd3 ba1.7k sqft11321 N 106a Ave, Grande Prairie, AB T8V 5X5For SaleMLS ID #A2327984, Shane Zeyha, Associate, Re/Max Grande Prairie. courtesy of Pillar9 System
- C$449,9004 bd3 ba1k sqft7102 N 90th St, Grande Prairie, AB T8X 0E1For SaleMLS ID #A2332453, Justin Lemire, Associate, Grassroots Realty Group Ltd.. courtesy of Pillar9 System
- C$475,0004 bd3 ba1.6k sqft12314 E 107a St, Grande Prairie, AB T8V 8K7For SaleMLS ID #A2336344, Minnal Johnson, Associate, Real Broker. courtesy of Pillar9 System
- C$469,9005 bd3 ba1.1k sqft6029 W 89th St, Grande Prairie, AB T8W 2P3For SaleMLS ID #A2333193, Joshua Boyne, Associate, Re/Max Grande Prairie. courtesy of Pillar9 System
