Welcome to this legally suited 2-storey home built in 2012—an ideal opportunity for investors or first-time buyers looking to offset their mortgage. The upper suite features a spacious layout with 3 bedrooms and 2.5 bathrooms, perfect for families. Currently tenant-occupied until January 2027, this unit generates $2,000/month plus utilities, providing immediate and reliable income. The lower suite will have tenants as of May 15/26 until August 31/26 (then month to month) generating $1650/month and offers 2 bedrooms and 1 full bathroom, complete with its own separate entrance and private laundry. Both suites are thoughtfully designed with separate gas and electricity meters, allowing for easy utility management and added convenience for landlords and tenants alike. Located in Westpointe, this property is close to parks, schools, and amenities—making it attractive for long-term tenants and homeowners. Whether you’re looking to invest or live in one unit while renting the other, this property delivers flexibility, functionality, and strong income potential. Don’t miss this opportunity to step into homeownership with built-in revenue!
For sale
C$499,900
11553 N 75th Ave, Grande Prairie, AB T8W 0J3
5beds
1,503sqft
Duplex
Built in 2012
-- sqft lot
$-- Zestimate®
C$333/sqft
C$-- HOA
What's special
Separate entrancePrivate laundry
- 82 days |
- 11 |
- 0 |
Zillow last checked:
Listing updated:
Listed by:
Carston Siebert, Associate,
Grassroots Realty Group Ltd.
Source: courtesy of Pillar9 System,MLS®#: A2307207 Originating MLS®#: Grande Prairie
Originating MLS®#: Grande PrairieFacts & features
Interior
Bedrooms & bathrooms
- Bedrooms: 5
- Bathrooms: 4
- Full bathrooms: 3
- 1/2 bathrooms: 1
Other
- Level: Upper
- Dimensions: 13`0" x 15`0"
Bedroom
- Level: Upper
- Dimensions: 9`8" x 10`0"
Bedroom
- Level: Upper
- Dimensions: 10`6" x 13`0"
Bedroom
- Level: Suite
- Dimensions: 9`3" x 9`3"
Bedroom
- Level: Suite
- Dimensions: 9`6" x 12`0"
Other
- Level: Main
Other
- Level: Upper
Other
- Level: Suite
Other
- Level: Upper
Heating
- Forced Air
Cooling
- None
Appliances
- Included: Dishwasher, Oven, Refrigerator, Washer/Dryer
- Laundry: Multiple Locations
Features
- Kitchen Island, Pantry, See Remarks, Separate Entrance
- Flooring: Carpet, Laminate, Linoleum
- Basement: Full
- Has fireplace: No
- Common walls with other units/homes: No Common Walls
Interior area
- Total interior livable area: 1,503 sqft
Property
Parking
- Total spaces: 3
- Parking features: Off Street, Parking Pad
- Has uncovered spaces: Yes
Features
- Levels: Two,2 Storey
- Stories: 1
- Patio & porch: Front Porch
- Exterior features: None
- Fencing: Fenced
- Frontage length: 9.75M 32`0"
Lot
- Size: 3,484 Square Feet
- Features: Back Yard, Interior Lot
Details
- Parcel number: 102217404
- Zoning: LDR
Construction
Type & style
- Home type: MultiFamily
- Property subtype: Duplex
- Attached to another structure: Yes
Materials
- Vinyl Siding
- Foundation: Concrete Perimeter
- Roof: Asphalt Shingle
Condition
- New construction: No
- Year built: 2012
Community & HOA
Community
- Features: Park, Playground, Sidewalks, Street Lights
- Subdivision: Westpointe
HOA
- Has HOA: No
Location
- Region: Grande Prairie
Financial & listing details
- Price per square foot: C$333/sqft
- Date on market: 5/5/2026
- Inclusions: N/A
Carston Siebert, Associate
Carston Siebert, Associate
(780) 897-1900
By pressing Contact Agent, you agree that the real estate professional identified above may call/text you about your search, which may involve use of automated means and pre-recorded/artificial voices. You don't need to consent as a condition of buying any property, goods, or services. Message/data rates may apply. You also agree to our Terms of Use. Zillow does not endorse any real estate professionals. We may share information about your recent and future site activity with your agent to help them understand what you're looking for in a home.
Price history
Price history is unavailable.
Public tax history
Tax history is unavailable.
Climate risks
Neighborhood: Westpointe
Nearby schools
GreatSchools rating
No schools nearby
We couldn't find any schools near this home.
- C$479,9005 bd2 ba1k sqft11551 N 75th Ave, Grande Prairie, AB T8W0J3For Sale

- C$489,0005 bd3 ba1.1k sqft11518 N 73rd Ave #A & B, Grande Prairie, AB T8W0K2For Sale
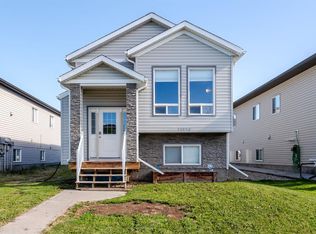
- C$499,9006 bd3 ba1.2k sqft11520 S 75th Ave, Grande Prairie, AB T8W0J4For Sale

- C$--3 bd2 ba1.2k sqft7522 115a St UNIT B, Grande Prairie, AB T8W0J3Off Market

- C$--3 bd2 ba1.2k sqft7517 115b St #1A, Grande Prairie, AB T8W0J2Off Market
- C$--3 bd2 ba1.2k sqft7517 115b St, Grande Prairie, AB T8W0J2Off Market
- C$--3 bd1 ba1k sqft11523 75th Ave #1A, Grande Prairie, AB T8W0J4Off Market
- C$--3 bd1 ba1.2k sqft11573 A 77th Ave #1A, Grande Prairie, AB T8W0J2Off Market
Similar homes
- C$479,9005 bd2 ba1k sqft11551 N 75th Ave, Grande Prairie, AB T8W 0J3For SaleMLS ID #A2330992, Anjenette Timblique, Associate, Royal Lepage - The Realty Group. courtesy of Pillar9 System
- C$484,9995 bd2 ba1.5k sqft11212 A S 75a Ave, Grande Prairie, AB T8W 0G5For Sale
 MLS ID #A2316971, Garth Vion, Associate, Grassroots Realty Group Ltd.. courtesy of Pillar9 System
 - C$499,9005 bd3 ba1.2k sqft11218 S 76th Ave, Grande Prairie, AB T8W 0G4For Sale
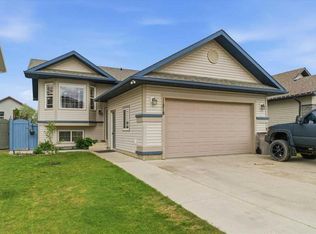 MLS ID #A2316804, Stephen Barley, Associate, Royal Lepage - The Realty Group. courtesy of Pillar9 System
 - C$490,0005 bd3 ba1.1k sqft7613 SW 114th St, Grande Prairie, AB T8W 0G3For Sale
 MLS ID #A2325489, Brenna Morissette, Associate, Grassroots Realty Group Ltd.. courtesy of Pillar9 System
 - C$429,9005 bd4 ba1.5k sqft83 W Pinnacle Lake Dr, Grande Prairie, AB T8W 0A9For SaleMLS ID #A2330993, Juliane Roy, Associate, Re/Max Grande Prairie. courtesy of Pillar9 System
- C$499,9004 bd3 ba1.4k sqft7102 E 86a St, Grande Prairie, AB T8X 0C8For SaleMLS ID #A2328954, Mark Stojan, Associate, Re/Max Grande Prairie. courtesy of Pillar9 System
- C$489,9005 bd3 ba1.2k sqft9302 S 100th Ave #A & B, Grande Prairie, AB T8V 0S7For SaleMLS ID #A2323617, Brett Shillington, Associate, Grassroots Realty Group Ltd.. courtesy of Pillar9 System
- C$459,9004 bd3 ba1.2k sqft10309 74th Ave, Grande Prairie, AB T8W 2M6For SaleCentury 21 Canada
- C$480,0005 bd2 ba1.1k sqft8876 A S 75th Ave #A & B, Grande Prairie, AB T8X 0H8For SaleMLS ID #A2321725, John Krol, Associate, Royal Lepage - The Realty Group. courtesy of Pillar9 System
- C$485,0003 bd4 ba1.6k sqft12206 E 103a St, Grande Prairie, AB T8V 2L6For SaleMLS ID #A2315403, Kim Lissoway, Associate, Re/Max Grande Prairie. courtesy of Pillar9 System
- C$419,0003 bd3 ba1.4k sqft11293 SE 76th Ave, Grande Prairie, AB T8W 0G3For SaleMLS ID #A2322110, Dave Pilger, Associate, Re/Max Grande Prairie. courtesy of Pillar9 System
- C$489,9004 bd3 ba1.1k sqft11046 S 66th Ave, Grande Prairie, AB T8W 2Y8For SaleMLS ID #A2309882, Jason Roche, Associate, Royal Lepage - The Realty Group. courtesy of Pillar9 System
- C$494,9004 bd3 ba1.1k sqft7018 E 90th St, Grande Prairie, AB T8X 0C1For SaleMLS ID #A2323880, Casey Boyne, Associate, Re/Max Grande Prairie. courtesy of Pillar9 System
- C$439,9004 bd3 ba1.3k sqft81 W Pinnacle Lake Dr, Grande Prairie, AB T8W 0A9For SaleMLS ID #A2325204, Brian St. Pierre, Associate, Grassroots Realty Group Ltd.. courtesy of Pillar9 System
- C$449,0004 bd3 ba1k sqft10761 N 74th Ave, Grande Prairie, AB T8W 2T2For SaleMLS ID #A2326068, Walker Côté, Associate, Sutton Group Grande Prairie Professionals. courtesy of Pillar9 System
- C$429,9004 bd3 ba1.1k sqft42 Pinnacle Cross, Grande Prairie, AB T8W 2X3For SaleMLS ID #A2321239, Kelly Mcleod, Associate, Royal Lepage - The Realty Group. courtesy of Pillar9 System
- C$405,0005 bd3 ba1k sqft108 NE Pinnacle Blvd, Grande Prairie, AB T8W 2V7For SaleMLS ID #A2302068, John Krol, Associate, Royal Lepage - The Realty Group. courtesy of Pillar9 System
- C$469,9004 bd3 ba1.2k sqft10230 S 71st Ave, Grande Prairie, AB T8W 2Y3For SaleMLS ID #A2324305, Mitch Koll, Associate, Royal Lepage - The Realty Group. courtesy of Pillar9 System
- C$440,0004 bd3 ba1.1k sqft171 SE Pinnacle Way, Grande Prairie, AB T8W 2S9For SaleMLS ID #A2311093, John Krol, Associate, Royal Lepage - The Realty Group. courtesy of Pillar9 System
- C$499,9003 bd3 ba1.5k sqft8821 W 88th St, Grande Prairie, AB T8X 0G5For SaleMLS ID #A2326117, Daine Montgomery, Associate Broker, Sutton Group Grande Prairie Professionals. courtesy of Pillar9 System
