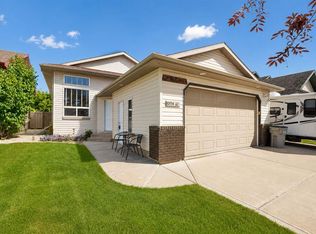
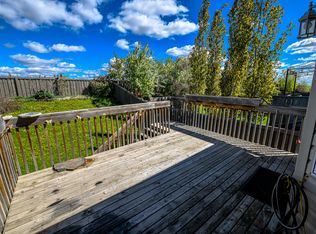
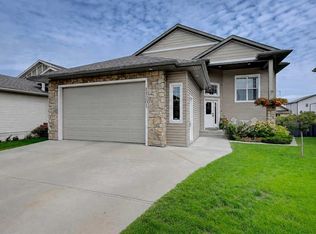
You are going to fall in love with this bright, clean, move-in ready five-bedroom home. First there is the location. Located on a quiet side street in O’Brien, this home is steps from a large park complete with playground and winter toboggan hill as well as walking paths leading down to the trail around O’Brien Lake. From there, there is the well-maintained yard with mature trees and beautiful flower beds in both the front and rear yard. Speaking of yards, the rear yard is a thoughtful combination of grassed areas, minimal maintenance flower beds, and a nice deck with underdeck storage area. Once inside, it will not take long to know that this is a house you could easily call home! From the large entry to the open main level where sunlight pours in flooding the Livingroom, which is still cozy with its fireplace. The living room opens up to the oversized dining and kitchen area where making meals and entertaining are sure to be a breeze. There is easy access to the rear deck and yard, as well as a well-equipped and spacious kitchen. The household cook is sure to appreciate the abundance of cabinets as well as the coffee bar and pantry. Two good-sized bedrooms and a full bath complete the main level. Upstairs, the primary suite can easily accommodate a king-size bed plus there is a beautiful and spacious ensuite complete with an oversized tub and separate shower. The downstairs has been thoughtfully developed with a large family room with plenty of room for movie and games night. There are two more bedrooms, a three-piece bath, and a combined mechanical/laundry room. The garage is finished and large enough to fit two SUVs. Homes in the Southend of the City are always desirable and especially in sought after O’Brien Park, where they always sell quickly. Book your private viewing of this beauty before another buyer beats you to it and start calling this Home!
For sale
C$579,900
10922 S 66th Ave, Grande Prairie, AB T8W 2W4
5beds
1,505sqft
Single Family Residence
Built in 2004
5,662 Square Feet Lot
$-- Zestimate®
C$385/sqft
C$-- HOA
What's special
Large entryWell-equipped and spacious kitchenAbundance of cabinetsCoffee bar
- 4 days |
- 8 |
- 0 |
Zillow last checked:
Listing updated:
Listed by:
Roberta Widdifield, Associate,
Century 21 Grande Prairie Realty Inc.
Source: courtesy of Pillar9 System,MLS®#: A2335932 Originating MLS®#: Grande Prairie
Originating MLS®#: Grande PrairieFacts & features
Interior
Bedrooms & bathrooms
- Bedrooms: 5
- Bathrooms: 3
- Full bathrooms: 3
Other
- Level: Second
- Dimensions: 12`0" x 17`0"
Bedroom
- Level: Main
- Dimensions: 11`0" x 12`0"
Bedroom
- Level: Main
- Dimensions: 10`7" x 13`7"
Bedroom
- Level: Basement
- Dimensions: 11`2" x 12`9"
Bedroom
- Level: Basement
- Dimensions: 9`0" x 12`9"
Other
- Level: Main
- Dimensions: 5`0" x 10`0"
Other
- Level: Basement
- Dimensions: 7`4" x 8`2"
Other
- Level: Second
- Dimensions: 9`0" x 11`0"
Laundry
- Level: Basement
- Dimensions: 7`0" x 9`0"
Heating
- Forced Air, Natural Gas
Cooling
- Central Air
Appliances
- Included: Dishwasher, Dryer, Electric Stove, Microwave, Refrigerator, Washer
- Laundry: In Basement
Features
- High Ceilings, Open Floorplan, Pantry, Sump Pump(s)
- Flooring: Tile
- Basement: Full
- Number of fireplaces: 1
- Fireplace features: Gas, Living Room
Interior area
- Total interior livable area: 1,505 sqft
- Finished area above ground: 1,505
Property
Parking
- Total spaces: 4
- Parking features: Concrete, Double Garage Attached
- Attached garage spaces: 2
- Has uncovered spaces: Yes
Features
- Levels: Bi-Level,Modified Bi-Level
- Stories: 1
- Patio & porch: Deck, See Remarks
- Exterior features: Other
- Fencing: Fenced
- Frontage length: 15.24M 50`0"
Lot
- Size: 5,662 Square Feet
- Features: See Remarks
Details
- Parcel number: 111998667
- Zoning: RS
Construction
Type & style
- Home type: SingleFamily
- Property subtype: Single Family Residence
Materials
- Mixed, Vinyl Siding
- Foundation: Concrete Perimeter
- Roof: Asphalt Shingle
Condition
- New construction: No
- Year built: 2004
Community & HOA
Community
- Features: Park, Playground
- Subdivision: O'Brien Lake
HOA
- Has HOA: No
Location
- Region: Grande Prairie
Financial & listing details
- Price per square foot: C$385/sqft
- Date on market: 8/13/2026
- Inclusions: Al window coverings, blinds and rods, garage fridge
Price history
Price history is unavailable.
Public tax history
Tax history is unavailable.
Climate risks
Neighborhood: O'Brien Lake
Nearby schools
GreatSchools rating
No schools nearby
We couldn't find any schools near this home.
- C$469,9004 bd3 ba1.1k sqft10934 S 67th Ave, Grande Prairie, AB T8W2W3For Sale
- C$429,9005 bd4 ba1.5k sqft83 W Pinnacle Lake Dr, Grande Prairie, AB T8W0A9For Sale

- C$4,0005 bd3 ba1.2k sqft11066 67th Ave #H-121, Grande Prairie, AB T8W2Y9For Rent
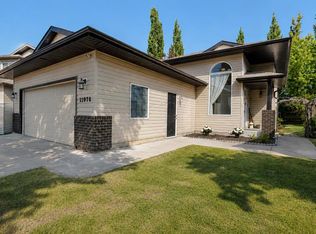
- C$489,9004 bd2 ba1.3k sqft11078 S 67th Ave, Grande Prairie, AB T8W2Y9For Sale
- C$--3 bd3 ba-- sqft36 Pinnacle St, Grande Prairie, AB T8W0A9Off Market
- C$405,0004 bd3 ba1.3k sqft213 W Pinnacle Dr, Grande Prairie, AB T8W0A9For Sale
- C$419,0004 bd3 ba1.3k sqft213 Pinnacle Dr, Grande Prairie, AB T8W0A9For Sale
- C$659,9004 bd4 ba1.7k sqft10821 SW 60a Ave, Grande Prairie, AB T8W0H4For Sale
Similar homes
- C$580,0004 bd3 ba1.4k sqft10926 S 60th Ave, Grande Prairie, AB T8W 0H4For Sale
 MLS ID #A2336747, Shane Simms, Associate, Sutton Group Grande Prairie Professionals. courtesy of Pillar9 System
 - C$659,9007 bd3 ba1.9k sqft6414 E 112th St, Grande Prairie, AB T8W 0J8For Sale
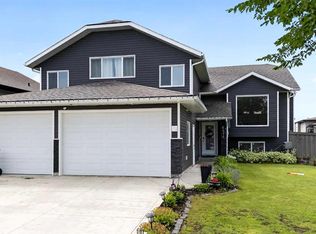 MLS ID #A2326266, Shekhar Sahdev, Associate, Re/Max Grande Prairie. courtesy of Pillar9 System
 - C$589,9004 bd3 ba1.3k sqft11201 E 80th Ave, Grande Prairie, AB T8W 0B7For Sale
 MLS ID #A2335139, Helen Harder, Associate Broker, Re/Max Grande Prairie. courtesy of Pillar9 System
 - C$659,9004 bd4 ba1.7k sqft10821 SW 60a Ave, Grande Prairie, AB T8W 0H4For Sale
 MLS ID #A2334817, Kaila Stobo, Associate, The Agency North Central Alberta. courtesy of Pillar9 System
 - C$469,9004 bd3 ba1.1k sqft10934 S 67th Ave, Grande Prairie, AB T8W 2W3For SaleMLS ID #A2333102, Mark Stojan, Associate, Re/Max Grande Prairie. courtesy of Pillar9 System
- C$595,9004 bd4 ba2k sqft8601 N 60a Ave, Grande Prairie, AB T8W 2X2For SaleMLS ID #A2335893, Diane Cundal, Associate, 2% Realty Grande. courtesy of Pillar9 System
- C$489,9004 bd2 ba1.3k sqft11078 S 67th Ave, Grande Prairie, AB T8W 2Y9For SaleMLS ID #A2331449, Mark Stojan, Associate, Re/Max Grande Prairie. courtesy of Pillar9 System
- C$484,9004 bd3 ba1.2k sqft102 E Pinnacle Cres, Grande Prairie, AB T8W 2T1For SaleMLS ID #A2335901, Morgan Wardrobe, Associate, Royal Lepage - The Realty Group. courtesy of Pillar9 System
- C$429,9005 bd4 ba1.5k sqft83 W Pinnacle Lake Dr, Grande Prairie, AB T8W 0A9For SaleMLS ID #A2330993, Juliane Roy, Associate, Re/Max Grande Prairie. courtesy of Pillar9 System
- C$484,9005 bd3 ba1.3k sqft12118 E 103a St, Grande Prairie, AB T8V 2L5For SaleMLS ID #A2336339, Juliane Roy, Associate, Re/Max Grande Prairie. courtesy of Pillar9 System
- C$622,0005 bd4 ba1.6k sqft10425 128th Ave, Grande Prairie, AB T8V 4J9For SaleCentury 21 Canada
- C$459,0005 bd3 ba1.1k sqft10733 N 75th Ave, Grande Prairie, AB T8W 2S7For SaleMLS ID #A2330251, Meghan Robinson, Associate, Century 21 Grande Prairie Realty Inc.. courtesy of Pillar9 System
- C$699,9004 bd3 ba1.8k sqft11810 N 91b St, Grande Prairie, AB T8X 1J1For SaleMLS ID #A2336166, Doug Norton, Associate, Re/Max Grande Prairie. courtesy of Pillar9 System
- C$475,0004 bd3 ba1.6k sqft12314 E 107a St, Grande Prairie, AB T8V 8K7For SaleMLS ID #A2336344, Minnal Johnson, Associate, Real Broker. courtesy of Pillar9 System
- C$622,0005 bd4 ba1.6k sqft10425 N 128th Ave, Grande Prairie, AB T8V 4J9For SaleMLS ID #A2334158, Cheryl Schindel, Broker, Century 21 Grande Prairie Realty Inc.. courtesy of Pillar9 System
- C$499,9005 bd3 ba1.2k sqft11218 S 76th Ave, Grande Prairie, AB T8W 0G4For SaleMLS ID #A2316804, Stephen Barley, Associate, Royal Lepage - The Realty Group. courtesy of Pillar9 System
- C$450,0003 bd2 ba1.3k sqft11501 N 71st Ave, Grande Prairie, AB T8W 0E8For SaleMLS ID #A2335929, Roberta Widdifield, Associate, Century 21 Grande Prairie Realty Inc.. courtesy of Pillar9 System
- C$615,0004 bd3 ba1.3k sqft9629 Wedgewood Dr S, Grande Prairie County No. 1, AB T8W 2G6For SaleMLS ID #A2329826, Brandi Martin, Associate, Century 21 Grande Prairie Realty Inc.. courtesy of Pillar9 System
- C$469,9005 bd3 ba1.1k sqft6029 W 89th St, Grande Prairie, AB T8W 2P3For SaleMLS ID #A2333193, Joshua Boyne, Associate, Re/Max Grande Prairie. courtesy of Pillar9 System
- C$405,0004 bd3 ba1.3k sqft213 W Pinnacle Dr, Grande Prairie, AB T8W 0A9For SaleMLS ID #A2319200, Meghan Robinson, Associate, Century 21 Grande Prairie Realty Inc.. courtesy of Pillar9 System
