Welcome to this beautifully cared-for, original-owner bi-level in the sought-after neighbourhood of O’Brien Lake, where pride of ownership shines throughout. Step inside to a bright, open layout highlighted by vaulted ceilings and a spacious entryway, leading into a functional kitchen with added cabinetry, plenty of storage, and room for a large dining table. The dining area flows seamlessly into the inviting living room complete with a cozy fireplace, while the main floor is finished off with two bedrooms and a full 4-piece bathroom. Head upstairs to your private primary retreat, featuring a massive bedroom, walk-in closet, and full 4-piece ensuite. The fully developed basement adds even more usable living space with another generously sized bedroom, a versatile flex room perfect for a home office or hobby space with additional cabinetry and storage, a full-sized den, and a third full 4-piece bathroom, giving this home three full 4-piece bathrooms in total. Outside is where this property continues to impress, with a covered deck perfect for enjoying the outdoors even on rainy days, under-deck storage, and a meticulously cared-for backyard featuring professional landscaping, mature trees, garden space, and plenty of room to enjoy. Back-lane access leads directly to a nearby playground, adding even more convenience for families. Another standout feature is the RV parking, complete with a dedicated 30-amp RV hookup, installed and ready to go. Loved and maintained by the same owners since day one, this is the kind of home where the care is evident everywhere you look and truly needs to be seen in person to be appreciated. Book your viewing today!
For sale
C$580,000
10926 S 60th Ave, Grande Prairie, AB T8W 0H4
4beds
1,425sqft
Single Family Residence
Built in 2010
6,098 Square Feet Lot
$-- Zestimate®
C$407/sqft
C$-- HOA
What's special
Bright open layoutVaulted ceilingsSpacious entrywayPlenty of storageCozy fireplacePrivate primary retreatMassive bedroom
- 5 days |
- 8 |
- 0 |
Zillow last checked:
Listing updated:
Listed by:
Shane Simms, Associate,
Sutton Group Grande Prairie Professionals
Source: courtesy of Pillar9 System,MLS®#: A2336747 Originating MLS®#: Grande Prairie
Originating MLS®#: Grande PrairieFacts & features
Interior
Bedrooms & bathrooms
- Bedrooms: 4
- Bathrooms: 3
- Full bathrooms: 3
Bedroom
- Level: Main
- Dimensions: 8`10" x 11`2"
Bedroom
- Level: Main
- Dimensions: 8`10" x 11`2"
Other
- Level: Upper
- Dimensions: 15`5" x 15`9"
Bedroom
- Level: Lower
- Dimensions: 10`6" x 14`1"
Other
- Level: Main
- Dimensions: 4`11" x 7`7"
Other
- Level: Lower
- Dimensions: 5`7" x 8`10"
Other
- Level: Upper
- Dimensions: 4`11" x 8`6"
Heating
- Forced Air
Cooling
- None
Appliances
- Included: Dishwasher, Refrigerator, Stove(s), Washer/Dryer
- Laundry: In Basement
Features
- Kitchen Island, No Smoking Home, Open Floorplan, Pantry, Sump Pump(s)
- Flooring: Carpet, Laminate, Tile
- Basement: Full
- Number of fireplaces: 1
- Fireplace features: Gas
Interior area
- Total interior livable area: 1,425 sqft
Property
Parking
- Total spaces: 5
- Parking features: Double Garage Attached
- Attached garage spaces: 2
Features
- Levels: Bi-Level
- Stories: 1
- Patio & porch: Deck
- Exterior features: Fire Pit, Garden, Private Yard
- Fencing: Fenced
- Frontage length: 14.75M 48`5"
Lot
- Size: 6,098 Square Feet
- Features: Back Lane, Back Yard, Backs on to Park/Green Space, Few Trees, Garden
Details
- Parcel number: 112749155
- Zoning: RS
Construction
Type & style
- Home type: SingleFamily
- Property subtype: Single Family Residence
Materials
- Stone, Vinyl Siding
- Foundation: Concrete Perimeter
- Roof: Asphalt Shingle
Condition
- New construction: No
- Year built: 2010
Community & HOA
Community
- Features: Park
- Subdivision: O'Brien Lake
HOA
- Has HOA: No
Location
- Region: Grande Prairie
Financial & listing details
- Price per square foot: C$407/sqft
- Date on market: 8/12/2026
- Inclusions: N/A
Price history
Price history is unavailable.
Public tax history
Tax history is unavailable.
Climate risks
Neighborhood: O'Brien Lake
Nearby schools
GreatSchools rating
No schools nearby
We couldn't find any schools near this home.
- C$659,9004 bd4 ba1.7k sqft10821 SW 60a Ave, Grande Prairie, AB T8W0H4For Sale

- C$--4 bd3 ba-- sqft6013 112th St, Grande Prairie, AB T8W0K6Off Market

- C$659,9007 bd3 ba1.9k sqft6414 E 112th St, Grande Prairie, AB T8W0J8For Sale
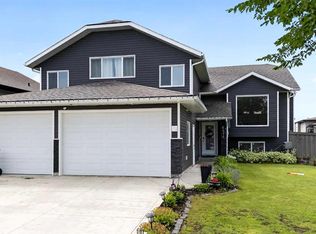
- C$599,9005 bd3 ba1.6k sqft6513 SW 112th St, Grande Prairie, AB T8W0J8For Sale

- C$579,9005 bd3 ba1.5k sqft10922 S 66th Ave, Grande Prairie, AB T8W2W4For Sale
- C$469,9004 bd3 ba1.1k sqft10934 S 67th Ave, Grande Prairie, AB T8W2W3For Sale
- C$619,0003 bd3 ba1.8k sqft11317 NE Tamarack Dr, Grande Prairie, AB T8W0L2For Sale
- C$4,0005 bd3 ba1.2k sqft11066 67th Ave #H-121, Grande Prairie, AB T8W2Y9For Rent
Similar homes
- C$579,9005 bd3 ba1.5k sqft10922 S 66th Ave, Grande Prairie, AB T8W 2W4For Sale
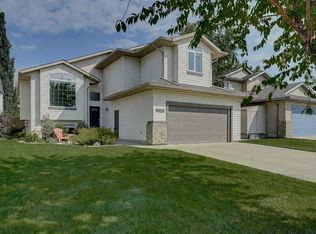 MLS ID #A2335932, Roberta Widdifield, Associate, Century 21 Grande Prairie Realty Inc.. courtesy of Pillar9 System
 - C$659,9004 bd4 ba1.7k sqft10821 SW 60a Ave, Grande Prairie, AB T8W 0H4For SaleMLS ID #A2334817, Kaila Stobo, Associate, The Agency North Central Alberta. courtesy of Pillar9 System
- C$589,9004 bd3 ba1.3k sqft11201 E 80th Ave, Grande Prairie, AB T8W 0B7For Sale
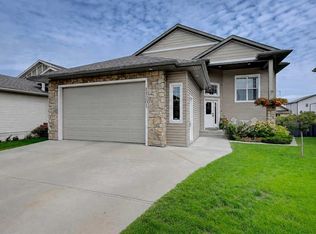 MLS ID #A2335139, Helen Harder, Associate Broker, Re/Max Grande Prairie. courtesy of Pillar9 System
 - C$599,9005 bd3 ba1.6k sqft6513 SW 112th St, Grande Prairie, AB T8W 0J8For SaleMLS ID #A2335233, Chris Moore, Associate, Exp Realty. courtesy of Pillar9 System
- C$659,9007 bd3 ba1.9k sqft6414 E 112th St, Grande Prairie, AB T8W 0J8For SaleMLS ID #A2326266, Shekhar Sahdev, Associate, Re/Max Grande Prairie. courtesy of Pillar9 System
- C$595,9004 bd4 ba2k sqft8601 N 60a Ave, Grande Prairie, AB T8W 2X2For SaleMLS ID #A2335893, Diane Cundal, Associate, 2% Realty Grande. courtesy of Pillar9 System
- C$469,9004 bd3 ba1.1k sqft10934 S 67th Ave, Grande Prairie, AB T8W 2W3For SaleMLS ID #A2333102, Mark Stojan, Associate, Re/Max Grande Prairie. courtesy of Pillar9 System
- C$484,9004 bd3 ba1.2k sqft102 E Pinnacle Cres, Grande Prairie, AB T8W 2T1For SaleMLS ID #A2335901, Morgan Wardrobe, Associate, Royal Lepage - The Realty Group. courtesy of Pillar9 System
- C$489,9004 bd2 ba1.3k sqft11078 S 67th Ave, Grande Prairie, AB T8W 2Y9For SaleMLS ID #A2331449, Mark Stojan, Associate, Re/Max Grande Prairie. courtesy of Pillar9 System
- C$547,0005 bd3 ba1.7k sqft10402 S 128th Ave, Grande Prairie, AB T8V 6J5For SaleMLS ID #A2334929, Colleen Dombrova, Associate Broker, Grassroots Realty Group Ltd.. courtesy of Pillar9 System
- C$619,0003 bd3 ba1.8k sqft11317 NE Tamarack Dr, Grande Prairie, AB T8W 0L2For SaleMLS ID #A2326883, Sherri Toerper, Associate, Century 21 Grande Prairie Realty Inc.. courtesy of Pillar9 System
- C$450,0003 bd2 ba1.3k sqft11501 N 71st Ave, Grande Prairie, AB T8W 0E8For SaleMLS ID #A2335929, Roberta Widdifield, Associate, Century 21 Grande Prairie Realty Inc.. courtesy of Pillar9 System
- C$622,0005 bd4 ba1.6k sqft10425 128th Ave, Grande Prairie, AB T8V 4J9For SaleCentury 21 Canada
- C$429,9005 bd4 ba1.5k sqft83 W Pinnacle Lake Dr, Grande Prairie, AB T8W 0A9For SaleMLS ID #A2330993, Juliane Roy, Associate, Re/Max Grande Prairie. courtesy of Pillar9 System
- C$615,0004 bd3 ba1.3k sqft9629 Wedgewood Dr S, Grande Prairie County No. 1, AB T8W 2G6For SaleMLS ID #A2329826, Brandi Martin, Associate, Century 21 Grande Prairie Realty Inc.. courtesy of Pillar9 System
- C$459,9004 bd3 ba1.2k sqft7806 NE 114th St, Grande Prairie, AB T8W 2T7For SaleMLS ID #A2316733, Mark Stojan, Associate, Re/Max Grande Prairie. courtesy of Pillar9 System
- C$484,9005 bd3 ba1.3k sqft12118 E 103a St, Grande Prairie, AB T8V 2L5For SaleMLS ID #A2336339, Juliane Roy, Associate, Re/Max Grande Prairie. courtesy of Pillar9 System
- C$475,0004 bd3 ba1.6k sqft12314 E 107a St, Grande Prairie, AB T8V 8K7For SaleMLS ID #A2336344, Minnal Johnson, Associate, Real Broker. courtesy of Pillar9 System
- C$699,9004 bd3 ba1.8k sqft11810 N 91b St, Grande Prairie, AB T8X 1J1For SaleMLS ID #A2336166, Doug Norton, Associate, Re/Max Grande Prairie. courtesy of Pillar9 System
- C$622,0005 bd4 ba1.6k sqft10425 N 128th Ave, Grande Prairie, AB T8V 4J9For SaleMLS ID #A2334158, Cheryl Schindel, Broker, Century 21 Grande Prairie Realty Inc.. courtesy of Pillar9 System
