Welcome to this beautifully maintained 2018-built two-storey in the highly sought-after community of O'Brien Lake! Offering nearly 1,900 sq. ft. of thoughtfully designed living space, this move-in ready home features 3 bedrooms, 2.5 bathrooms, a spacious bonus room, central air conditioning, and an oversized triple attached garage. The bright open-concept main floor is designed for everyday living and entertaining, showcasing a stunning white kitchen with quartz countertops, a large centre island, modern cabinetry, and a convenient walk-through pantry leading to the oversized mudroom with garage access. The spacious dining area flows seamlessly into the inviting living room, where a cozy gas fireplace and oversized windows flood the home with natural light. Upstairs, the bonus room creates the perfect second living space while providing privacy between the primary suite and the additional bedrooms. The impressive primary retreat offers an oversized walk-in closet and a spa-inspired 5-piece ensuite featuring double vanities, a soaker tub, and a beautifully tiled walk-in shower. Two additional generous bedrooms, a full bathroom, and the convenience of upper-level laundry complete the second floor. The unfinished basement offers large above-grade windows and an excellent opportunity to create additional living space tailored to your needs. Outside, enjoy the beautifully landscaped, fully fenced, south-facing backyard, complete with an upper entertaining deck and a second lower deck, creating multiple outdoor spaces to relax or host family and friends. The expansive driveway and triple attached garage provide exceptional parking and storage for vehicles, trailers, and recreational toys. Ideally located just steps from O'Brien Lake School, parks, walking trails, and nearby amenities, this immaculate home perfectly combines style, comfort, and functionality. A must-see property—book your private showing today!
For sale
C$619,000
11317 NE Tamarack Dr, Grande Prairie, AB T8W 0L2
3beds
1,850sqft
Single Family Residence
Built in 2018
5,662 Square Feet Lot
$-- Zestimate®
C$335/sqft
C$-- HOA
What's special
Spacious bonus roomCentral air conditioningOversized triple attached garageBright open-concept main floorLarge centre islandModern cabinetryConvenient walk-through pantry
- 14 days |
- 17 |
- 0 |
Zillow last checked:
Listing updated:
Listed by:
Sherri Toerper, Associate,
Century 21 Grande Prairie Realty Inc.
Source: courtesy of Pillar9 System,MLS®#: A2326883 Originating MLS®#: Grande Prairie
Originating MLS®#: Grande PrairieFacts & features
Interior
Bedrooms & bathrooms
- Bedrooms: 3
- Bathrooms: 3
- Full bathrooms: 2
- 1/2 bathrooms: 1
Other
- Level: Upper
- Dimensions: 12`0" x 15`5"
Bedroom
- Level: Upper
- Dimensions: 10`0" x 11`0"
Bedroom
- Level: Upper
- Dimensions: 9`7" x 13`3"
Other
- Level: Upper
Other
- Level: Main
Other
- Level: Upper
Heating
- Forced Air
Cooling
- Central Air
Appliances
- Included: See Remarks
- Laundry: Upper Level
Features
- See Remarks
- Flooring: Carpet, Hardwood, Tile
- Basement: Full
- Number of fireplaces: 1
- Fireplace features: Gas
Interior area
- Total interior livable area: 1,850 sqft
Property
Parking
- Total spaces: 8
- Parking features: Garage - Attached
- Attached garage spaces: 3
Features
- Levels: Two,2 Storey
- Stories: 1
- Patio & porch: Deck
- Exterior features: Other
- Fencing: Fenced
- Frontage length: 13.59M 44`7"
Lot
- Size: 5,662 Square Feet
- Features: Back Yard, Landscaped
Details
- Parcel number: 112687368
- Zoning: RS
Construction
Type & style
- Home type: SingleFamily
- Property subtype: Single Family Residence
Materials
- Wood Frame
- Foundation: Concrete Perimeter
- Roof: Asphalt Shingle
Condition
- New construction: No
- Year built: 2018
Community & HOA
Community
- Features: Playground, Sidewalks, Street Lights
- Subdivision: O'Brien Lake
HOA
- Has HOA: No
Location
- Region: Grande Prairie
Financial & listing details
- Price per square foot: C$335/sqft
- Date on market: 7/6/2026
- Inclusions: Fridge, Stove, Microwave, Dishwasher, Washer/Dryer, Window Blinds, A/C
Sherri Toerper, Associate
Sherri Toerper, Associate
(780) 933-6636
By pressing Contact Agent, you agree that the real estate professional identified above may call/text you about your search, which may involve use of automated means and pre-recorded/artificial voices. You don't need to consent as a condition of buying any property, goods, or services. Message/data rates may apply. You also agree to our Terms of Use. Zillow does not endorse any real estate professionals. We may share information about your recent and future site activity with your agent to help them understand what you're looking for in a home.
Price history
Price history is unavailable.
Public tax history
Tax history is unavailable.
Climate risks
Neighborhood: T8W
Nearby schools
GreatSchools rating
No schools nearby
We couldn't find any schools near this home.
- C$619,0003 bd3 ba1.8k sqft11317 Tamarack Dr, Grande Prairie, AB T8W0L2For Sale

- C$--4 bd3 ba-- sqft6013 112th St, Grande Prairie, AB T8W0K6Off Market

- C$679,9007 bd3 ba1.9k sqft6414 E 112th St, Grande Prairie, AB T8W0J8For Sale
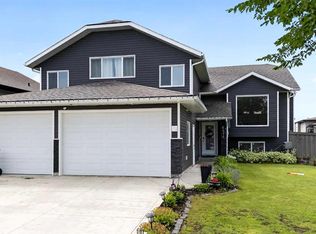
- C$864,9005 bd3 ba1.7k sqft711007 N Range Rd #63-21, County Of, AB T8W5B7For Sale

- C$314,9002 bd2 ba642 sqft11217 N 69th Ave, Grande Prairie, AB T8W0E1For Sale
- C$489,9004 bd3 ba1.1k sqft11046 S 66th Ave, Grande Prairie, AB T8W2Y8For Sale
- C$609,9004 bd3 ba1.5k sqft6510 110th St, Grande Prairie, AB T8W0B4For Sale
- C$609,9004 bd3 ba1.5k sqft6510 S 110th St, Grande Prairie, AB T8W0B4For Sale
Similar homes
- C$619,0003 bd3 ba1.8k sqft11317 Tamarack Dr, Grande Prairie, AB T8W 0L2For SaleCentury 21 Canada
- C$609,9004 bd3 ba1.5k sqft6510 S 110th St, Grande Prairie, AB T8W 0B4For Sale
 MLS ID #A2308051, Wendy Wright-Blondin, Associate, Century 21 Grande Prairie Realty Inc.. courtesy of Pillar9 System
 - C$609,9004 bd3 ba1.5k sqft6510 110th St, Grande Prairie, AB T8W 0B4For Sale
 Century 21 Canada
 - C$639,9003 bd4 ba2.1k sqft9513 N 62nd Ave, Grande Prairie, AB T8W 2E1For Sale
 MLS ID #A2327419, Helen Harder, Associate Broker, Re/Max Grande Prairie. courtesy of Pillar9 System
 - C$614,9004 bd4 ba1.8k sqft8862 S 60th Ave, Grande Prairie, AB T8W 0J9For SaleMLS ID #A2290801, Casey Boyne, Associate, Re/Max Grande Prairie. courtesy of Pillar9 System
- C$599,9005 bd4 ba2.2k sqft8805 N 85a Ave, Grande Prairie, AB T8X 0R4For SaleMLS ID #A2323419, Kate Pieper, Associate, Exp Realty. courtesy of Pillar9 System
- C$439,9003 bd2 ba1.2k sqft41 E Pinnacle Rd, Grande Prairie, AB T8W 0A9For SaleMLS ID #A2328260, Emalee Wiebe, Associate, Kic Realty . courtesy of Pillar9 System
- C$675,0005 bd3 ba1.7k sqft7017 W 85th St, Grande Prairie, AB T8X 0J3For SaleMLS ID #A2324446, Morgan Maclean, Associate, Grassroots Realty Group Ltd.. courtesy of Pillar9 System
- C$619,9006 bd4 ba2.3k sqft6105 S 95th St, Grande Prairie, AB T8W 2C9For SaleMLS ID #A2286322, Sean Gillis, Associate, Re/Max Grande Prairie. courtesy of Pillar9 System
- C$744,9005 bd4 ba1.9k sqft8213 W 121st St, Grande Prairie, AB T8W 0J7For SaleMLS ID #A2324703, Heather Coney, Associate, Grassroots Realty Group Ltd.. courtesy of Pillar9 System
- C$524,9003 bd4 ba1.4k sqft11325 N 106a Ave, Grande Prairie, AB T8V 5X5For SaleMLS ID #A2325571, Karen Mcgriskin, Associate, Century 21 Grande Prairie Realty Inc.. courtesy of Pillar9 System
- C$584,9005 bd4 ba2k sqft12605 NE Lakeshore Dr, Grande Prairie, AB T8X 8C6For SaleMLS ID #A2327964, Shekhar Sahdev, Associate, Re/Max Grande Prairie. courtesy of Pillar9 System
- C$653,9005 bd3 ba1.3k sqft10617 N 133rd Ave, Grande Prairie, AB T8X 0W5For SaleMLS ID #A2319075, Brandi Martin, Associate, Century 21 Grande Prairie Realty Inc.. courtesy of Pillar9 System
- C$653,9005 bd3 ba1.3k sqft10617 133rd Ave, Grande Prairie, AB T8X 0V5For SaleCentury 21 Canada
- C$499,9005 bd3 ba1.2k sqft11218 S 76th Ave, Grande Prairie, AB T8W 0G4For SaleMLS ID #A2316804, Stephen Barley, Associate, Royal Lepage - The Realty Group. courtesy of Pillar9 System
- C$419,0003 bd3 ba1.4k sqft11293 SE 76th Ave, Grande Prairie, AB T8W 0G3For SaleMLS ID #A2322110, Dave Pilger, Associate, Re/Max Grande Prairie. courtesy of Pillar9 System
- C$499,9003 bd3 ba1.1k sqft10128 SE 85th Ave, Grande Prairie, AB T8V 3K8For SaleMLS ID #A2326545, John Maclennan, Associate, Re/Max Grande Prairie. courtesy of Pillar9 System
- C$629,9003 bd3 ba1.7k sqft10210 S 67th Ave, Grande Prairie, AB T8W 0K7New ConstructionMLS ID #A2215994, Kim Lissoway, Associate, Re/Max Grande Prairie. courtesy of Pillar9 System
- C$864,9005 bd3 ba1.7k sqft711007 N Range Rd #63-21, County Of, AB T8W 5B7For SaleMLS ID #A2319302, Chelsea Scott, Associate, Grassroots Realty Group Ltd.. courtesy of Pillar9 System
- C$559,9994 bd3 ba1.4k sqft10628 S 119a Ave, Grande Prairie, AB T8V 7N5For SaleMLS ID #A2314469, Ruben Marin, Associate, Grassroots Realty Group Ltd.. courtesy of Pillar9 System
