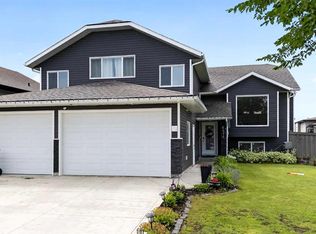
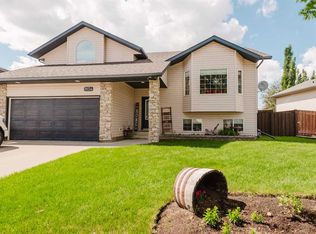
Rare opportunity backing onto Grande Prairie Golf & Country Club and access to natural trail system along Bear Creek! This beautifully renovated 6 bedroom split-level home with walkout fourth level offers the perfect blend of space, character, and flexibility in one of Grande Prairie’s most sought-after neighborhoods!!! From the moment you step onto the welcoming front veranda and into the expansive entryway, you’ll appreciate the light-filled design and unique architectural details that make this home truly unforgettable. Skylights, glass accents, alcoves, and charming nooks create an airy atmosphere full of warmth and personality — and yes, it still smells like fresh paint! Well appointed Master suite with walk in closet, 5 piece ensuite including shower and jetted soaker tub! Vaulted Ceilings and glass accents! 2 more huge bedrooms with large closets and vaulted ceilings and bathroom make up the top floor. The main level is designed for both entertaining and everyday living, featuring a spacious formal living room open to the dining area, plus a large updated kitchen complete with modern appliances, gas stove, and cozy eating nook overlooking the mature backyard. The third level offers even more living space with a family room featuring built-ins, fireplace, oversized windows, an additional bedroom, and bathroom with laundry rough-in. Downstairs, the fully developed 4th and 5th levels provide incredible flexibility with walk-out access, a second kitchen, two bedrooms, bathroom, rumpus room, laundry, and storage — ideal for extended family, guests, teenagers, or potential rental revenue. Outside, enjoy mature trees, private walkways, a walk-out patio, oversized utility shed with overhead door, and direct access to the golf course lifestyle right from your backyard. If your family is looking for room to grow, multi-generational living potential, and an unbeatable location backing onto the golf course, this is the one you’ve been waiting for. Homes like this rarely come available — book your showing today!
For sale
C$649,900
6105 S 95th St, Grande Prairie, AB T8W 2C9
6beds
2,340sqft
Single Family Residence
Built in 1989
6,534 Square Feet Lot
$-- Zestimate®
C$278/sqft
C$-- HOA
What's special
Welcoming front verandaExpansive entrywayLight-filled designUnique architectural detailsGlass accentsVaulted ceilingsWalk-out access
- 47 days |
- 30 |
- 1 |
Zillow last checked:
Listing updated:
Listed by:
Sean Gillis, Associate,
Re/Max Grande Prairie
Source: courtesy of Pillar9 System,MLS®#: A2286322 Originating MLS®#: Grande Prairie
Originating MLS®#: Grande PrairieFacts & features
Interior
Bedrooms & bathrooms
- Bedrooms: 6
- Bathrooms: 4
- Full bathrooms: 3
- 1/2 bathrooms: 1
Other
- Level: Upper
- Dimensions: 12`0" x 14`0"
Bedroom
- Level: Upper
- Dimensions: 12`0" x 10`0"
Bedroom
- Level: Upper
- Dimensions: 10`0" x 10`0"
Bedroom
- Level: Basement
- Dimensions: 10`0" x 10`0"
Bedroom
- Level: Main
- Dimensions: 10`0" x 10`0"
Bedroom
- Level: Third
- Dimensions: 10`0" x 10`0"
Other
- Level: Upper
- Dimensions: 4`0" x 6`0"
Other
- Level: Basement
- Dimensions: 4`0" x 6`0"
Other
- Level: Main
- Dimensions: 5`0" x 5`0"
Other
- Level: Main
- Dimensions: 6`0" x 8`0"
Heating
- Boiler, Radiant Floor
Cooling
- None
Appliances
- Included: Dishwasher, Dryer, Electric Stove, Refrigerator, Washer
- Laundry: In Basement
Features
- High Ceilings
- Basement: Full
- Number of fireplaces: 1
- Fireplace features: Gas
Interior area
- Total interior livable area: 2,340 sqft
Property
Parking
- Total spaces: 2
- Parking features: Double Garage Attached
- Attached garage spaces: 2
Features
- Levels: 5 Level Split
- Stories: 1
- Patio & porch: Deck
- Exterior features: Playground
- Fencing: None
- Frontage length: 5.40M 17`9"
Lot
- Size: 6,534 Square Feet
- Features: Landscaped, Lawn
Details
- Parcel number: 102195537
- Zoning: RR
Construction
Type & style
- Home type: SingleFamily
- Property subtype: Single Family Residence
Materials
- Wood Frame
- Foundation: Concrete Perimeter
- Roof: Asphalt Shingle
Condition
- New construction: No
- Year built: 1989
Community & HOA
Community
- Features: Playground
- Subdivision: Country Club Estates
HOA
- Has HOA: No
Location
- Region: Grande Prairie
Financial & listing details
- Price per square foot: C$278/sqft
- Date on market: 5/19/2026
- Inclusions: N/A
Sean Gillis, Associate
Sean Gillis, Associate
(780) 897-3520
By pressing Contact Agent, you agree that the real estate professional identified above may call/text you about your search, which may involve use of automated means and pre-recorded/artificial voices. You don't need to consent as a condition of buying any property, goods, or services. Message/data rates may apply. You also agree to our Terms of Use. Zillow does not endorse any real estate professionals. We may share information about your recent and future site activity with your agent to help them understand what you're looking for in a home.
Price history
Price history is unavailable.
Public tax history
Tax history is unavailable.
Climate risks
Neighborhood: Country Club Estates
Nearby schools
GreatSchools rating
No schools nearby
We couldn't find any schools near this home.


Nearby cities
Nearby neighborhoods
Nearby zip codes
Other Grande Prairie Topics
