Welcome to this beautifully renovated 1,316 sq. ft. bungalow in the highly desirable Country Club Estates! Offering exceptional curb appeal, a chic modern design, and extensive upgrades throughout, this impressive 6-bedroom, 3-bathroom home is the perfect blend of style, comfort, and functionality.
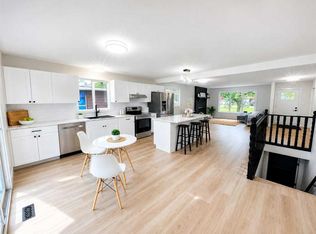
Step inside to discover a bright open-concept floor plan designed for modern living and entertaining. The stunning new kitchen serves as the heart of the home, complemented by updated lighting fixtures, fresh paint, new vinyl plank flooring, and all new doors and trim throughout the main level. Large updated upper windows fill the space with natural light, creating a warm and inviting atmosphere.
The spacious layout offers room for the entire family with six bedrooms and three full bathrooms. Cozy up beside the wood-burning fireplace on the main floor or enjoy the warmth and charm of the wood stove in the fully developed basement, creating comfortable gathering spaces year-round. The main floor has a large open floor plan design, 2 spare bedrooms, a full bathroom, main floor laundry, and primary bedroom with 4 piece ensuite. The lower level offers 3 more bedrooms, another full bathroom, large storage room and a huge family room that would be perfect to a 2nd living space for the family. The large storage room has a window and could easily become a 7th bedroom or home office!
MAJOR UPGRADES provide exceptional peace of mind, including a new roof, siding, furnace, hot water tank, electrical panel, upper-level windows, and lighting fixtures. Outside, the brand-new patio deck overlooks the generous yard, with ample space to build a future detached garage. Room for RV parking beside the house.
Perfectly situated directly across from a shopping centre and just minutes from schools, parks, walking trails, restaurants, and everyday amenities, this location offers convenience without compromise. Country Club Estates remains one of Grande Prairie's most sought-after neighbourhoods, known for its mature setting, family-friendly atmosphere, and outstanding accessibility.
This move-in ready home offers the rare combination of extensive renovations, timeless character, modern design, and an unbeatable location. Simply move in and enjoy.
For sale
C$414,900
6625 Poplar Dr, Grande Prairie, AB T8W 1C8
6beds
1,316sqft
Single Family Residence
Built in 1981
5,662 Square Feet Lot
$-- Zestimate®
C$315/sqft
C$-- HOA
What's special
Exceptional curb appealChic modern designBright open-concept floor planStunning new kitchenUpdated lighting fixturesFresh paintNew vinyl plank flooring
- 57 days |
- 16 |
- 0 |
Zillow last checked:
Listed by:
Karen McGriskin,
Century 21 Canada
Source: Century 21 Canada,MLS®#: A2316248
Facts & features
Interior
Bedrooms & bathrooms
- Bedrooms: 6
- Bathrooms: 3
- Full bathrooms: 3
Heating
- Has Heating (Unspecified Type)
Features
- Basement: yes
- Has fireplace: Yes
Interior area
- Total structure area: 1,316
- Total interior livable area: 1,316 sqft
Property
Lot
- Size: 5,662 Square Feet
Construction
Type & style
- Home type: SingleFamily
- Property subtype: Single Family Residence
Condition
- Year built: 1981
Community & HOA
Location
- Region: Grande Prairie
Financial & listing details
- Price per square foot: C$315/sqft
- Date on market: 5/30/2026
- Lease term: Contact For Details
Karen McGriskin
Karen McGriskin
(780) 518-3445
By pressing Contact Agent, you agree that the real estate professional identified above may call/text you about your search, which may involve use of automated means and pre-recorded/artificial voices. You don't need to consent as a condition of buying any property, goods, or services. Message/data rates may apply. You also agree to our Terms of Use. Zillow does not endorse any real estate professionals. We may share information about your recent and future site activity with your agent to help them understand what you're looking for in a home.
Price history
Price history is unavailable.
Public tax history
Tax history is unavailable.
Climate risks
Neighborhood: Country Club Estates
Nearby schools
GreatSchools rating
No schools nearby
We couldn't find any schools near this home.
- C$414,9006 bd3 ba1.3k sqft6625 W Poplar Dr, Grande Prairie, AB T8W1C8For Sale
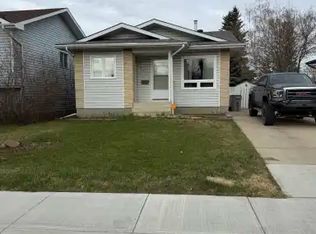
- C$--3 bd3 ba1k sqft6610 94th St #1A, Grande Prairie, AB T8W1M2Off Market
- C$299,9003 bd2 ba829 sqft9340 S 67th Ave, Grande Prairie, AB T8W1C2For Sale

- C$429,9004 bd2 ba1.1k sqft9329 N 69th Ave, Grande Prairie, AB T8V6T3For Sale

- C$--7 bd3 ba1.7k sqft9321 69th Ave, Grande Prairie, AB T8V6T4Off Market
- C$499,0005 bd3 ba1.3k sqft6409 W 94a St, Grande Prairie, AB T8W1B8For Sale
- C$399,9005 bd3 ba1k sqft9422 NE 64th Ave, Grande Prairie, AB T8W1B5For Sale
- C$399,9005 bd3 ba1k sqft9422 64th Ave, Grande Prairie, AB T8W1B5For Sale
Similar homes
- C$414,9006 bd3 ba1.3k sqft6625 W Poplar Dr, Grande Prairie, AB T8W 1C8For SaleMLS ID #A2316248, Karen Mcgriskin, Associate, Century 21 Grande Prairie Realty Inc.. courtesy of Pillar9 System
- C$399,9005 bd3 ba1k sqft9422 NE 64th Ave, Grande Prairie, AB T8W 1B5For Sale
 MLS ID #A2327927, Wendy Wright-Blondin, Associate, Century 21 Grande Prairie Realty Inc.. courtesy of Pillar9 System
 - C$399,9005 bd3 ba1k sqft9422 64th Ave, Grande Prairie, AB T8W 1B5For Sale
 Century 21 Canada
 - C$409,9003 bd3 ba1.4k sqft8701 N Copperwood Rd, Grande Prairie, AB T8X 0H4New Construction
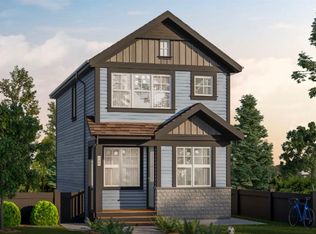 MLS ID #A2331492, Jordan Menzies, Associate Broker, Re/Max Grande Prairie. courtesy of Pillar9 System
 - C$409,9004 bd2 ba1k sqft10315 N Michaelis Blvd, Grande Prairie, AB T8W 1Z1For SaleMLS ID #A2322263, Jason Scott, Broker, Sutton Group Grande Prairie Professionals. courtesy of Pillar9 System
- C$430,0003 bd3 ba1.3k sqft6918 E 88a St, Grande Prairie, AB T8X 0C1For SaleMLS ID #A2329316, Robin Boily, Associate, Real Broker. courtesy of Pillar9 System
- C$399,0004 bd2 ba921 sqft9410 E 80th Ave S, Grande Prairie, AB T8V 5J4For SaleMLS ID #A2320118, Katey Klaus, Associate, Royal Lepage - The Realty Group. courtesy of Pillar9 System
- C$399,0004 bd2 ba1.4k sqft8941 N 70th Ave, Grande Prairie, AB T8X 0C1For SaleMLS ID #A2302650, Chris Moore, Associate, Exp Realty. courtesy of Pillar9 System
- C$394,9004 bd3 ba1.1k sqft10449 N 122nd Ave, Grande Prairie, AB T8V 8C5For SaleMLS ID #A2331106, Casey Boyne, Associate, Re/Max Grande Prairie. courtesy of Pillar9 System
- C$419,9005 bd2 ba960 sqft11320 E 97th St, Grande Prairie, AB T8V 3M9For SaleMLS ID #A2305472, Casey Boyne, Associate, Re/Max Grande Prairie. courtesy of Pillar9 System
- C$459,9004 bd3 ba1.2k sqft10309 74th Ave, Grande Prairie, AB T8W 2M6For SaleCentury 21 Canada
- C$385,0004 bd2 ba934 sqft11709 NE 95th St, Grande Prairie, AB T8V 4N9For SaleMLS ID #A2331162, Katey Klaus, Associate, Royal Lepage - The Realty Group. courtesy of Pillar9 System
- C$399,9994 bd4 ba1.4k sqft7406 E 91st St, Grande Prairie, AB T8X 0J1For SaleMLS ID #A2321531, Aggie Duras-Kamau, Associate, Re/Max Grande Prairie. courtesy of Pillar9 System
- C$404,9004 bd2 ba970 sqft8525 W 95th St, Grande Prairie, AB T8V 3E4For SaleMLS ID #A2321210, Erin Holowach, Associate, Comfree. courtesy of Pillar9 System
- C$399,9005 bd2 ba1k sqft9222 S 115th Ave, Grande Prairie, AB T8V 7E8For SaleMLS ID #A2323870, Shekhar Sahdev, Associate, Re/Max Grande Prairie. courtesy of Pillar9 System
- C$405,0005 bd3 ba1k sqft108 NE Pinnacle Blvd, Grande Prairie, AB T8W 2V7For SaleMLS ID #A2302068, John Krol, Associate, Royal Lepage - The Realty Group. courtesy of Pillar9 System
- C$404,9003 bd2 ba1k sqft8801 N 72nd Ave, Grande Prairie, AB T8X 0E3For SaleMLS ID #A2325123, Keannah Robitaille, Associate, Grassroots Realty Group Ltd.. courtesy of Pillar9 System
- C$334,9004 bd2 ba1k sqft9410 S 70th Ave, Grande Prairie, AB T8V 5W8For SaleMLS ID #A2324167, Kate Pieper, Associate, Exp Realty. courtesy of Pillar9 System
- C$499,9004 bd3 ba1.4k sqft7102 E 86a St, Grande Prairie, AB T8X 0C8For SaleMLS ID #A2328954, Mark Stojan, Associate, Re/Max Grande Prairie. courtesy of Pillar9 System
- C$439,9004 bd3 ba1.3k sqft81 W Pinnacle Lake Dr, Grande Prairie, AB T8W 0A9For SaleMLS ID #A2325204, Brian St. Pierre, Associate, Grassroots Realty Group Ltd.. courtesy of Pillar9 System
