NEW ROOF SHINGLES & HWT!!! Welcome to this non-conforming suited duplex in the desirable Country Club, where privacy meets practicality with no rear neighbors behind you. Upstairs, the living area feels bright and welcoming, anchored by windows and a balcony that flood the space with natural light. The sunlight reflects beautifully through the glass block, creating a warm, airy atmosphere that carries throughout the home. Just off the living space, the all-white kitchen offers a clean, timeless look with a layout that feels both functional and inviting, perfect for everyday living or hosting friends and family. This level is complete with 2 bedrooms and 1 full bathroom, offering a comfortable and functional layout for everyday living. Downstairs, you will find a 1 bedroom, 1 bathroom suite that continues to feel open and comfortable, with its own windows allowing natural light to flow in, making it feel far from a typical basement. The bathroom features a stand-up shower and a medicine cabinet mirror for added storage and convenience. With new shingles and a new hot water tank, this property offers flexibility, comfort, and long-term value in one of the city’s most established neighborhoods. Last but certainly not least, step outside to a huge gated backyard offering space, privacy, and endless potential for kids to play, pets to roam, or summer gatherings with family and friends. Located less than 2 minutes from local golf clubs and just seconds from schools and every amenity you can think of, you might just find that everything you need is closer than you imagined. Country Club boarders some of the best walking/biking trails Grande Prairie has to offer, so call your trusted REALTOR to own a home in this incredible neighborhood today!
For sale
C$304,900
9340 S 67th Ave, Grande Prairie, AB T8W 1C2
3beds
829sqft
Semi Detached (Half Duplex)
Built in 1980
-- sqft lot
$-- Zestimate®
C$368/sqft
C$-- HOA
What's special
New roof shingles
- 141 days |
- 8 |
- 0 |
Zillow last checked:
Listing updated:
Listed by:
Hayden Hudson, Associate,
Re/Max Grande Prairie
Source: courtesy of Pillar9 System,MLS®#: A2287123 Originating MLS®#: Grande Prairie
Originating MLS®#: Grande PrairieFacts & features
Interior
Bedrooms & bathrooms
- Bedrooms: 3
- Bathrooms: 2
- Full bathrooms: 2
Other
- Level: Main
- Dimensions: 9`4" x 11`9"
Bedroom
- Level: Main
- Dimensions: 8`8" x 9`4"
Bedroom
- Level: Suite
- Dimensions: 8`10" x 11`1"
Other
- Level: Main
- Dimensions: 4`10" x 8`8"
Other
- Level: Suite
- Dimensions: 3`9" x 9`2"
Dining room
- Level: Main
- Dimensions: 8`8" x 7`7"
Dining room
- Level: Suite
- Dimensions: 6`0" x 9`3"
Other
- Level: Main
- Dimensions: 3`6" x 6`9"
Kitchen
- Level: Main
- Dimensions: 8`8" x 9`7"
Kitchen
- Level: Suite
- Dimensions: 9`3" x 10`5"
Laundry
- Level: Suite
- Dimensions: 9`3" x 12`1"
Living room
- Level: Main
- Dimensions: 12`9" x 17`4"
Living room
- Level: Suite
- Dimensions: 11`6" x 16`3"
Heating
- Forced Air
Cooling
- None
Appliances
- Included: Refrigerator, Stove(s), Washer/Dryer
- Laundry: Lower Level
Features
- See Remarks
- Flooring: Carpet, Linoleum
- Basement: Full
- Has fireplace: No
- Common walls with other units/homes: 1 Common Wall
Interior area
- Total interior livable area: 829 sqft
Property
Parking
- Total spaces: 3
- Parking features: Parking Pad
- Has uncovered spaces: Yes
Features
- Levels: Bi-Level
- Stories: 1
- Patio & porch: None
- Exterior features: Balcony
- Fencing: Fenced
- Frontage length: 10.00M 32`10"
Lot
- Size: 3,484 Square Feet
- Features: Back Yard, Landscaped, Rectangular Lot
Details
- Parcel number: 102153608
- Zoning: RG
Construction
Type & style
- Home type: MultiFamily
- Property subtype: Semi Detached (Half Duplex)
- Attached to another structure: Yes
Materials
- Wood Frame
- Foundation: Concrete Perimeter
- Roof: Asphalt Shingle
Condition
- New construction: No
- Year built: 1980
Community & HOA
Community
- Features: Golf, Park
- Subdivision: Country Club Estates
HOA
- Has HOA: No
Location
- Region: Grande Prairie
Financial & listing details
- Price per square foot: C$368/sqft
- Date on market: 2/20/2026
- Inclusions: N/A
Hayden Hudson, Associate
Hayden Hudson, Associate
(780) 296-2171
By pressing Contact Agent, you agree that the real estate professional identified above may call/text you about your search, which may involve use of automated means and pre-recorded/artificial voices. You don't need to consent as a condition of buying any property, goods, or services. Message/data rates may apply. You also agree to our Terms of Use. Zillow does not endorse any real estate professionals. We may share information about your recent and future site activity with your agent to help them understand what you're looking for in a home.
Price history
Price history is unavailable.
Public tax history
Tax history is unavailable.
Climate risks
Neighborhood: Country Club Estates
Nearby schools
GreatSchools rating
No schools nearby
We couldn't find any schools near this home.
- C$419,9006 bd3 ba1.3k sqft6625 W Poplar Dr, Grande Prairie, AB T8W1C8For Sale
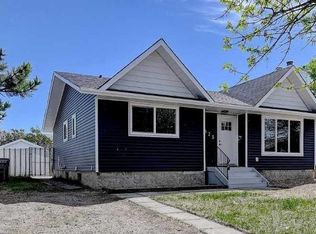
- C$419,9006 bd3 ba1.3k sqft6625 Poplar Dr, Grande Prairie, AB T8W1C8For Sale

- C$--7 bd3 ba1.7k sqft9321 69th Ave, Grande Prairie, AB T8V6T4Off Market
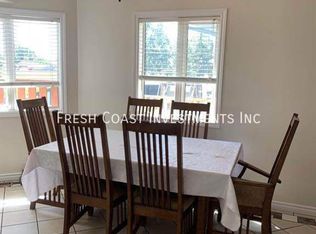
- C$--3 bd3 ba1k sqft6610 94th St #1A, Grande Prairie, AB T8W1M2Off Market
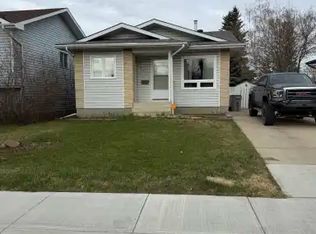
- C$499,0005 bd3 ba1.3k sqft6409 W 94a St, Grande Prairie, AB T8W1B8For Sale
- C$399,9005 bd3 ba1k sqft9422 NE 64th Ave, Grande Prairie, AB T8W1B5For Sale
- C$269,9004 bd2 ba970 sqft9316 SE 70a Ave, Grande Prairie, AB T8V6C9For Sale
- C$334,9004 bd2 ba1k sqft9410 S 70th Ave, Grande Prairie, AB T8V5W8For Sale
Similar homes
- C$294,9003 bd2 ba627 sqft7306 E 99th St, Grande Prairie, AB T8V 4Y2For Sale
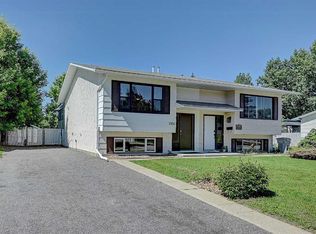 MLS ID #A2324177, Tallon Jebb, Associate, Grassroots Realty Group Ltd.. courtesy of Pillar9 System
 - C$269,9004 bd2 ba970 sqft9316 SE 70a Ave, Grande Prairie, AB T8V 6C9For Sale
 MLS ID #A2282363, John Krol, Associate, Royal Lepage - The Realty Group. courtesy of Pillar9 System
 - C$334,9004 bd2 ba1k sqft9410 S 70th Ave, Grande Prairie, AB T8V 5W8For Sale
 MLS ID #A2324167, Kate Pieper, Associate, Exp Realty. courtesy of Pillar9 System
 - C$347,0005 bd3 ba1k sqft9214 S 94a Ave, Grande Prairie, AB T8V 6W5For Sale
 MLS ID #A2325201, Shekhar Sahdev, Associate, Re/Max Grande Prairie. courtesy of Pillar9 System
 - C$339,9005 bd2 ba1k sqft7634 E Patterson Dr, Grande Prairie, AB T8V 3Z6For SaleMLS ID #A2327376, Shauna-Rae Winia, Associate, Royal Lepage - The Realty Group. courtesy of Pillar9 System
- C$334,9003 bd2 ba880 sqft9748 SW 123rd Ave, Grande Prairie, AB T8V 7K9For SaleMLS ID #A2326950, Alexander Beatty, Associate, Grassroots Realty Group Ltd.. courtesy of Pillar9 System
- C$329,9004 bd2 ba1k sqft9918 S 70th Ave, Grande Prairie, AB T8V 5G6For SaleMLS ID #A2321451, Joshua Boyne, Associate, Re/Max Grande Prairie. courtesy of Pillar9 System
- C$399,9005 bd3 ba1k sqft9422 NE 64th Ave, Grande Prairie, AB T8W 1B5For SaleMLS ID #A2327927, Wendy Wright-Blondin, Associate, Century 21 Grande Prairie Realty Inc.. courtesy of Pillar9 System
- C$289,9003 bd2 ba779 sqft7720 NE Patterson Dr, Grande Prairie, AB T8V 3Z7For SaleMLS ID #A2281067, Brandi Martin, Associate, Century 21 Grande Prairie Realty Inc.. courtesy of Pillar9 System
- C$289,9003 bd2 ba779 sqft7720 Patterson Dr, Grande Prairie, AB T8V 3Z7For SaleCentury 21 Canada
- C$324,9002 bd2 ba642 sqft11217 N 69th Ave, Grande Prairie, AB T8W 0E1For SaleMLS ID #A2323852, Casey Boyne, Associate, Re/Max Grande Prairie. courtesy of Pillar9 System
- C$219,9004 bd2 ba830 sqft9904 E 71a Ave, Grande Prairie, AB T8V 5T9For SaleMLS ID #A2322283, Jason Scott, Broker, Sutton Group Grande Prairie Professionals. courtesy of Pillar9 System
- C$334,9003 bd2 ba1.2k sqft9701 W 90a St, Grande Prairie, AB T8X 1T2For SaleMLS ID #A2324829, Brent North, Associate, Re/Max Grande Prairie. courtesy of Pillar9 System
- C$274,9003 bd2 ba1.1k sqft10150 S 121st Ave #243, Grande Prairie, AB T8V 8H2For SaleMLS ID #A2327774, Nikk Demers, Associate, Sutton Group Grande Prairie Professionals. courtesy of Pillar9 System
- C$329,9003 bd2 ba1.1k sqft8443 N 101st Ave, Grande Prairie, AB T8X 0R1For SaleMLS ID #A2320200, Jason Scott, Broker, Sutton Group Grande Prairie Professionals. courtesy of Pillar9 System
- C$389,9004 bd3 ba1.2k sqft11204 S 71st Ave, Grande Prairie, AB T8W 0C8For SaleMLS ID #A2327888, Matt Yesmaniski, Associate, Sutton Group Grande Prairie Professionals. courtesy of Pillar9 System
- C$359,9003 bd2 ba826 sqft9631 N 85th Ave, Grande Prairie, AB T8V 3K4For SaleMLS ID #A2319928, Shauna-Rae Winia, Associate, Royal Lepage - The Realty Group. courtesy of Pillar9 System
- C$329,9003 bd2 ba1k sqft8445 N 101st Ave, Grande Prairie, AB T8X 0R1For SaleMLS ID #A2320457, Jason Scott, Broker, Sutton Group Grande Prairie Professionals. courtesy of Pillar9 System
- C$314,9003 bd1 ba1k sqft10415 N 111th Ave, Grande Prairie, AB T8V 1T9For SaleMLS ID #A2324626, Keannah Robitaille, Associate, Grassroots Realty Group Ltd.. courtesy of Pillar9 System
- C$319,8002 bd2 ba942 sqft9919 W 99th Ave #401, Grande Prairie, AB T8V 0R6For SaleMLS ID #A2326614, Kevin Vobeyda, Associate, Re/Max Grande Prairie. courtesy of Pillar9 System
Nearby cities
Nearby neighborhoods
Nearby zip codes
Other Grande Prairie Topics
