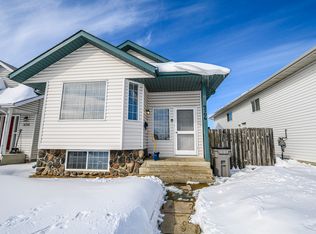
Welcome to this well-maintained home in the desirable community of Scenic Ridge! Offering 3 bedrooms, 2 full bathrooms, and a functional layout, this home is perfect for first-time buyers, young families, or anyone looking for a move-in ready property with room to grow. Recent updates including fresh paint, newer shingles, and a full set of newer kitchen appliances provide peace of mind while allowing you to add your own personal style over time. The bright walkout basement expands your living space with a spacious family room featuring a cozy fireplace, an additional bedroom, a full bathroom, and a laundry area. The walkout design offers excellent flexibility for growing families, guests, a home office, or future development potential. Step outside to enjoy the fully fenced backyard, complete with a 10' x 12' storage shed and plenty of room for your toys. The extended driveway offers ample parking, including space for an RV while still leaving two additional stalls. Conveniently located close to schools, parks, walking trails, and everyday amenities, this home offers outstanding value in one of Grande Prairie's most desirable neighbourhoods. Book your private showing today!
For sale
C$334,900
9748 SW 123rd Ave, Grande Prairie, AB T8V 7K9
3beds
880sqft
Single Family Residence
Built in 1998
3,920 Square Feet Lot
$-- Zestimate®
C$381/sqft
C$-- HOA
What's special
Functional layoutFresh paintNewer shinglesNewer kitchen appliancesBright walkout basementSpacious family roomCozy fireplace
- 1 day |
- 11 |
- 1 |
Zillow last checked:
Listing updated:
Listed by:
Alexander Beatty, Associate,
Grassroots Realty Group Ltd.
Source: courtesy of Pillar9 System,MLS®#: A2326950 Originating MLS®#: Grande Prairie
Originating MLS®#: Grande PrairieFacts & features
Interior
Bedrooms & bathrooms
- Bedrooms: 3
- Bathrooms: 2
- Full bathrooms: 2
Bedroom
- Level: Main
- Dimensions: 10`6" x 11`0"
Other
- Level: Main
- Dimensions: 11`0" x 11`0"
Bedroom
- Level: Lower
- Dimensions: 9`6" x 10`4"
Other
- Level: Main
- Dimensions: 5`0" x 8`0"
Other
- Level: Lower
- Dimensions: 5`8" x 8`8"
Laundry
- Level: Lower
- Dimensions: 9`0" x 9`6"
Heating
- Forced Air
Cooling
- None
Appliances
- Included: ENERGY STAR Qualified Appliances
- Laundry: Laundry Room
Features
- High Ceilings
- Flooring: Carpet, Laminate
- Basement: Full
- Number of fireplaces: 1
- Fireplace features: Gas
Interior area
- Total interior livable area: 880 sqft
Property
Parking
- Total spaces: 4
- Parking features: Parking Pad
- Has uncovered spaces: Yes
Features
- Levels: Bi-Level
- Stories: 1
- Patio & porch: Deck
- Exterior features: Private Entrance
- Fencing: Fenced
- Frontage length: 10.98M 36`0"
Lot
- Size: 3,920 Square Feet
- Features: Back Lane, See Remarks
Details
- Parcel number: 111978145
- Zoning: RS
Construction
Type & style
- Home type: SingleFamily
- Property subtype: Single Family Residence
Materials
- See Remarks
- Foundation: Concrete Perimeter
- Roof: Asphalt
Condition
- New construction: No
- Year built: 1998
Community & HOA
Community
- Features: Park
- Subdivision: Scenic Ridge
HOA
- Has HOA: No
Location
- Region: Grande Prairie
Financial & listing details
- Price per square foot: C$381/sqft
- Date on market: 7/7/2026
- Inclusions: Fridge, Stove, Dishwasher, Washer, Dryer
Alexander Beatty, Associate
Alexander Beatty, Associate
(780) 228-4266
By pressing Contact Agent, you agree that the real estate professional identified above may call/text you about your search, which may involve use of automated means and pre-recorded/artificial voices. You don't need to consent as a condition of buying any property, goods, or services. Message/data rates may apply. You also agree to our Terms of Use. Zillow does not endorse any real estate professionals. We may share information about your recent and future site activity with your agent to help them understand what you're looking for in a home.
Price history
Price history is unavailable.
Public tax history
Tax history is unavailable.
Climate risks
Neighborhood: Crystal Ridge
Nearby schools
GreatSchools rating
No schools nearby
We couldn't find any schools near this home.




- Alberta
- Division No. 19
- Grande Prairie
- T8V 7K9
- Crystal Ridge
- 9748 SW 123rd Ave
Nearby cities
Nearby neighborhoods
Nearby zip codes
Other Grande Prairie Topics
