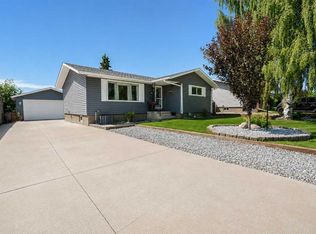
This beautiful bi-level with a heated oversized double detached garage has been meticulously maintained for the past 37 years, and the pride of ownership is evident from the moment you arrive. A welcoming foyer sets the tone as you step inside, leading up to the main living area where you'll find warm, timeless woodworking throughout. The bright living room flows into the dining area and kitchen, creating a comfortable space for everyday living and entertaining. Sliding glass doors off the dining room lead to the back deck, while a second door at the end of the hallway beside the kitchen provides additional access to the backyard. Down the hall is a full bathroom, two bedrooms, and the spacious primary bedroom with its own convenient two-piece ensuite. The partially finished basement offers a spacious family room, two additional bedrooms, a full bathroom, a large laundry room, cold storage, and a bonus area ready to suit your needs. The entire property has been beautifully landscaped, but the backyard is truly something special. Thoughtfully designed over the years, it features a large deck, a second lower deck perfect for relaxing, mature perennial gardens, garden boxes, stone accents, rhubarb, raspberries, strawberries, haskap berries, and the added privacy of an easement behind the property. New windows and a garage roof replaced just two years ago complete this exceptionally cared-for home, where pride of ownership is evident inside and out.
For sale
C$395,000
9255 N 99th Ave, Grande Prairie, AB T8V 3X4
4beds
1,112sqft
Single Family Residence
Built in 1975
6,534 Square Feet Lot
$-- Zestimate®
C$355/sqft
C$-- HOA
What's special
Welcoming foyerWarm timeless woodworking throughoutBack deckLarge laundry roomCold storageLarge deckMature perennial gardens
- 5 days |
- 50 |
- 2 |
Zillow last checked:
Listing updated:
Listed by:
Laura Sikorski, Associate,
Real Broker
Source: courtesy of Pillar9 System,MLS®#: A2325621 Originating MLS®#: Grande Prairie
Originating MLS®#: Grande PrairieFacts & features
Interior
Bedrooms & bathrooms
- Bedrooms: 4
- Bathrooms: 3
- Full bathrooms: 2
- 1/2 bathrooms: 1
Other
- Level: Main
- Dimensions: 12`2" x 11`1"
Bedroom
- Level: Main
- Dimensions: 8`11" x 10`6"
Bedroom
- Level: Main
- Dimensions: 7`11" x 10`6"
Bedroom
- Level: Basement
- Dimensions: 10`7" x 13`4"
Other
- Level: Main
- Dimensions: 7`3" x 6`6"
Other
- Level: Basement
- Dimensions: 6`3" x 7`8"
Other
- Level: Main
- Dimensions: 5`1" x 4`3"
Den
- Level: Basement
- Dimensions: 9`2" x 10`11"
Dining room
- Level: Main
- Dimensions: 8`9" x 11`5"
Other
- Level: Main
- Dimensions: 5`1" x 11`1"
Flex space
- Level: Basement
- Dimensions: 16`6" x 17`3"
Foyer
- Level: Main
- Dimensions: 6`2" x 13`11"
Game room
- Level: Basement
- Dimensions: 14`3" x 16`2"
Kitchen
- Level: Main
- Dimensions: 8`10" x 11`1"
Laundry
- Level: Basement
- Dimensions: 24`10" x 8`6"
Living room
- Level: Main
- Dimensions: 14`7" x 13`11"
Heating
- Forced Air
Cooling
- None
Appliances
- Included: Dishwasher, Refrigerator, Stove(s), Washer/Dryer
- Laundry: In Basement, Laundry Room, See Remarks
Features
- Bookcases, Built-in Features, See Remarks, Storage
- Flooring: Carpet, Ceramic Tile
- Basement: Full
- Has fireplace: No
Interior area
- Total interior livable area: 1,112 sqft
Property
Parking
- Total spaces: 6
- Parking features: Double Garage Detached, Off Street
- Garage spaces: 2
Features
- Levels: Bi-Level
- Stories: 1
- Patio & porch: Deck, See Remarks
- Exterior features: Garden, Private Yard
- Fencing: Fenced
- Frontage length: 18.29M 60`0"
Lot
- Size: 6,534 Square Feet
- Features: Few Trees, Front Yard, Fruit Trees/Shrub(s), Garden, Landscaped, Lawn, Rectangular Lot
Details
- Parcel number: 111978015
- Zoning: RG
Construction
Type & style
- Home type: SingleFamily
- Property subtype: Single Family Residence
Materials
- Vinyl Siding
- Foundation: Concrete Perimeter
- Roof: Asphalt Shingle
Condition
- New construction: No
- Year built: 1975
Community & HOA
Community
- Features: Park, Playground, Sidewalks, Street Lights
- Subdivision: Smith
HOA
- Has HOA: No
Location
- Region: Grande Prairie
Financial & listing details
- Price per square foot: C$355/sqft
- Date on market: 7/6/2026
- Date available: 08/10/2026
- Inclusions: Negotiable
Laura Sikorski, Associate
Laura Sikorski, Associate
(780) 296-1480
By pressing Contact Agent, you agree that the real estate professional identified above may call/text you about your search, which may involve use of automated means and pre-recorded/artificial voices. You don't need to consent as a condition of buying any property, goods, or services. Message/data rates may apply. You also agree to our Terms of Use. Zillow does not endorse any real estate professionals. We may share information about your recent and future site activity with your agent to help them understand what you're looking for in a home.
Price history
Price history is unavailable.
Public tax history
Tax history is unavailable.
Climate risks
Neighborhood: Smith
Nearby schools
GreatSchools rating
No schools nearby
We couldn't find any schools near this home.
- C$2,3004 bd3 ba1k sqft9245 99th Ave, Grande Prairie, AB T8V3X4For Rent

- C$499,9005 bd3 ba1.2k sqft9302 S 100th Ave #A & B, Grande Prairie, AB T8V0S7For Sale

- C$120,0006,098.4 Square Feet9221 101st Ave, Grande Prairie, AB T8V0W2Lot/Land

- C$--3 bd1 ba-- sqft9303 101st Ave #1A, Grande Prairie, AB T8V0W5Off Market

- C$--3 bd1 ba1k sqft9303 101st Ave, Grande Prairie, AB T8V0W5Off Market
- C$--3 bd1 ba1k sqft9310 100th Ave #B, Grande Prairie, AB T8V0S7Off Market
- C$--3 bd1 ba1k sqft9310 100th Ave #A, Grande Prairie, AB T8V0S7Off Market
- C$--3 bd1 ba-- sqft9234 101st Ave #1A, Grande Prairie, AB T8V0W4Off Market
Similar homes
- C$339,0004 bd3 ba1.2k sqft9224 S 107th Ave, Grande Prairie, AB T8V 3W8For Sale
 MLS ID #A2326692, Meghan Robinson, Associate, Century 21 Grande Prairie Realty Inc.. courtesy of Pillar9 System
 - C$339,0004 bd3 ba1.2k sqft9224 107th Ave, Grande Prairie, AB T8V 3W8For Sale
 Century 21 Canada
 - C$399,9005 bd3 ba1k sqft9422 NE 64th Ave, Grande Prairie, AB T8W 1B5For Sale
 MLS ID #A2327927, Wendy Wright-Blondin, Associate, Century 21 Grande Prairie Realty Inc.. courtesy of Pillar9 System
 - C$424,9004 bd2 ba1k sqft9209 N 111th Ave, Grande Prairie, AB T8V 3L7For Sale
 MLS ID #A2323602, Kim Lissoway, Associate, Re/Max Grande Prairie. courtesy of Pillar9 System
 - C$419,9005 bd3 ba1k sqft11219 N 92b St, Grande Prairie, AB T8V 3G8For SaleMLS ID #A2324321, Shawn Allison, Associate, Grassroots Realty Group Ltd.. courtesy of Pillar9 System
- C$379,9004 bd2 ba868 sqft11814 E 96th St, Grande Prairie, AB T8V 4P4For SaleMLS ID #A2299559, Mark Stojan, Associate, Re/Max Grande Prairie. courtesy of Pillar9 System
- C$349,9005 bd2 ba1k sqft9205 N 111th Ave, Grande Prairie, AB T8V 3L7For SaleMLS ID #A2325220, Shekhar Sahdev, Associate, Re/Max Grande Prairie. courtesy of Pillar9 System
- C$347,0005 bd3 ba1k sqft9214 S 94a Ave, Grande Prairie, AB T8V 6W5For SaleMLS ID #A2325201, Shekhar Sahdev, Associate, Re/Max Grande Prairie. courtesy of Pillar9 System
- C$449,9004 bd3 ba1.1k sqft10410 S 119th Ave, Grande Prairie, AB T8V 7L8For SaleMLS ID #A2327547, Andrew Dyck, Associate, Re/Max Grande Prairie. courtesy of Pillar9 System
- C$420,0003 bd3 ba1.3k sqft9110 N 107th Ave, Grande Prairie, AB T8X 1H8For SaleMLS ID #A2323836, Mark Street, Associate, Re/Max Grande Prairie. courtesy of Pillar9 System
- C$414,9005 bd2 ba1.3k sqft9123 N 105th Ave, Grande Prairie, AB T8X 1H7For SaleMLS ID #A2316576, Casey Boyne, Associate, Re/Max Grande Prairie. courtesy of Pillar9 System
- C$399,0004 bd2 ba921 sqft9410 E 80th Ave S, Grande Prairie, AB T8V 5J4For SaleMLS ID #A2320118, Katey Klaus, Associate, Royal Lepage - The Realty Group. courtesy of Pillar9 System
- C$389,9004 bd3 ba1.2k sqft11204 S 71st Ave, Grande Prairie, AB T8W 0C8For SaleMLS ID #A2327888, Matt Yesmaniski, Associate, Sutton Group Grande Prairie Professionals. courtesy of Pillar9 System
- C$419,9003 bd4 ba1.5k sqft8902 S 60a Ave, Grande Prairie, AB T8W 2P3For SaleMLS ID #A2328188, Dave Pilger, Associate, Re/Max Grande Prairie. courtesy of Pillar9 System
- C$349,9004 bd2 ba1k sqft9922 S 81st Ave, Grande Prairie, AB T8V 3T2For SaleMLS ID #A2324864, Meghan Robinson, Associate, Century 21 Grande Prairie Realty Inc.. courtesy of Pillar9 System
- C$459,9003 bd2 ba1.3k sqft9513 W 88th St, Grande Prairie, AB T8X 0N3For SaleMLS ID #A2327518, Robert Hart-Moore, Associate, Grassroots Realty Group Ltd.. courtesy of Pillar9 System
- C$409,0005 bd3 ba1.3k sqft7206 E Patterson Dr, Grande Prairie, AB T8V 5K1For SaleMLS ID #A2321419, Keannah Robitaille, Associate, Grassroots Realty Group Ltd.. courtesy of Pillar9 System
- C$439,9004 bd3 ba1.3k sqft12110 E 105a St, Grande Prairie, AB T8V 7N4For SaleMLS ID #A2326853, Chris Cline, Associate, Grassroots Realty Group Ltd.. courtesy of Pillar9 System
- C$375,0004 bd2 ba1.6k sqft9822 S 96th Ave #9824, Grande Prairie, AB T8V 0L9For SaleMLS ID #A2318022, Kelly Mcleod, Associate, Royal Lepage - The Realty Group. courtesy of Pillar9 System
- C$359,9003 bd2 ba826 sqft9631 N 85th Ave, Grande Prairie, AB T8V 3K4For SaleMLS ID #A2319928, Shauna-Rae Winia, Associate, Royal Lepage - The Realty Group. courtesy of Pillar9 System
- Alberta
- Division No. 19
- Grande Prairie
- T8V 3X4
- Smith
- 9255 N 99th Ave
Nearby cities
Nearby neighborhoods
Nearby zip codes
Other Grande Prairie Topics
