
Welcome to this exceptionally cared-for, move-in ready family home that perfectly blends space, comfort, and location. Situated on a prime corner lot, this fully developed 5-bedroom, 2.5-bathroom home is tucked into a quiet, family-friendly neighbourhood near schools, parks, playgrounds, and scenic walking trails. Step inside to a bright, welcoming interior featuring thoughtful updates and a functional layout designed for everyday living. The main level offers spacious gathering areas ideal for both relaxing and entertaining, with a dining area that flows seamlessly out to the extra living area - a perfect summertime retreat. The fully finished basement adds incredible versatility with a cozy wood-burning stove - perfect for movie nights, a games area, or your own private family retreat. Outside is where this home truly stands out. The beautifully treed 50' x 120' corner lot is professionally and thoughtfully landscaped with a lush variety of established greenery, mature trees, and flowering perennials. Enjoy a large deck perfect for summer evenings and entertaining, a great landscaped fire pit area, shed, and a detached double 22.5' x 28.5' heated garage. The fully fenced yard provides plenty of room for kids and pets to play safely while you relax and take in the peaceful surroundings. The detached double garage, along with generous off-street parking, ensures there’s plenty of room for vehicles, trailers, and guests. With its desirable location, stunning outdoor space, functional layout, and true turn-key condition, this home delivers outstanding value and is ready for its next owners.
For sale
C$419,900
11219 N 92b St, Grande Prairie, AB T8V 3G8
5beds
1,048sqft
Single Family Residence
Built in 1971
6,534 Square Feet Lot
$-- Zestimate®
C$401/sqft
C$-- HOA
What's special
- 16 days |
- 76 |
- 4 |
Zillow last checked:
Listing updated:
Listed by:
Shawn Allison, Associate,
Grassroots Realty Group Ltd.,
Greg Shillington, Associate,
Grassroots Realty Group Ltd.
Source: courtesy of Pillar9 System,MLS®#: A2324321 Originating MLS®#: Grande Prairie
Originating MLS®#: Grande PrairieFacts & features
Interior
Bedrooms & bathrooms
- Bedrooms: 5
- Bathrooms: 3
- Full bathrooms: 2
- 1/2 bathrooms: 1
Bedroom
- Level: Main
- Dimensions: 10`6" x 9`0"
Bedroom
- Level: Main
- Dimensions: 10`5" x 8`0"
Other
- Level: Main
- Dimensions: 10`11" x 11`11"
Bedroom
- Level: Basement
- Dimensions: 10`9" x 10`7"
Bedroom
- Level: Basement
- Dimensions: 12`10" x 14`0"
Other
- Level: Main
- Dimensions: 6`7" x 7`1"
Other
- Level: Basement
- Dimensions: 5`9" x 8`4"
Other
- Level: Main
- Dimensions: 4`0" x 5`2"
Dining room
- Level: Main
- Dimensions: 11`5" x 9`0"
Foyer
- Level: Main
- Dimensions: 5`8" x 6`5"
Game room
- Level: Basement
- Dimensions: 12`10" x 19`1"
Kitchen
- Level: Main
- Dimensions: 11`0" x 8`5"
Living room
- Level: Main
- Dimensions: 13`11" x 14`6"
Storage
- Level: Basement
- Dimensions: 11`2" x 23`0"
Heating
- Central, Fireplace(s), Natural Gas, Wood
Cooling
- None
Appliances
- Included: Dishwasher, Refrigerator, Stove(s), Washer/Dryer
- Laundry: In Basement
Features
- Laminate Counters, See Remarks
- Flooring: Carpet, Laminate, Linoleum
- Basement: Full
- Number of fireplaces: 1
- Fireplace features: Wood Burning Stove
Interior area
- Total interior livable area: 1,048 sqft
Video & virtual tour
Property
Parking
- Total spaces: 6
- Parking features: Double Garage Detached
- Garage spaces: 2
Features
- Levels: Bi-Level
- Stories: 1
- Patio & porch: Other
- Exterior features: Balcony, Fire Pit
- Fencing: Fenced
- Frontage length: 16.73M 54`11"
Lot
- Size: 6,534 Square Feet
- Features: Back Lane, City Lot, Corner Lot, Front Yard, Lawn
Details
- Parcel number: 112221711
- Zoning: RG
Construction
Type & style
- Home type: SingleFamily
- Property subtype: Single Family Residence
Materials
- Concrete
- Foundation: Concrete Perimeter
- Roof: Asphalt Shingle
Condition
- New construction: No
- Year built: 1971
Community & HOA
Community
- Features: Park, Playground, Sidewalks, Street Lights
- Subdivision: Mountview
HOA
- Has HOA: No
Location
- Region: Grande Prairie
Financial & listing details
- Price per square foot: C$401/sqft
- Date on market: 6/25/2026
- Inclusions: N/A
Shawn Allison, Associate
Shawn Allison, Associate
(780) 832-3235
By pressing Contact Agent, you agree that the real estate professional identified above may call/text you about your search, which may involve use of automated means and pre-recorded/artificial voices. You don't need to consent as a condition of buying any property, goods, or services. Message/data rates may apply. You also agree to our Terms of Use. Zillow does not endorse any real estate professionals. We may share information about your recent and future site activity with your agent to help them understand what you're looking for in a home.
Price history
Price history is unavailable.
Public tax history
Tax history is unavailable.
Climate risks
Neighborhood: Mountview
Nearby schools
GreatSchools rating
No schools nearby
We couldn't find any schools near this home.
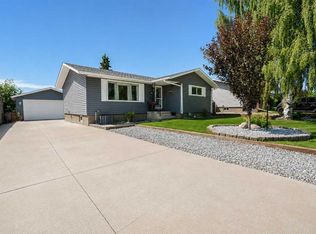
- C$424,9004 bd2 ba1k sqft9209 N 111th Ave, Grande Prairie, AB T8V3L7For Sale
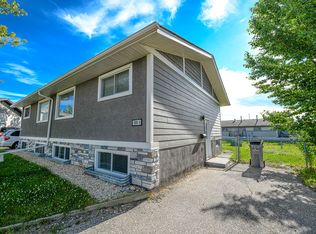
- C$349,9005 bd2 ba1k sqft9205 N 111th Ave, Grande Prairie, AB T8V3L7For Sale

- C$--3 bd1 ba639 sqft9308 109th Ave #A, Grande Prairie, AB T8V1R1Off Market
- C$289,9003 bd3 ba1.3k sqft9109 N 112th Ave, Grande Prairie, AB T8X1K5For Sale

- C$409,9005 bd2 ba1k sqft9222 S 115th Ave, Grande Prairie, AB T8V7E8For Sale
- C$--3 bd3 ba1.2k sqft9014 112th Ave #1A, Grande Prairie, AB T8X1K5Off Market
- C$--3 bd1 ba639 sqft10802 93rd St #A, Grande Prairie, AB T8V1Y4Off Market
- C$--4 bd2 ba776 sqft9302 108th Ave, Grande Prairie, AB T8V1M7Off Market
Similar homes
- C$424,9004 bd2 ba1k sqft9209 N 111th Ave, Grande Prairie, AB T8V 3L7For SaleMLS ID #A2323602, Kim Lissoway, Associate, Re/Max Grande Prairie. courtesy of Pillar9 System
- C$395,0004 bd3 ba1.1k sqft9255 N 99th Ave, Grande Prairie, AB T8V 3X4For Sale
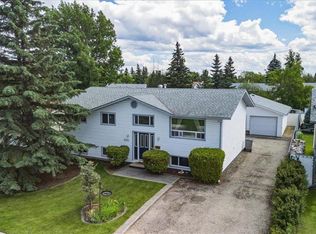 MLS ID #A2325621, Laura Sikorski, Associate, Real Broker. courtesy of Pillar9 System
 - C$419,9005 bd2 ba960 sqft11320 E 97th St, Grande Prairie, AB T8V 3M9For Sale
 MLS ID #A2305472, Casey Boyne, Associate, Re/Max Grande Prairie. courtesy of Pillar9 System
 - C$409,9005 bd2 ba1k sqft9222 S 115th Ave, Grande Prairie, AB T8V 7E8For Sale
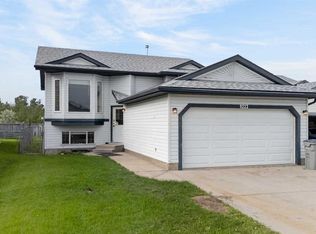 MLS ID #A2323870, Shekhar Sahdev, Associate, Re/Max Grande Prairie. courtesy of Pillar9 System
 - C$349,9005 bd2 ba1k sqft9205 N 111th Ave, Grande Prairie, AB T8V 3L7For SaleMLS ID #A2325220, Shekhar Sahdev, Associate, Re/Max Grande Prairie. courtesy of Pillar9 System
- C$339,0004 bd3 ba1.2k sqft9224 S 107th Ave, Grande Prairie, AB T8V 3W8For SaleMLS ID #A2326692, Meghan Robinson, Associate, Century 21 Grande Prairie Realty Inc.. courtesy of Pillar9 System
- C$399,9005 bd3 ba1k sqft9422 NE 64th Ave, Grande Prairie, AB T8W 1B5For SaleMLS ID #A2327927, Wendy Wright-Blondin, Associate, Century 21 Grande Prairie Realty Inc.. courtesy of Pillar9 System
- C$339,0004 bd3 ba1.2k sqft9224 107th Ave, Grande Prairie, AB T8V 3W8For SaleCentury 21 Canada
- C$449,9004 bd3 ba1.1k sqft10410 S 119th Ave, Grande Prairie, AB T8V 7L8For SaleMLS ID #A2327547, Andrew Dyck, Associate, Re/Max Grande Prairie. courtesy of Pillar9 System
- C$449,9004 bd3 ba1.2k sqft9217 NE 129th Ave, Grande Prairie, AB T8X 1R5For SaleMLS ID #A2327216, Dennis Farn, Associate, Re/Max Grande Prairie. courtesy of Pillar9 System
- C$420,0003 bd3 ba1.3k sqft9110 N 107th Ave, Grande Prairie, AB T8X 1H8For SaleMLS ID #A2323836, Mark Street, Associate, Re/Max Grande Prairie. courtesy of Pillar9 System
- C$414,9005 bd2 ba1.3k sqft9123 N 105th Ave, Grande Prairie, AB T8X 1H7For SaleMLS ID #A2316576, Casey Boyne, Associate, Re/Max Grande Prairie. courtesy of Pillar9 System
- C$379,9004 bd2 ba868 sqft11814 E 96th St, Grande Prairie, AB T8V 4P4For SaleMLS ID #A2299559, Mark Stojan, Associate, Re/Max Grande Prairie. courtesy of Pillar9 System
- C$339,9005 bd2 ba1k sqft7634 E Patterson Dr, Grande Prairie, AB T8V 3Z6For SaleMLS ID #A2327376, Shauna-Rae Winia, Associate, Royal Lepage - The Realty Group. courtesy of Pillar9 System
- C$409,0005 bd3 ba1.3k sqft7206 E Patterson Dr, Grande Prairie, AB T8V 5K1For SaleMLS ID #A2321419, Keannah Robitaille, Associate, Grassroots Realty Group Ltd.. courtesy of Pillar9 System
- C$419,9006 bd3 ba1.3k sqft6625 W Poplar Dr, Grande Prairie, AB T8W 1C8For SaleMLS ID #A2316248, Karen Mcgriskin, Associate, Century 21 Grande Prairie Realty Inc.. courtesy of Pillar9 System
- C$419,9006 bd3 ba1.3k sqft6625 Poplar Dr, Grande Prairie, AB T8W 1C8For SaleCentury 21 Canada
- C$339,9004 bd3 ba1.1k sqft11421 W 96b St, Grande Prairie, AB T8V 3M8For SaleMLS ID #A2299904, Shawn Allison, Associate, Grassroots Realty Group Ltd.. courtesy of Pillar9 System
- C$439,9004 bd3 ba1.3k sqft12110 E 105a St, Grande Prairie, AB T8V 7N4For SaleMLS ID #A2326853, Chris Cline, Associate, Grassroots Realty Group Ltd.. courtesy of Pillar9 System
- C$479,9004 bd3 ba1.2k sqft12614 E 106th St, Grande Prairie, AB T8V 2M3For SaleMLS ID #A2327838, Joshua Boyne, Associate, Re/Max Grande Prairie. courtesy of Pillar9 System
- Alberta
- Division No. 19
- Grande Prairie
- T8V 3G8
- Mountview
- 11219 N 92b St
Nearby cities
Nearby neighborhoods
Nearby zip codes
Other Grande Prairie Topics
