Perfectly positioned in the highly sought after community of Royal Oaks, this beautifully maintained DIRHAM built bungalow showcases the ever popular Aspen floor plan and has been proudly cared for by only two owners since new. Built by one of Grande Prairie's longest standing and most respected homebuilders, this exceptional 4 bedroom, 3 bathroom home offers an ideal blend of quality craftsmanship, functionality, and comfort just minutes from the new regional hospital, excellent schools, parks, walking trails, shopping, restaurants, and countless amenities throughout the city's desirable northwest corridor. The bright, open concept main floor is designed for both entertaining and everyday living, featuring rich espresso cabinetry, upgraded countertops, stylish tile backsplash, a large island with raised eating bar, abundant cabinetry, and a spacious dining area that flows effortlessly into the welcoming living room. One of the most desirable features of this layout is the practical everyday convenience of entering through the heated, insulated garage into the main floor laundry and mudroom, continuing through the walk-through pantry directly into the kitchen making grocery trips effortless, especially during the cold Alberta winters. The main level also offers a generous front bedroom beside a full bathroom, while the spacious master bedroom features a walk-in closet and a luxurious master ensuite complete with dual sinks, an oversized vanity, jetted soaker tub, and double shower. NO CARPET throughout, the home offers a cleaner, low maintenance living environment that's easy to keep looking its best. The beautifully finished basement provides outstanding additional living space with two large bedrooms, another full bathroom, an expansive family and recreation room, plus a versatile flex area perfect for a home office, gym, or games room. Outside, enjoy a beautifully landscaped west facing backyard featuring a spacious deck with gazebo, lush lawn, and a charming greenhouse, while central air conditioning keeps you comfortable all summer long. Completing the package is the fully insulated and heated 22.5' x 24.5' attached double garage. Combining an unbeatable Royal Oaks location, this is a home you'll be proud to own. Book your private showing today!
For sale
C$479,900
12614 E 106th St, Grande Prairie, AB T8V 2M3
4beds
1,279sqft
Single Family Residence
Built in 2011
4,791 Square Feet Lot
$-- Zestimate®
C$375/sqft
C$-- HOA
What's special
Rich espresso cabinetryUpgraded countertopsStylish tile backsplashAbundant cabinetrySpacious dining areaHeated insulated garageWalk-through pantry
- 4 days |
- 7 |
- 1 |
Zillow last checked:
Listing updated:
Listed by:
Joshua Boyne, Associate,
Re/Max Grande Prairie
Source: courtesy of Pillar9 System,MLS®#: A2327838 Originating MLS®#: Grande Prairie
Originating MLS®#: Grande PrairieFacts & features
Interior
Bedrooms & bathrooms
- Bedrooms: 4
- Bathrooms: 3
- Full bathrooms: 3
Bedroom
- Level: Main
- Dimensions: 12`7" x 9`2"
Other
- Level: Main
- Dimensions: 12`6" x 15`3"
Bedroom
- Level: Basement
- Dimensions: 10`6" x 10`1"
Bedroom
- Level: Basement
- Dimensions: 10`6" x 13`9"
Other
- Level: Main
- Dimensions: 7`7" x 4`11"
Other
- Level: Basement
- Dimensions: 7`7" x 7`0"
Other
- Level: Main
- Dimensions: 12`0" x 8`2"
Family room
- Level: Basement
- Dimensions: 12`8" x 26`8"
Laundry
- Level: Main
- Dimensions: 8`9" x 11`10"
Heating
- Forced Air, Natural Gas
Cooling
- Central Air
Appliances
- Included: Dishwasher, Dryer, Electric Stove, Garage Control(s), Range Hood, Refrigerator, Washer
- Laundry: Laundry Room, Main Level
Features
- Kitchen Island, Laminate Counters, No Smoking Home, Pantry, Soaking Tub, Vaulted Ceiling(s), Walk-In Closet(s)
- Flooring: Laminate, Tile, Vinyl
- Windows: Vinyl Windows
- Basement: Full
- Number of fireplaces: 1
- Fireplace features: Gas
Interior area
- Total interior livable area: 1,279 sqft
Property
Parking
- Total spaces: 4
- Parking features: Double Garage Attached
- Attached garage spaces: 2
Features
- Levels: One
- Stories: 1
- Patio & porch: Deck
- Exterior features: Other
- Fencing: Fenced
- Frontage length: 13.05M 42`10"
Lot
- Size: 4,791 Square Feet
- Features: City Lot, Landscaped, Lawn, Rectangular Lot
Details
- Parcel number: 112180552
- Zoning: RS
Construction
Type & style
- Home type: SingleFamily
- Architectural style: Bungalow
- Property subtype: Single Family Residence
Materials
- Stone, Vinyl Siding, Wood Frame
- Foundation: Concrete Perimeter
- Roof: Asphalt Shingle
Condition
- New construction: No
- Year built: 2011
Community & HOA
Community
- Features: Park, Playground, Sidewalks, Street Lights
- Subdivision: Royal Oaks
HOA
- Has HOA: No
Location
- Region: Grande Prairie
Financial & listing details
- Price per square foot: C$375/sqft
- Date on market: 7/9/2026
- Date available: 08/14/2026
- Inclusions: Garage Heater, Gazebo, Greenhouse, TV + Hardware x 2
Joshua Boyne, Associate
Joshua Boyne, Associate
(780) 978-5674
By pressing Contact Agent, you agree that the real estate professional identified above may call/text you about your search, which may involve use of automated means and pre-recorded/artificial voices. You don't need to consent as a condition of buying any property, goods, or services. Message/data rates may apply. You also agree to our Terms of Use. Zillow does not endorse any real estate professionals. We may share information about your recent and future site activity with your agent to help them understand what you're looking for in a home.
Price history
Price history is unavailable.
Public tax history
Tax history is unavailable.
Climate risks
Neighborhood: Royal Oaks
Nearby schools
GreatSchools rating
No schools nearby
We couldn't find any schools near this home.
- C$529,0004 bd4 ba1.7k sqft12601 W 105th St, Grande Prairie, AB T8V2N3For Sale

- C$464,9005 bd3 ba1.3k sqft10660 S 125th Ave, Grande Prairie, AB T8V8K8For Sale
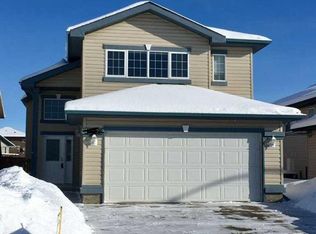
- C$444,9003 bd2 ba1k sqft10626 SE Royal Oaks Dr, Grande Prairie, AB T8V8G3For Sale

- C$439,9004 bd3 ba1.3k sqft12110 E 105a St, Grande Prairie, AB T8V7N4For Sale

- C$547,5005 bd3 ba1.7k sqft10402 S 128th Ave, Grande Prairie, AB T8V6J5For Sale
- C$559,9994 bd3 ba1.4k sqft10628 S 119a Ave, Grande Prairie, AB T8V7N5For Sale
- C$496,0005 bd3 ba1.2k sqft10334 S 123rd Ave, Grande Prairie, AB T8V2L6For Sale
- C$175,0002 bd1 ba792 sqft12025 E Royal Oaks Dr #301, Grande Prairie, AB T8V2K8For Sale
Similar homes
- C$449,9004 bd3 ba1.1k sqft10410 S 119th Ave, Grande Prairie, AB T8V 7L8For Sale
 MLS ID #A2327547, Andrew Dyck, Associate, Re/Max Grande Prairie. courtesy of Pillar9 System
 - C$439,9004 bd3 ba1.3k sqft12110 E 105a St, Grande Prairie, AB T8V 7N4For SaleMLS ID #A2326853, Chris Cline, Associate, Grassroots Realty Group Ltd.. courtesy of Pillar9 System
- C$485,0003 bd4 ba1.6k sqft12206 E 103a St, Grande Prairie, AB T8V 2L6For Sale
 MLS ID #A2315403, Kim Lissoway, Associate, Re/Max Grande Prairie. courtesy of Pillar9 System
 - C$485,0004 bd3 ba1.2k sqft8842 S 115th Ave, Grande Prairie, AB T8X 0A7For Sale
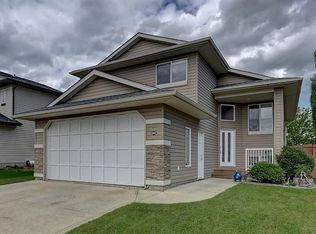 MLS ID #A2325702, Dianna Robertson, Associate, Royal Lepage - The Realty Group. courtesy of Pillar9 System
 - C$459,9003 bd2 ba1.3k sqft9513 W 88th St, Grande Prairie, AB T8X 0N3For SaleMLS ID #A2327518, Robert Hart-Moore, Associate, Grassroots Realty Group Ltd.. courtesy of Pillar9 System
- C$444,9003 bd2 ba1k sqft10626 SE Royal Oaks Dr, Grande Prairie, AB T8V 8G3For SaleMLS ID #A2321558, Patrick Corpuz, Associate, Re/Max Grande Prairie. courtesy of Pillar9 System
- C$469,9004 bd3 ba1.2k sqft10230 S 71st Ave, Grande Prairie, AB T8W 2Y3For SaleMLS ID #A2324305, Mitch Koll, Associate, Royal Lepage - The Realty Group. courtesy of Pillar9 System
- C$439,9003 bd1 ba1.2k sqft41 E Pinnacle Rd, Grande Prairie, AB T8W 0A9For SaleMLS ID #A2328260, Emalee Wiebe, Associate, Kic Realty . courtesy of Pillar9 System
- C$469,9004 bd3 ba1.1k sqft6602 N 98c St, Grande Prairie, AB T8W 2T4For SaleMLS ID #A2325744, Garth Vion, Associate, Grassroots Realty Group Ltd.. courtesy of Pillar9 System
- C$547,5005 bd3 ba1.7k sqft10402 S 128th Ave, Grande Prairie, AB T8V 6J5For SaleMLS ID #A2321489, Colleen Dombrova, Associate Broker, Grassroots Realty Group Ltd.. courtesy of Pillar9 System
- C$459,0004 bd3 ba1k sqft10761 N 74th Ave, Grande Prairie, AB T8W 2T2For SaleMLS ID #A2326068, Walker Côté, Associate, Sutton Group Grande Prairie Professionals. courtesy of Pillar9 System
- C$465,0003 bd3 ba1.4k sqft10234 NE 85a St, Grande Prairie, AB T8X 0K2For SaleMLS ID #A2325823, Bev Williams, Associate, Grassroots Realty Group Ltd.. courtesy of Pillar9 System
- C$489,9004 bd3 ba1.3k sqft6613 W 97th St, Grande Prairie, AB T8W 2W1For SaleMLS ID #A2324908, Matt Chomyc, Associate, Re/Max Grande Prairie. courtesy of Pillar9 System
- C$559,9994 bd3 ba1.4k sqft10628 S 119a Ave, Grande Prairie, AB T8V 7N5For SaleMLS ID #A2314469, Ruben Marin, Associate, Grassroots Realty Group Ltd.. courtesy of Pillar9 System
- C$499,9003 bd3 ba1.1k sqft10128 SE 85th Ave, Grande Prairie, AB T8V 3K8For SaleMLS ID #A2326545, John Maclennan, Associate, Re/Max Grande Prairie. courtesy of Pillar9 System
- C$489,9003 bd3 ba1.4k sqft8530 S 102nd Ave, Grande Prairie, AB T8X 0B5For SaleMLS ID #A2325106, Joshua Boyne, Associate, Re/Max Grande Prairie. courtesy of Pillar9 System
- C$494,9004 bd3 ba1.1k sqft7018 E 90th St, Grande Prairie, AB T8X 0C1For SaleMLS ID #A2323880, Casey Boyne, Associate, Re/Max Grande Prairie. courtesy of Pillar9 System
- C$524,9003 bd4 ba1.4k sqft11325 N 106a Ave, Grande Prairie, AB T8V 5X5For SaleMLS ID #A2325571, Karen Mcgriskin, Associate, Century 21 Grande Prairie Realty Inc.. courtesy of Pillar9 System
- C$489,9005 bd3 ba1.2k sqft8625 N 118th Ave, Grande Prairie, AB T8X 0H4For SaleMLS ID #A2316765, Jason Meashaw, Associate, Sutton Group Grande Prairie Professionals. courtesy of Pillar9 System
- C$459,9003 bd3 ba1.1k sqft8206 SE 107th St, Grande Prairie, AB T8W 2J6For SaleMLS ID #A2325174, Ruben Marin, Associate, Grassroots Realty Group Ltd.. courtesy of Pillar9 System
- Alberta
- Division No. 19
- Grande Prairie
- T8V 2M3
- Royal Oaks
- 12614 E 106th St
Nearby cities
Nearby neighborhoods
Nearby zip codes
Other Grande Prairie Topics
