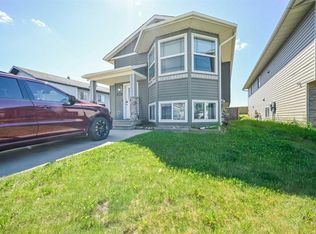
This beautifully maintained modified bi-level is located in Crystal Heights! The main floor features a stylish kitchen with quartz countertops, a gas range, BI convection microwave, island, pantry, and spacious dining/living area accented by a stunning stone feature wall with a cozy fireplace. Two generous bedrooms and a full bathroom complete the main level. The upper-level primary suite offers a walk-in closet and full ensuite. The fully finished basement includes a large family room, fourth bedroom, and a full bathroom with an air tub. Enjoy the beautifully landscaped backyard with no rear neighbours, featuring a firepit area, raspberry bushes, Saskatoon berries, cherry and haskap trees, plus rhubarb. Additional features include air conditioning, a heated double attached garage, a park, and green space only steps away, plus schools, and walking trails nearby. Numerous updates provide peace of mind, including shingles, hot water tank, washer and dryer (2026), dishwasher (2024), furnace and basement flooring (2023), plus the fridge, deck, sump pump and select interior paint completed approximately 3–5 years ago. This home is ready for new owners, call today to schedule your viewing!!
For sale
C$485,000
8842 S 115th Ave, Grande Prairie, AB T8X 0A7
4beds
1,233sqft
Single Family Residence
Built in 2006
5,227 Square Feet Lot
$-- Zestimate®
C$393/sqft
C$-- HOA
What's special
Gas rangeBi convection microwaveTwo generous bedroomsUpper-level primary suiteWalk-in closetFull ensuiteFully finished basement
- 17 days |
- 16 |
- 0 |
Zillow last checked:
Listing updated:
Listed by:
Dianna Robertson, Associate,
Royal Lepage - The Realty Group
Source: courtesy of Pillar9 System,MLS®#: A2325702 Originating MLS®#: Grande Prairie
Originating MLS®#: Grande PrairieFacts & features
Interior
Bedrooms & bathrooms
- Bedrooms: 4
- Bathrooms: 3
- Full bathrooms: 3
Other
- Level: Upper
- Dimensions: 13`0" x 13`0"
Bedroom
- Level: Main
- Dimensions: 10`7" x 11`10"
Bedroom
- Level: Main
- Dimensions: 9`0" x 12`4"
Bedroom
- Level: Basement
- Dimensions: 8`4" x 11`8"
Other
- Level: Main
- Dimensions: 5`0" x 9`0"
Other
- Level: Basement
- Dimensions: 9`5" x 9`0"
Other
- Level: Second
- Dimensions: 5`5" x 8`0"
Office
- Level: Basement
- Dimensions: 9`5" x 9`7"
Heating
- Fireplace Insert, Forced Air
Cooling
- Central Air
Appliances
- Included: Dishwasher, Dryer, Gas Stove, Microwave, Refrigerator, Washer
- Laundry: In Basement
Features
- Kitchen Island, Pantry, Quartz Counters
- Flooring: Linoleum, Tile
- Basement: Full
- Number of fireplaces: 1
- Fireplace features: Electric
Interior area
- Total interior livable area: 1,233 sqft
Property
Parking
- Total spaces: 4
- Parking features: Double Garage Attached, Parking Pad
- Attached garage spaces: 2
- Has uncovered spaces: Yes
Features
- Levels: Bi-Level,Modified Bi-Level
- Stories: 1
- Patio & porch: Deck
- Exterior features: Fire Pit, Private Yard
- Fencing: Fenced
- Frontage length: 14.63M 48`0"
Lot
- Size: 5,227 Square Feet
- Features: Back Yard, Few Trees, Front Yard, Fruit Trees/Shrub(s), Landscaped, Lawn
Details
- Parcel number: 112018921
- Zoning: RR
Construction
Type & style
- Home type: SingleFamily
- Property subtype: Single Family Residence
Materials
- Brick, Vinyl Siding
- Foundation: Concrete Perimeter
- Roof: Asphalt Shingle
Condition
- New construction: No
- Year built: 2006
Community & HOA
Community
- Features: Park, Playground, Sidewalks, Street Lights
- Subdivision: Crystal Heights
HOA
- Has HOA: No
Location
- Region: Grande Prairie
Financial & listing details
- Price per square foot: C$393/sqft
- Date on market: 7/3/2026
- Date available: 08/28/2026
- Inclusions: All window coverings
Dianna Robertson, Associate
Dianna Robertson, Associate
(780) 933-7434
By pressing Contact Agent, you agree that the real estate professional identified above may call/text you about your search, which may involve use of automated means and pre-recorded/artificial voices. You don't need to consent as a condition of buying any property, goods, or services. Message/data rates may apply. You also agree to our Terms of Use. Zillow does not endorse any real estate professionals. We may share information about your recent and future site activity with your agent to help them understand what you're looking for in a home.
Price history
Price history is unavailable.
Public tax history
Tax history is unavailable.
Climate risks
Neighborhood: Crystal Heights
Nearby schools
GreatSchools rating
No schools nearby
We couldn't find any schools near this home.
- C$449,9003 bd3 ba1.5k sqft8933 W 114th Ave, Grande Prairie, AB T8X1T9For Sale

- C$519,0006 bd3 ba1.8k sqft9105 NE Crystal Lake Dr, Grande Prairie, AB T8X1J3For Sale

- C$799,9004 bd4 ba2.1k sqft11909 W Cygnet Blvd, Grande Prairie, AB T8X1L9For Sale

- C$475,0003 bd3 ba1.4k sqft11726 S Copperwood Rd, Grande Prairie, AB T8X0H4For Sale

- C$147,90010,454.4 Square Feet9106 119th Ave, Grande Prairie, AB T8X1J4Lot/Land
- C$599,9005 bd3 ba2k sqft11819 E 91a St, Grande Prairie, AB T8X1J1For Sale
- C$--3 bd3 ba1.2k sqft9014 112th Ave #1A, Grande Prairie, AB T8X1K5Off Market
- C$289,9003 bd3 ba1.3k sqft9109 N 112th Ave, Grande Prairie, AB T8X1K5For Sale
Similar homes
- C$489,9004 bd3 ba1.6k sqft10261 SW 85th St, Grande Prairie, AB T8X 0K3For Sale
 MLS ID #A2328292, Laura Sikorski, Associate, Real Broker. courtesy of Pillar9 System
 - C$449,9003 bd3 ba1.5k sqft8933 W 114th Ave, Grande Prairie, AB T8X 1T9For SaleMLS ID #A2316599, Joshua Boyne, Associate, Re/Max Grande Prairie. courtesy of Pillar9 System
- C$459,9003 bd2 ba1.3k sqft9513 W 88th St, Grande Prairie, AB T8X 0N3For Sale
 MLS ID #A2327518, Robert Hart-Moore, Associate, Grassroots Realty Group Ltd.. courtesy of Pillar9 System
 - C$494,9004 bd3 ba1.1k sqft7018 E 90th St, Grande Prairie, AB T8X 0C1For Sale
 MLS ID #A2323880, Casey Boyne, Associate, Re/Max Grande Prairie. courtesy of Pillar9 System
 - C$449,9004 bd3 ba1.1k sqft10410 S 119th Ave, Grande Prairie, AB T8V 7L8For SaleMLS ID #A2327547, Andrew Dyck, Associate, Re/Max Grande Prairie. courtesy of Pillar9 System
- C$499,9003 bd3 ba1.5k sqft8821 W 88th St, Grande Prairie, AB T8X 0G5For SaleMLS ID #A2326117, Daine Montgomery, Associate Broker, Sutton Group Grande Prairie Professionals. courtesy of Pillar9 System
- C$469,9004 bd3 ba1.2k sqft10230 S 71st Ave, Grande Prairie, AB T8W 2Y3For SaleMLS ID #A2324305, Mitch Koll, Associate, Royal Lepage - The Realty Group. courtesy of Pillar9 System
- C$439,9004 bd3 ba1.3k sqft12110 E 105a St, Grande Prairie, AB T8V 7N4For SaleMLS ID #A2326853, Chris Cline, Associate, Grassroots Realty Group Ltd.. courtesy of Pillar9 System
- C$429,9004 bd3 ba1.2k sqft9217 NE 129th Ave, Grande Prairie, AB T8X 1R5For SaleMLS ID #A2327216, Dennis Farn, Associate, Re/Max Grande Prairie. courtesy of Pillar9 System
- C$499,9004 bd4 ba1.5k sqft6006 E 87a St, Grande Prairie, AB T8W 2X2For SaleMLS ID #A2324503, Janel Lobsiger, Associate, Sutton Group Grande Prairie Professionals. courtesy of Pillar9 System
- C$459,0004 bd3 ba1k sqft10761 N 74th Ave, Grande Prairie, AB T8W 2T2For SaleMLS ID #A2326068, Walker Côté, Associate, Sutton Group Grande Prairie Professionals. courtesy of Pillar9 System
- C$555,0004 bd3 ba1.2k sqft11321 W 95th St, Grande Prairie, AB T8V 6T6For SaleMLS ID #A2320427, Hayden Hudson, Associate, Re/Max Grande Prairie. courtesy of Pillar9 System
- C$399,9005 bd2 ba1k sqft9222 S 115th Ave, Grande Prairie, AB T8V 7E8For SaleMLS ID #A2323870, Shekhar Sahdev, Associate, Re/Max Grande Prairie. courtesy of Pillar9 System
- C$420,0003 bd3 ba1.3k sqft9110 N 107th Ave, Grande Prairie, AB T8X 1H8For SaleMLS ID #A2323836, Mark Street, Associate, Re/Max Grande Prairie. courtesy of Pillar9 System
- C$499,9003 bd3 ba1.1k sqft10128 SE 85th Ave, Grande Prairie, AB T8V 3K8For SaleMLS ID #A2326545, John Maclennan, Associate, Re/Max Grande Prairie. courtesy of Pillar9 System
- C$489,9005 bd3 ba1.2k sqft11917 W 107th St, Grande Prairie, AB T8V 7W2For SaleMLS ID #A2321234, Brock Tokar, Broker, Henry Adam Realty. courtesy of Pillar9 System
- C$429,9005 bd4 ba1.5k sqft83 W Pinnacle Lake Dr, Grande Prairie, AB T8W 0A9For SaleMLS ID #A2325089, Juliane Roy, Associate, Re/Max Grande Prairie. courtesy of Pillar9 System
- C$395,0004 bd3 ba1.1k sqft9255 N 99th Ave, Grande Prairie, AB T8V 3X4For SaleMLS ID #A2325621, Laura Sikorski, Associate, Real Broker. courtesy of Pillar9 System
- C$524,9005 bd3 ba1.4k sqft7110 E 90th St, Grande Prairie, AB T8X 0E1For SaleMLS ID #A2312098, Viktoriia Little, Associate, Re/Max Grande Prairie. courtesy of Pillar9 System
- C$439,9004 bd3 ba1.3k sqft81 W Pinnacle Lake Dr, Grande Prairie, AB T8W 0A9For SaleMLS ID #A2325204, Brian St. Pierre, Associate, Grassroots Realty Group Ltd.. courtesy of Pillar9 System
