Royal Oaks. Fully developed and thoughtfully updated, this spacious family home offers the perfect blend of luxury, comfort, and peace of mind. Inside, you'll find durable vinyl plank flooring, a cozy fireplace, central air conditioning, and a double attached heated garage. The impressive primary retreat is a true showstopper, featuring a massive walk-in closet with custom shelving and a spa-inspired ensuite complete with a beautifully tiled walk-in shower, modern finishes, and a luxurious overhead rain shower. This home has also seen extensive energy-efficiency upgrades, including a new roof completed last year, a high-efficiency furnace, an upgraded 60-gallon hot water tank, a new garage heater, and enhanced blown-in attic insulation for improved R-value and year-round energy savings. Step outside to enjoy the private enclosed patio, fully fenced backyard, and oversized shed offering exceptional storage. Located just minutes from schools, parks, shopping, and all amenities, this move-in-ready Royal Oaks home combines stunning renovations with major infrastructure upgrades, making it the complete package for today's family.
For sale
C$489,900
11917 W 107th St, Grande Prairie, AB T8V 7W2
5beds
1,257sqft
Single Family Residence
Built in 2000
5,227 Square Feet Lot
$-- Zestimate®
C$390/sqft
C$-- HOA
What's special
Durable vinyl plank flooringDouble attached garageLarge private deckFully fenced yard
- 28 days |
- 23 |
- 1 |
Zillow last checked:
Listing updated:
Listed by:
Brock Tokar, Broker,
Henry Adam Realty
Source: courtesy of Pillar9 System,MLS®#: A2321234 Originating MLS®#: Grande Prairie
Originating MLS®#: Grande PrairieFacts & features
Interior
Bedrooms & bathrooms
- Bedrooms: 5
- Bathrooms: 3
- Full bathrooms: 3
Other
- Level: Main
- Dimensions: 16`7" x 17`7"
Bedroom
- Level: Main
- Dimensions: 8`11" x 8`10"
Bedroom
- Level: Main
- Dimensions: 8`10" x 8`11"
Bedroom
- Level: Basement
- Dimensions: 17`4" x 11`0"
Bedroom
- Level: Basement
- Dimensions: 12`11" x 15`6"
Other
- Level: Main
- Dimensions: 8`9" x 7`10"
Other
- Level: Basement
- Dimensions: 12`0" x 4`7"
Other
- Level: Main
- Dimensions: 10`9" x 6`2"
Heating
- Forced Air
Cooling
- Central Air
Appliances
- Included: Dishwasher, Dryer, Electric Stove, Refrigerator, Washer
- Laundry: In Basement
Features
- See Remarks
- Basement: Full
- Has fireplace: No
Interior area
- Total interior livable area: 1,257 sqft
Property
Parking
- Total spaces: 4
- Parking features: Double Garage Attached
- Attached garage spaces: 2
Features
- Levels: Bi-Level
- Stories: 1
- Patio & porch: Deck, Porch
- Exterior features: Lighting, Other, Private Yard, Storage
- Fencing: Fenced
- Frontage length: 14.03M 46`0"
Lot
- Size: 5,227 Square Feet
- Features: Back Yard, City Lot, See Remarks
Details
- Parcel number: 112565757
- Zoning: RS
Construction
Type & style
- Home type: SingleFamily
- Architectural style: Bungalow
- Property subtype: Single Family Residence
Materials
- Concrete, Wood Frame
- Foundation: Concrete Perimeter
- Roof: Asphalt
Condition
- New construction: No
- Year built: 2000
Community & HOA
Community
- Features: None
- Subdivision: Royal Oaks
HOA
- Has HOA: No
Location
- Region: Grande Prairie
Financial & listing details
- Price per square foot: C$390/sqft
- Date on market: 6/15/2026
- Date available: 08/07/2026
- Inclusions: n/a
Brock Tokar, Broker
Brock Tokar, Broker
(587) 848-3569
By pressing Contact Agent, you agree that the real estate professional identified above may call/text you about your search, which may involve use of automated means and pre-recorded/artificial voices. You don't need to consent as a condition of buying any property, goods, or services. Message/data rates may apply. You also agree to our Terms of Use. Zillow does not endorse any real estate professionals. We may share information about your recent and future site activity with your agent to help them understand what you're looking for in a home.
Price history
Price history is unavailable.
Public tax history
Tax history is unavailable.
Climate risks
Neighborhood: Royal Oaks
Nearby schools
GreatSchools rating
No schools nearby
We couldn't find any schools near this home.
- C$559,9994 bd3 ba1.4k sqft10628 S 119a Ave, Grande Prairie, AB T8V7N5For Sale
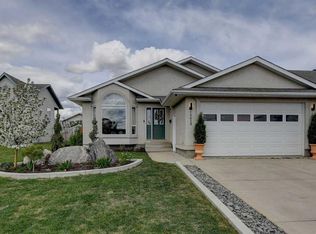
- C$444,9003 bd2 ba1k sqft10626 SE Royal Oaks Dr, Grande Prairie, AB T8V8G3For Sale

- C$175,0002 bd1 ba792 sqft12025 E Royal Oaks Dr #301, Grande Prairie, AB T8V2K8For Sale
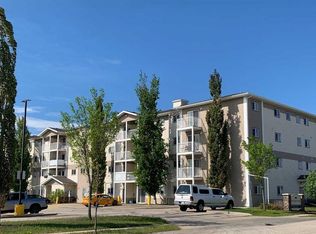
- C$439,9004 bd3 ba1.3k sqft12110 E 105a St, Grande Prairie, AB T8V7N4For Sale

- C$449,9004 bd3 ba1.1k sqft10410 S 119th Ave, Grande Prairie, AB T8V7L8For Sale
- C$529,0004 bd4 ba1.7k sqft12601 W 105th St, Grande Prairie, AB T8V2N3For Sale
- C$479,9004 bd3 ba1.2k sqft12614 E 106th St, Grande Prairie, AB T8V2M3For Sale
- C$485,0003 bd4 ba1.6k sqft12206 E 103a St, Grande Prairie, AB T8V2L6For Sale
Similar homes
- C$479,9004 bd3 ba1.2k sqft12614 E 106th St, Grande Prairie, AB T8V 2M3For Sale
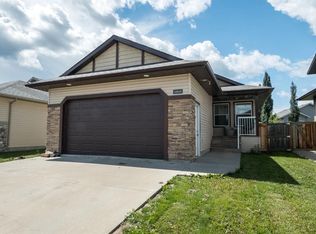 MLS ID #A2327838, Joshua Boyne, Associate, Re/Max Grande Prairie. courtesy of Pillar9 System
 - C$449,9004 bd3 ba1.1k sqft10410 S 119th Ave, Grande Prairie, AB T8V 7L8For Sale
 MLS ID #A2327547, Andrew Dyck, Associate, Re/Max Grande Prairie. courtesy of Pillar9 System
 - C$439,9004 bd3 ba1.3k sqft12110 E 105a St, Grande Prairie, AB T8V 7N4For SaleMLS ID #A2326853, Chris Cline, Associate, Grassroots Realty Group Ltd.. courtesy of Pillar9 System
- C$490,0005 bd3 ba1.1k sqft7613 SW 114th St, Grande Prairie, AB T8W 0G3For Sale
 MLS ID #A2325489, Brenna Morissette, Associate, Grassroots Realty Group Ltd.. courtesy of Pillar9 System
 - C$529,0004 bd4 ba1.7k sqft12601 W 105th St, Grande Prairie, AB T8V 2N3For SaleMLS ID #A2322736, Chris Moore, Associate, Exp Realty. courtesy of Pillar9 System
- C$485,0004 bd3 ba1.2k sqft8842 S 115th Ave, Grande Prairie, AB T8X 0A7For SaleMLS ID #A2325702, Dianna Robertson, Associate, Royal Lepage - The Realty Group. courtesy of Pillar9 System
- C$489,9005 bd3 ba1.2k sqft8625 N 118th Ave, Grande Prairie, AB T8X 0H4For SaleMLS ID #A2316765, Jason Meashaw, Associate, Sutton Group Grande Prairie Professionals. courtesy of Pillar9 System
- C$499,0005 bd3 ba1.3k sqft6409 W 94a St, Grande Prairie, AB T8W 1B8For SaleMLS ID #A2325116, Laurie Rode, Associate, Re/Max Grande Prairie. courtesy of Pillar9 System
- C$459,0004 bd3 ba1k sqft10761 N 74th Ave, Grande Prairie, AB T8W 2T2For SaleMLS ID #A2326068, Walker Côté, Associate, Sutton Group Grande Prairie Professionals. courtesy of Pillar9 System
- C$519,0006 bd3 ba1.8k sqft9105 NE Crystal Lake Dr, Grande Prairie, AB T8X 1J3For SaleMLS ID #A2326671, Anjenette Timblique, Associate, Royal Lepage - The Realty Group. courtesy of Pillar9 System
- C$499,9005 bd3 ba1.2k sqft11218 S 76th Ave, Grande Prairie, AB T8W 0G4For SaleMLS ID #A2316804, Stephen Barley, Associate, Royal Lepage - The Realty Group. courtesy of Pillar9 System
- C$469,9004 bd3 ba1.2k sqft10230 S 71st Ave, Grande Prairie, AB T8W 2Y3For SaleMLS ID #A2324305, Mitch Koll, Associate, Royal Lepage - The Realty Group. courtesy of Pillar9 System
- C$444,9005 bd2 ba1.3k sqft9005 N 94a Ave, Grande Prairie, AB T8X 0A2For SaleMLS ID #A2323663, Adrienne Chase, Associate, Re/Max Grande Prairie. courtesy of Pillar9 System
- C$429,9004 bd3 ba1.2k sqft9217 NE 129th Ave, Grande Prairie, AB T8X 1R5For SaleMLS ID #A2327216, Dennis Farn, Associate, Re/Max Grande Prairie. courtesy of Pillar9 System
- C$469,9004 bd3 ba1.1k sqft6602 N 98c St, Grande Prairie, AB T8W 2T4For SaleMLS ID #A2325744, Garth Vion, Associate, Grassroots Realty Group Ltd.. courtesy of Pillar9 System
- C$464,9005 bd3 ba1.4k sqft8821 N Lakeland Dr, Grande Prairie, AB T8X 1V8For SaleMLS ID #A2301921, Brock Tokar, Broker, Henry Adam Realty. courtesy of Pillar9 System
- C$539,9005 bd3 ba1.4k sqft9854 SE 66th Ave, Grande Prairie, AB T8W 2S1For SaleMLS ID #A2322567, Carston Siebert, Associate, Grassroots Realty Group Ltd.. courtesy of Pillar9 System
- C$449,9005 bd3 ba1.1k sqft144 Pinnacle Ave, Grande Prairie, AB T8W 0A9For SaleCentury 21 Canada
- C$449,9005 bd3 ba1.1k sqft144 N Pinnacle Ave, Grande Prairie, AB T8W 0A9For SaleMLS ID #A2315944, Cheryl Schindel, Broker, Century 21 Grande Prairie Realty Inc.. courtesy of Pillar9 System
- C$439,9004 bd3 ba1.3k sqft81 W Pinnacle Lake Dr, Grande Prairie, AB T8W 0A9For SaleMLS ID #A2325204, Brian St. Pierre, Associate, Grassroots Realty Group Ltd.. courtesy of Pillar9 System
